906 Crestview Drive, Auburndale, FL 33823
- $495,000
- 4
- BD
- 3
- BA
- 2,556
- SqFt




- List Price
- $495,000
- Status
- Active
- Days on Market
- 92
- Price Change
- ▼ $20,000 1784672139
- MLS#
- L4961301
- Property Style
- Single Family
- Architectural Style
- Ranch
- Year Built
- 1983
- Bedrooms
- 4
- Bathrooms
- 3
- Living Area
- 2,556
- Lot Size
- 14,810
- Acres
- 0.34
- Total Acreage
- 1/4 to less than 1/2
- Legal Subdivision Name
- Lake Whistler Estates
- MLS Area Major
- Auburndale
Property Description
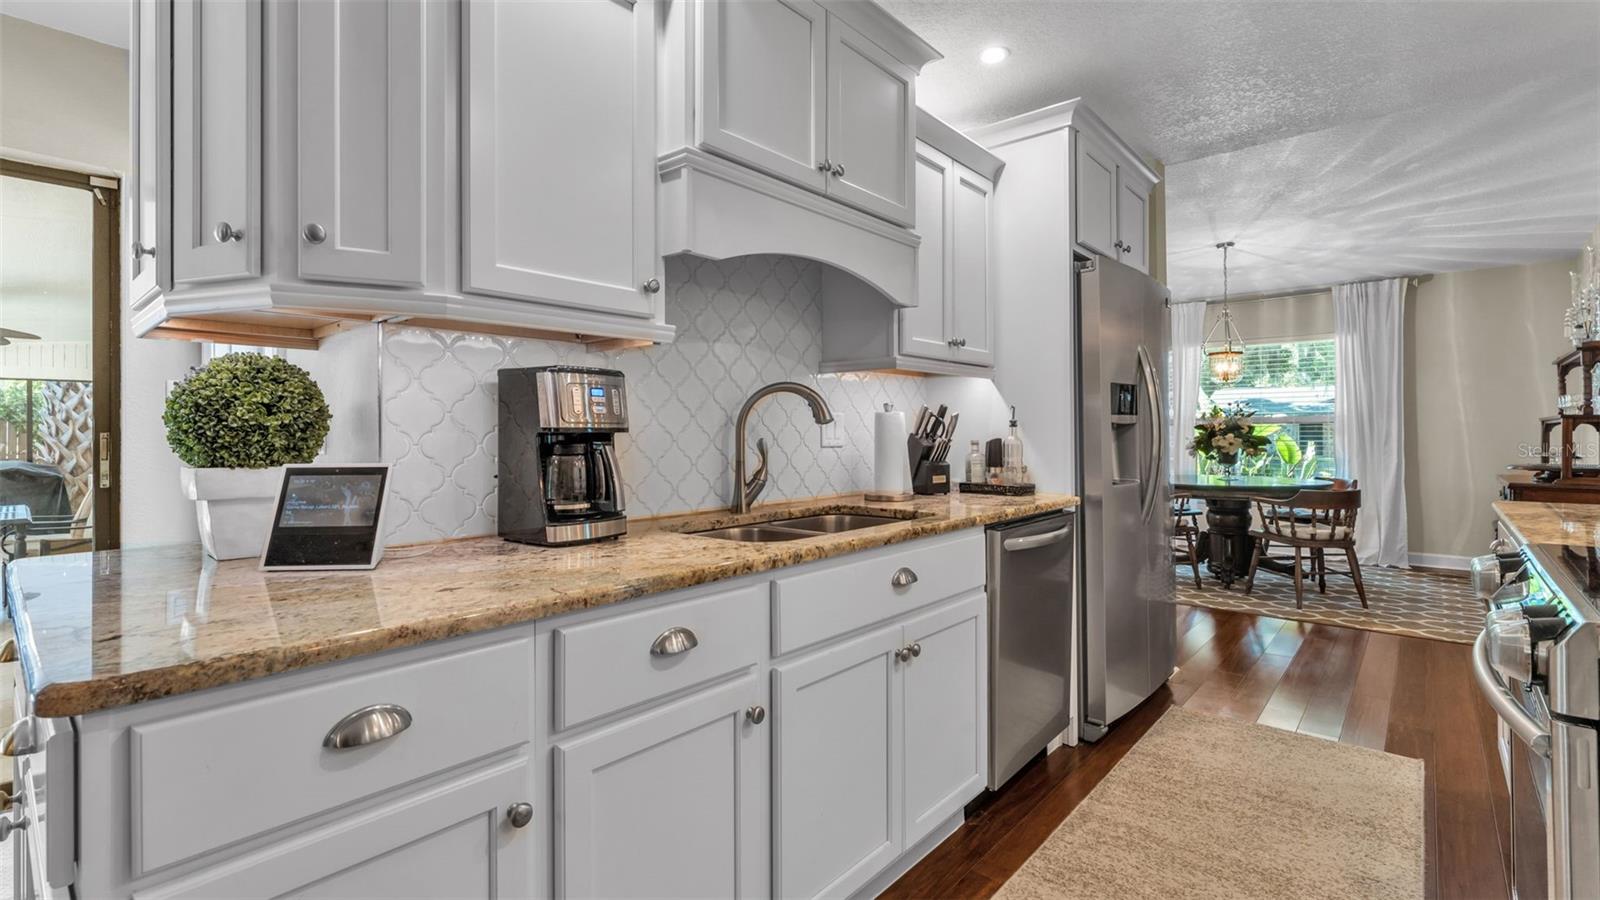
MOTIVATED SELLER! Welcome to 906 Crestview Dr – a beautifully updated pool home in the highly sought-after Lake Whistler Estates, offering private lake access and the ultimate Central Florida lifestyle. Situated on a spacious corner lot, this 4-bedroom, 3-bathroom home immediately impresses with its large circular driveway, side-load 2-car garage, and standout curb appeal. Inside, you’ll find a bright, open layout with tasteful updates throughout. The main living space is warm and inviting, centered around a stunning stone-accent fireplace with custom built-ins, creating a true focal point of the home. Upgraded windows and expansive sliding glass doors bring in an abundance of natural light and seamlessly connect indoor and outdoor living. The layout offers flexibility for a variety of lifestyles, with generously sized bedrooms and space ideal for guests, a home office, or growing families. Step outside to what truly sets this home apart. The screened-in patio overlooks an impressive 20x40 saltwater pool and a fully fenced backyard, offering privacy and the perfect setting for both relaxation and entertaining. An additional paver patio with firepit adds even more charm—ideal for evenings spent outdoors. Major system updates provide peace of mind, including a brand new AC (April 2026), roof replaced in 2016, and a full-house generator powered by a 500-gallon buried propane tank—a rare and valuable feature. As a resident of Lake Whistler Estates, you’ll enjoy private access to Lake Whistler, perfect for boating, fishing, and taking in Florida’s unforgettable sunsets. This home delivers on every level—updated, move-in ready, pool, privacy, major upgrades, and lake access—all in a prime Auburndale location. Opportunities like this don’t come often—schedule your private showing today.
Additional Information
- Taxes
- $1957
- Minimum Lease
- No Minimum
- HOA Fee
- $150
- HOA Payment Schedule
- Annually
- Location
- Corner Lot, Cul-De-Sac, City Limits, Paved
- Community Features
- Tennis Court(s), Street Lights, No Deed Restriction
- Property Description
- One Story
- Zoning
- RS-1
- Interior Layout
- Attic Ventilator, Cathedral Ceiling(s), Ceiling Fans(s), Eat-in Kitchen, High Ceilings, Kitchen/Family Room Combo, Open Floorplan, Primary Bedroom Main Floor, Split Bedroom, Vaulted Ceiling(s), Walk-In Closet(s), Window Treatments
- Interior Features
- Attic Ventilator, Cathedral Ceiling(s), Ceiling Fans(s), Eat-in Kitchen, High Ceilings, Kitchen/Family Room Combo, Open Floorplan, Primary Bedroom Main Floor, Split Bedroom, Vaulted Ceiling(s), Walk-In Closet(s), Window Treatments
- Floor
- Carpet, Tile, Vinyl, Wood
- Appliances
- Dishwasher, Disposal, Electric Water Heater, Range Hood, Refrigerator
- Utilities
- Cable Connected, Fire Hydrant, Public
- Heating
- Central
- Air Conditioning
- Central Air
- Fireplace Description
- Family Room, Wood Burning
- Exterior Construction
- Block, Stucco
- Exterior Features
- Rain Gutters, Sliding Doors
- Roof
- Shingle
- Foundation
- Slab
- Pool
- Private
- Pool Type
- Gunite, In Ground, Lighting, Salt Water
- Garage Carport
- 2 Car Garage
- Garage Spaces
- 2
- Garage Features
- Circular Driveway, Garage Door Opener, Garage Faces Side, Guest
- Elementary School
- Caldwell Elem
- Middle School
- Stambaugh Middle
- Fences
- Fenced
- Water Name
- Lake Whistler
- Water Extras
- Boat Ramp - Private, Skiing Allowed
- Water Access
- Lake
- Pets
- Allowed
- Flood Zone Code
- X
- Parcel ID
- 33-27-25-302120-000440
- Legal Description
- LAKE WHISTLER ESTS PB 67 PG 43 LOT 44
Listing courtesy of THE MARKET REALTY COMPANY. 863-999-4643
Mortgage Calculator
StellarMLS is the source of this information via Internet Data Exchange Program. All listing information is deemed reliable but not guaranteed and should be independently verified through personal inspection by appropriate professionals. Listings displayed on this website may be subject to prior sale or removal from sale. Availability of any listing should always be independently verified. Listing information is provided for consumer personal, non-commercial use, solely to identify potential properties for potential purchase. All other use is strictly prohibited and may violate relevant federal and state law. Data last updated on