6850 Hunt Road, Groveland, FL 34736
- $1,395,000
- 3
- BD
- 4
- BA
- 2,512
- SqFt










- List Price
- $1,395,000
- Status
- Active
- Days on Market
- 156
- Price Change
- ▼ $100,000 1781306203
- MLS#
- L4960791
- Property Style
- Single Family
- Year Built
- 1994
- Bedrooms
- 3
- Bathrooms
- 4
- Baths Half
- 1
- Living Area
- 2,512
- Lot Size
- 525,919
- Acres
- 12.07
- Total Acreage
- 10 to less than 20
- Legal Subdivision Name
- N/A
- MLS Area Major
- Groveland
Property Description
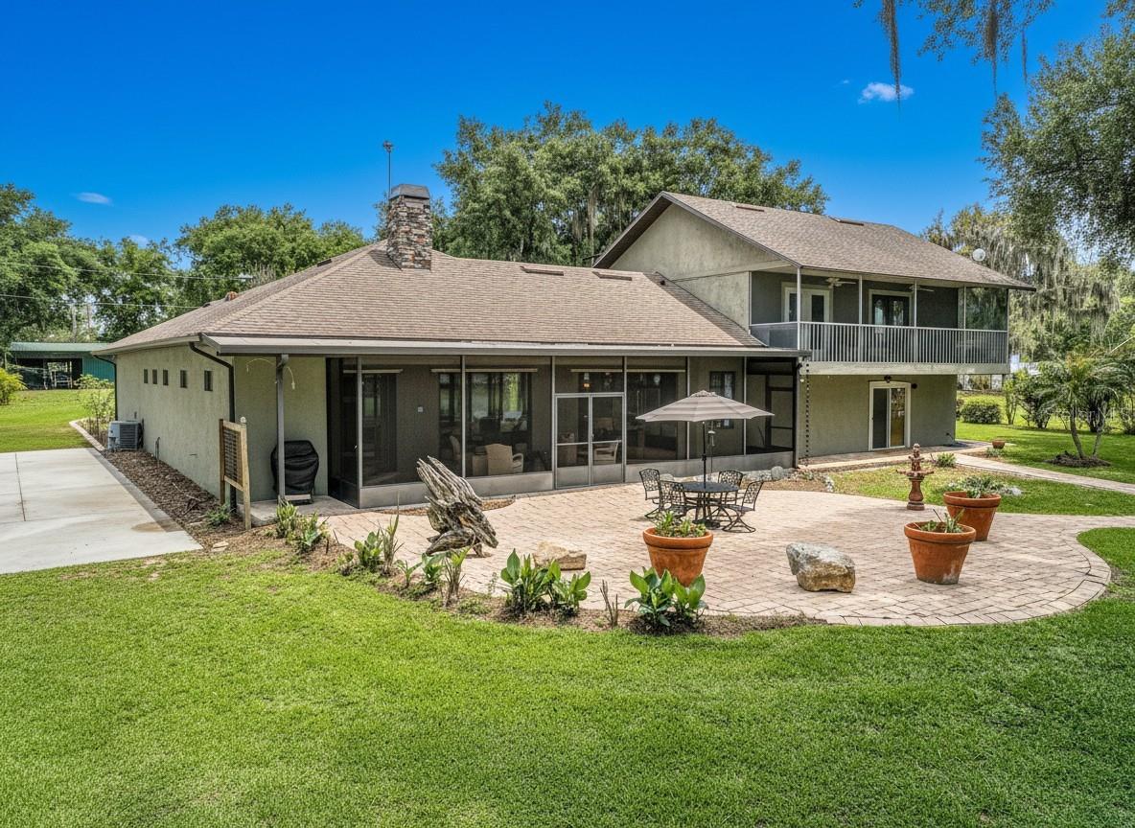
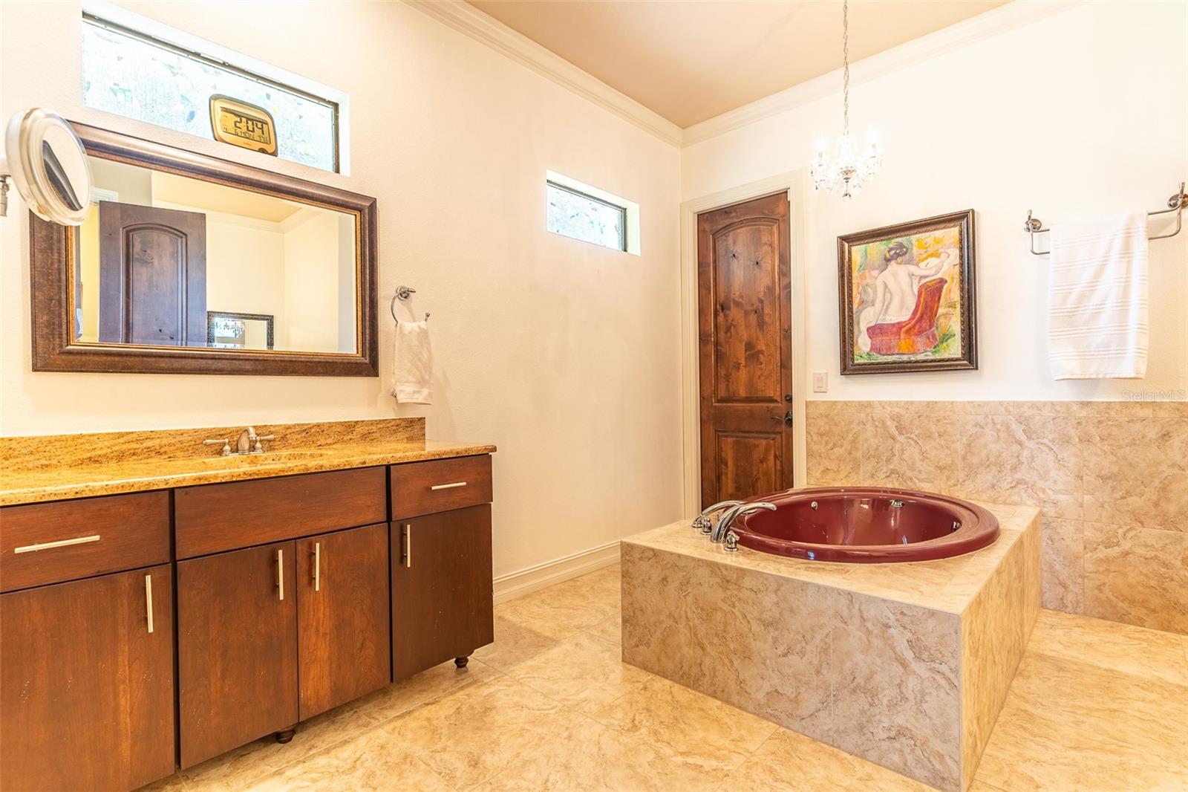
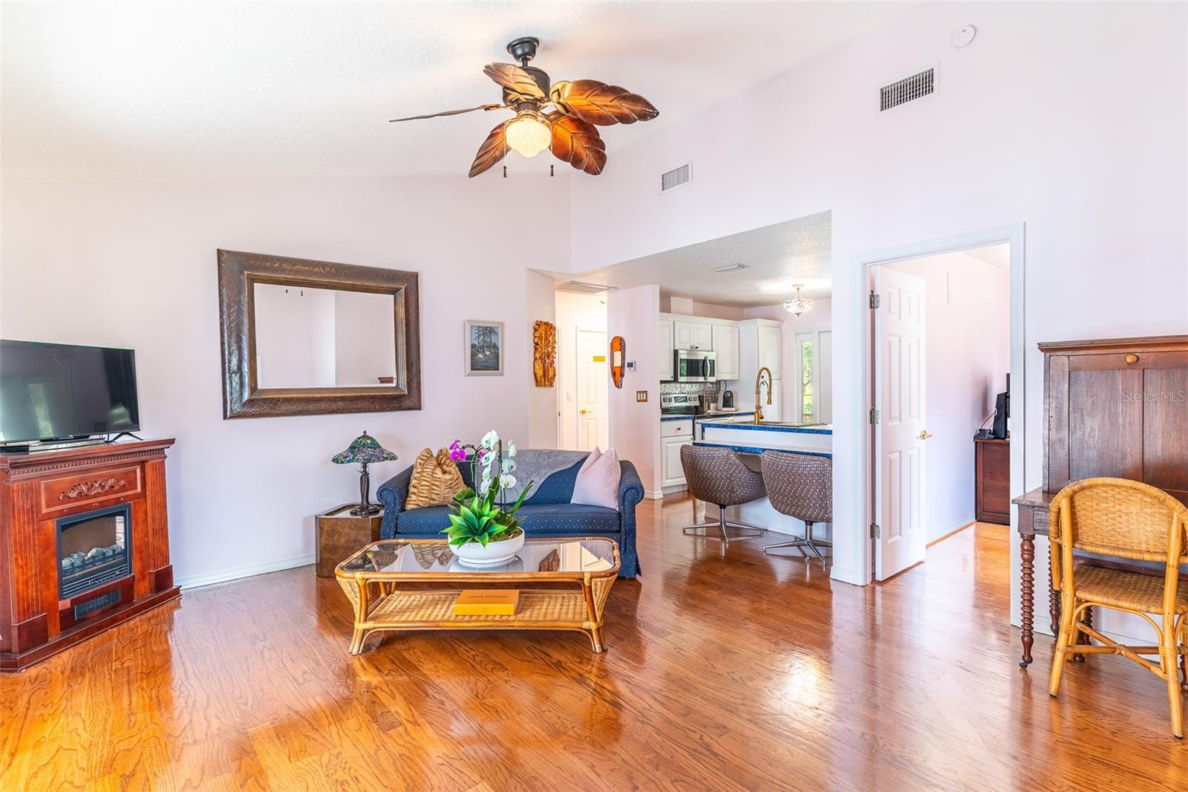
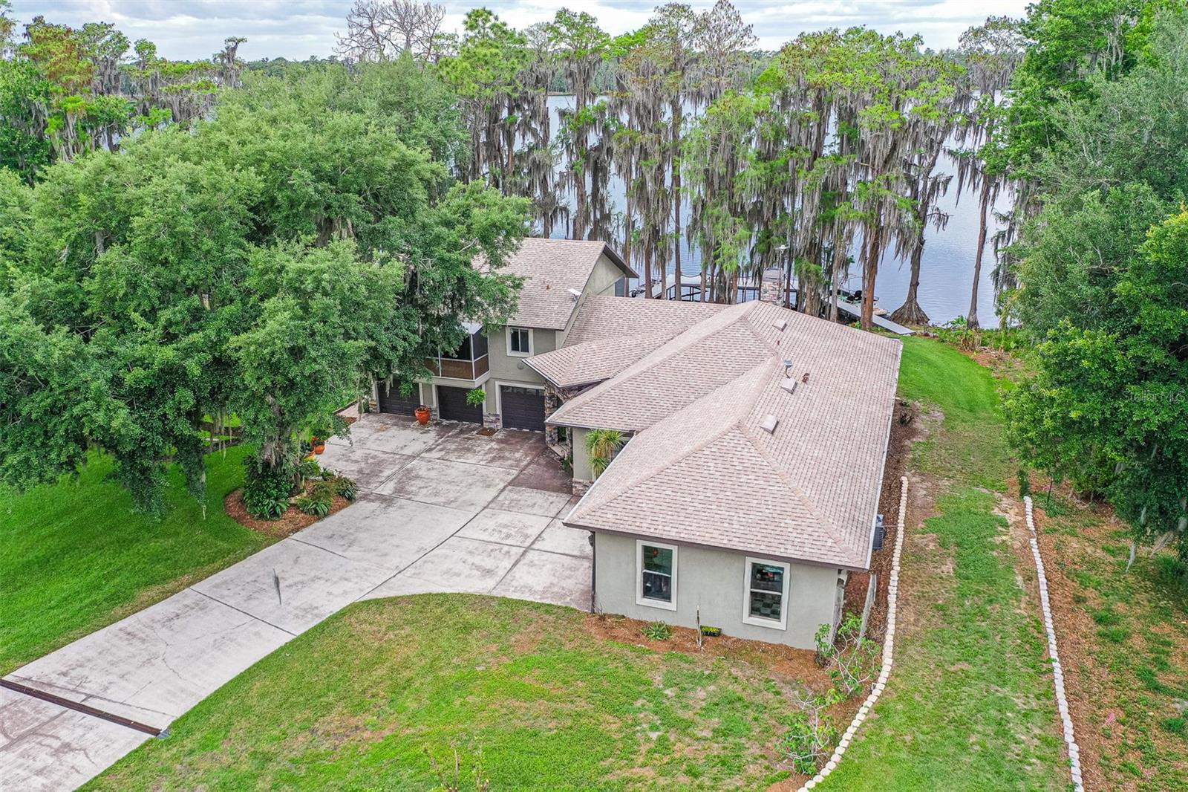
HUGE $100,000 PRICE DROP! Welcome to a truly rare lakefront estate offering the perfect blend of luxury, privacy, and breathtaking natural beauty. Set on over 12 pristine acres along the shores of a private 250-acre lake brimming with majestic cypress trees, this exceptional property captures spectacular west-facing sunset views that paint the water in golden light each evening. Originally constructed in 1994 with the garage and original living area, the estate was expanded and beautifully reimagined in 2012 with the addition of the main home, designed to complement its natural surroundings while providing modern comfort, elegance, and architectural distinction. Designed for refined living and effortless entertaining, the residence features 3 bedrooms plus an office and 3.5 bathrooms, thoughtfully arranged between the main home and attached guest quarters to maximize comfort, flexibility, and privacy. Inside, the main residence showcases elegant open-concept living with soaring ceilings, abundant natural light, and a seamless connection between indoors and outdoors. At its heart lies a chef’s kitchen—complete with a massive center island, premium cabinetry, stone countertops, and professional-grade appliances—flowing into expansive living and dining areas framed by sliding glass doors. Step onto the screened lanai to enjoy peaceful lake views, gentle breezes, and direct access to your private dock—the perfect spot for morning coffee or golden-hour sunsets. The primary suite serves as a serene retreat, featuring its own sitting area or office nook and panoramic water views framed by the cypress-lined shoreline. The spa-inspired bath offers a soaking tub, walk-in shower, dual vanities, and dual walk-in closets. Ideal for guests or multi-generational living, the attached guest wing includes two spacious bedrooms, a full bath, and a private lakeview balcony—all with the same high ceilings and light-filled openness as the main residence. Outdoors, the landscape flourishes with fruit trees and lush greenery, creating a tranquil and productive environment. The estate features avocado and mango trees, a peach tree, nectarine, navel orange, lemon, two persimmon trees, two Barbados cherry trees, kumquat, olive trees, and a pomelo—a vibrant orchard oasis that embodies the best of Florida’s natural abundance. For collectors, hobbyists, and outdoor enthusiasts, the property offers exceptional amenities: a five-car attached garage, a detached air-conditioned barn/garage, a 40 foot RV shelter, and an additional oversized carport. Every element balances elegant design and practical versatility. Blending luxurious finishes, expansive acreage, a cypress-lined 250-acre lake, a flourishing orchard, and unforgettable sunsets, this one-of-a-kind property stands as a true private sanctuary, seamlessly uniting nature, craftsmanship, and timeless style.
Additional Information
- Taxes
- $4210
- Location
- Landscaped, Private
- Community Features
- No Deed Restriction
- Property Description
- Two Story
- Zoning
- A
- Interior Layout
- Built-in Features, Ceiling Fans(s), Crown Molding, Eat-in Kitchen, High Ceilings, Open Floorplan, Primary Bedroom Main Floor, Solid Wood Cabinets, Stone Counters, Tray Ceiling(s), Window Treatments
- Interior Features
- Built-in Features, Ceiling Fans(s), Crown Molding, Eat-in Kitchen, High Ceilings, Open Floorplan, Primary Bedroom Main Floor, Solid Wood Cabinets, Stone Counters, Tray Ceiling(s), Window Treatments
- Floor
- Carpet, Tile, Wood
- Appliances
- Built-In Oven, Cooktop, Dishwasher, Microwave, Refrigerator
- Utilities
- BB/HS Internet Available, Cable Available, Private
- Heating
- Central
- Air Conditioning
- Central Air
- Fireplace Description
- Living Room
- Exterior Construction
- Block, Brick, Stucco
- Exterior Features
- Balcony, Lighting, Rain Gutters, Storage
- Roof
- Shingle
- Foundation
- Slab
- Pool
- No Pool
- Garage Carport
- 2 Car Carport, 4 Car Garage
- Garage Spaces
- 4
- Water View
- Lake
- Water Access
- Lake
- Pets
- Allowed
- Flood Zone Code
- A
- Parcel ID
- 19-23-25-0001-000-01800
- Legal Description
- S 160.01 FT OF N 320.02 FT OF NW 1/4 OF NE 1/4 ORB 1151 PG 2089 ORB 1254 PG 1162 ORB 6506 PG 341
Listing courtesy of KELLER WILLIAMS REALTY SMART 1. 863-508-3000
Mortgage Calculator
StellarMLS is the source of this information via Internet Data Exchange Program. All listing information is deemed reliable but not guaranteed and should be independently verified through personal inspection by appropriate professionals. Listings displayed on this website may be subject to prior sale or removal from sale. Availability of any listing should always be independently verified. Listing information is provided for consumer personal, non-commercial use, solely to identify potential properties for potential purchase. All other use is strictly prohibited and may violate relevant federal and state law. Data last updated on