10541 S Drew Bryant Circle, Floral City, FL 34436
- $300,000
- 3
- BD
- 2
- BA
- 1,260
- SqFt






- List Price
- $300,000
- Status
- Active
- Days on Market
- 76
- MLS#
- GC540339
- Property Style
- Single Family
- Year Built
- 2022
- Bedrooms
- 3
- Bathrooms
- 2
- Living Area
- 1,260
- Lot Size
- 4,600
- Acres
- 0.11
- Total Acreage
- 0 to less than 1/4
- Legal Subdivision Name
- Tarawood Ph Two First Add
- MLS Area Major
- Floral City
Property Description
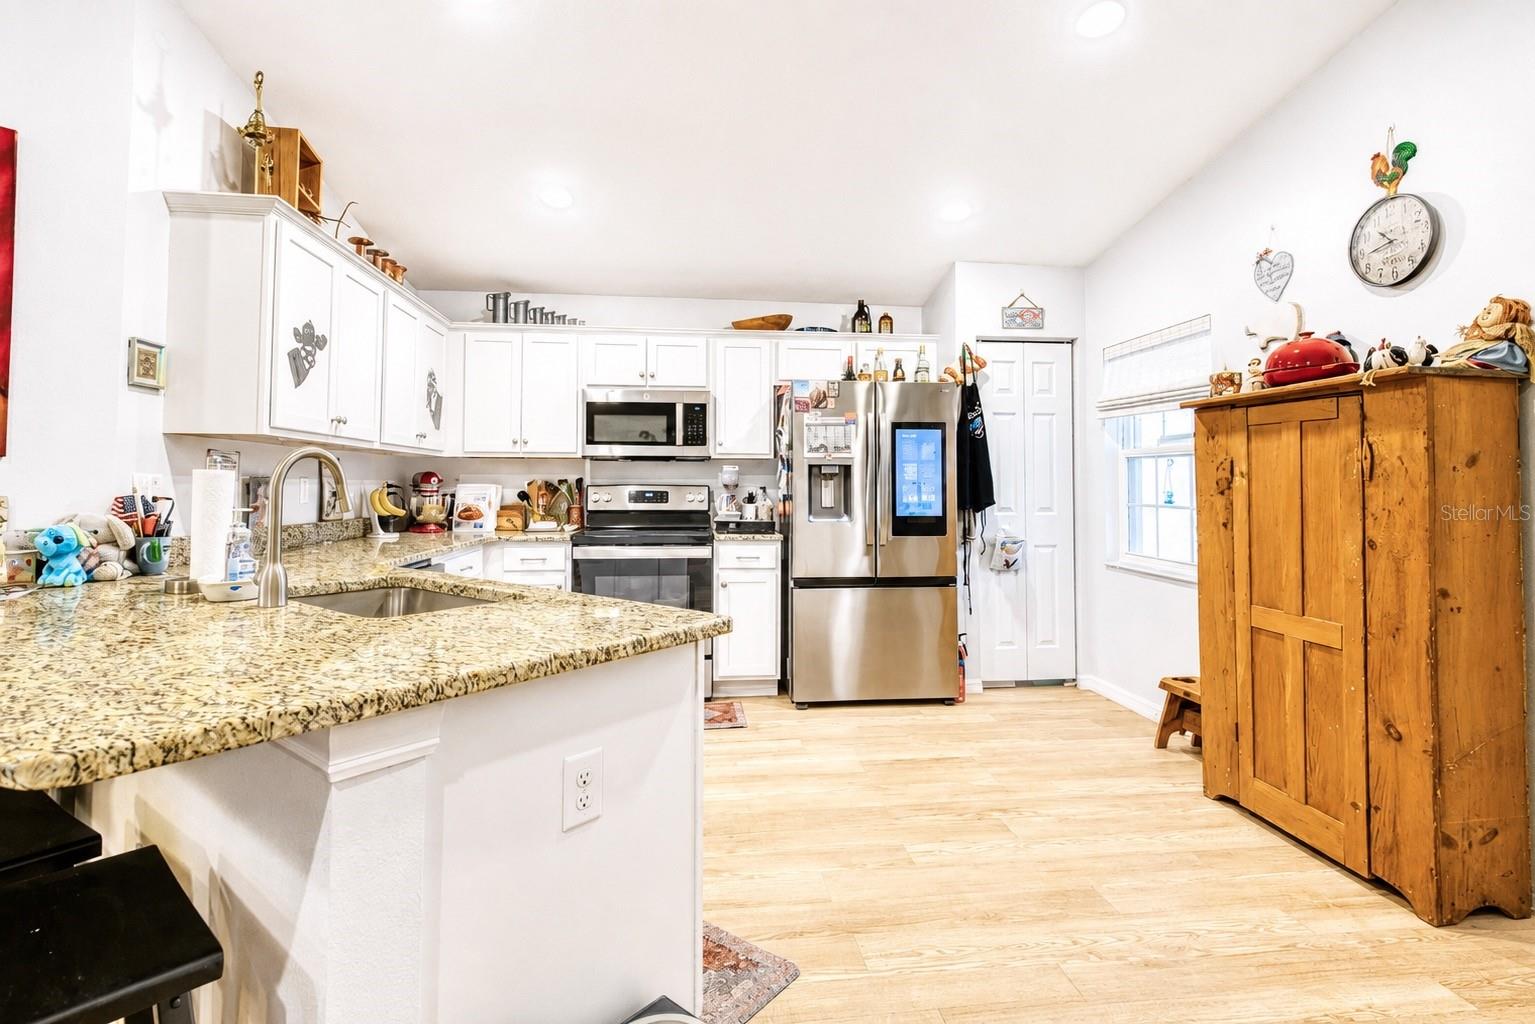
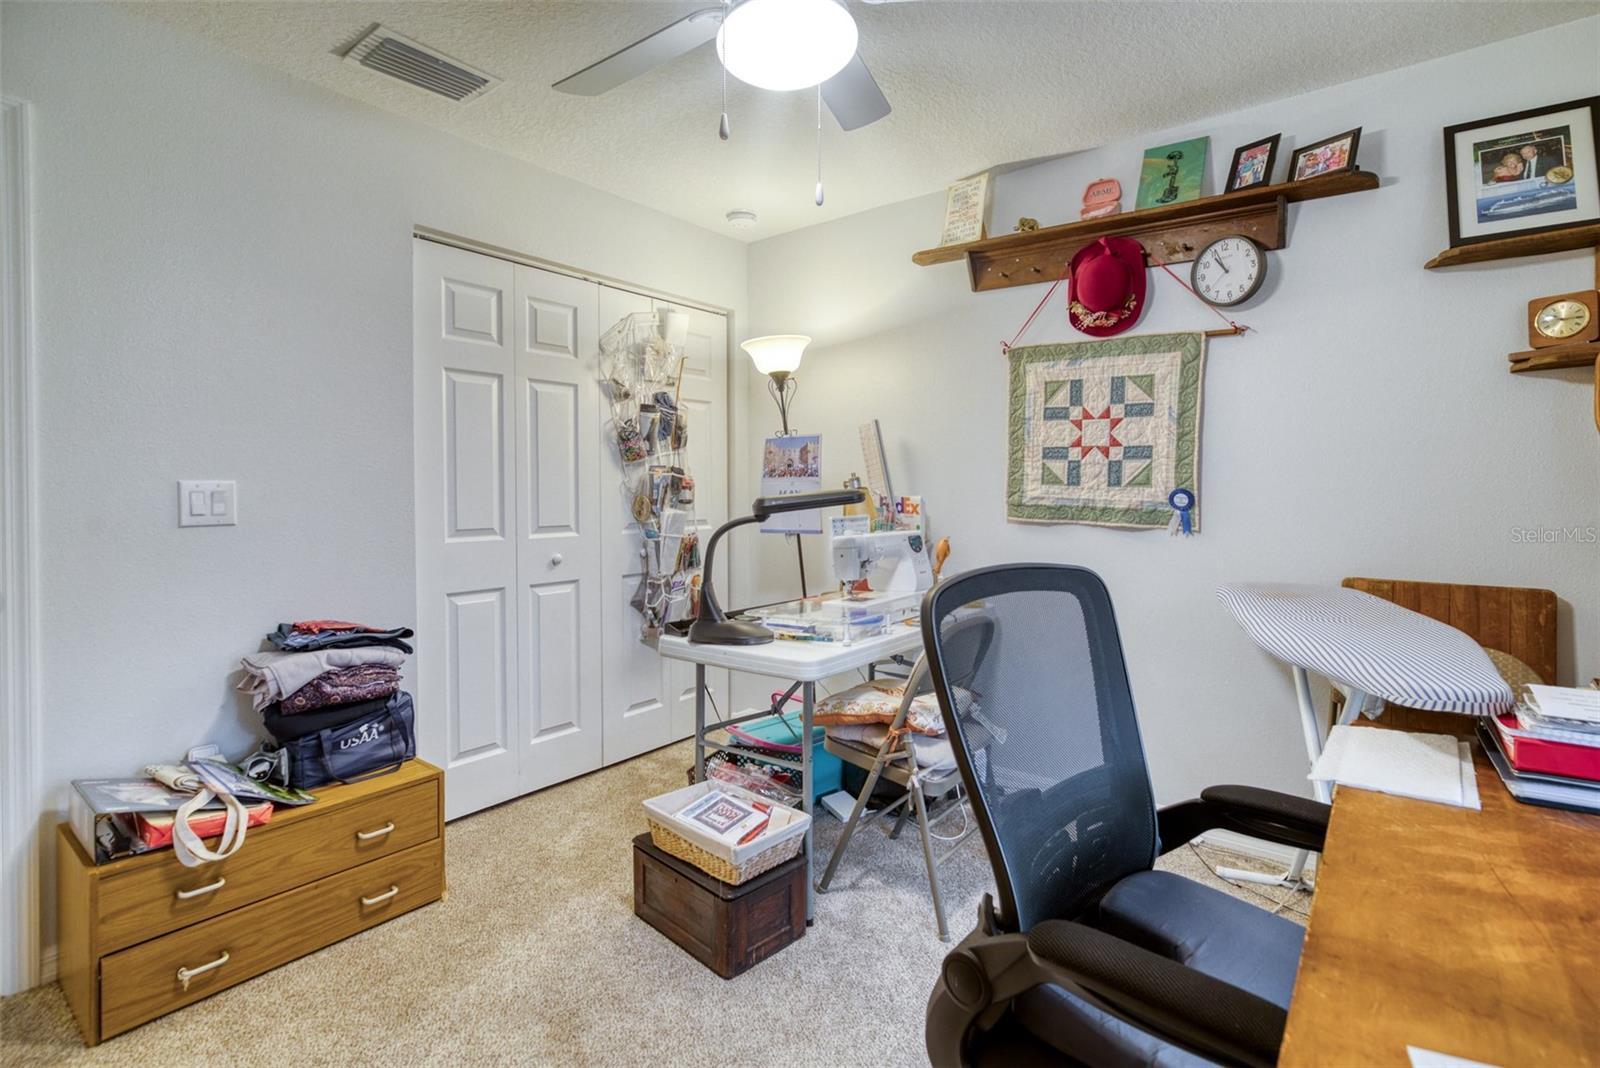
Tucked away in the peaceful gated 55+ community of Tarawood in beautiful Floral City, this 3-bedroom, 2-bath home offers the perfect blend of comfort, nature, and carefree Florida living. Step inside to a bright open-concept design filled with natural light and welcoming spaces ideal for relaxing or entertaining. The kitchen shines with granite countertops, abundant cabinetry, and an upgraded Samsung stainless steel French door refrigerator. The spacious primary suite features a large closet and private bath with a walk-in shower, while the additional bedrooms provide plenty of room for guests, hobbies, or a cozy home office. Out back, the screened lanai is your own private retreat overlooking peaceful pasture views that fade into a lush forest backdrop — the perfect place for morning coffee, evening wine, and everything in between. Tarawood residents enjoy fantastic amenities including a clubhouse, pool, fitness center, and game room, all with an affordable HOA of just $190/month. Say goodbye to high electric bills — this incredible solar panel system will be completely paid off by the seller at closing, giving you energy savings from day one! Located near the Withlacoochee State Trail, scenic lakes, and the historic charm of downtown Floral City, this move-in ready gem offers the laid-back Florida lifestyle you’ve been dreaming of.
Additional Information
- Taxes
- $3125
- HOA Fee
- $190
- HOA Payment Schedule
- Monthly
- Maintenance Includes
- Pool, Trash
- Community Features
- No Deed Restriction
- Property Description
- One Story
- Zoning
- PDR
- Interior Layout
- Ceiling Fans(s), Primary Bedroom Main Floor, Thermostat
- Interior Features
- Ceiling Fans(s), Primary Bedroom Main Floor, Thermostat
- Floor
- Carpet, Luxury Vinyl
- Appliances
- Dishwasher, Microwave, Range, Refrigerator
- Utilities
- Sewer Connected, Water Connected
- Heating
- Central
- Air Conditioning
- Central Air
- Exterior Construction
- Concrete
- Exterior Features
- Lighting
- Roof
- Shingle
- Foundation
- Block
- Pool
- No Pool
- Garage Carport
- 2 Car Garage
- Garage Spaces
- 2
- Housing for Older Persons
- Yes
- Pets
- Allowed
- Flood Zone Code
- X
- Parcel ID
- 20E-20S-28-0030-00000-0950
- Legal Description
- TARAWOOD PHASE TWO FIRST ADDITION PB 17 PG 16 LOT 95
Listing courtesy of JABBAR & ASSOCIATES REALTY LLC. 352-284-0120
Mortgage Calculator
StellarMLS is the source of this information via Internet Data Exchange Program. All listing information is deemed reliable but not guaranteed and should be independently verified through personal inspection by appropriate professionals. Listings displayed on this website may be subject to prior sale or removal from sale. Availability of any listing should always be independently verified. Listing information is provided for consumer personal, non-commercial use, solely to identify potential properties for potential purchase. All other use is strictly prohibited and may violate relevant federal and state law. Data last updated on