1403 Madison Circle, Haines City, FL 33844
- $290,000
- 3
- BD
- 2
- BA
- 1,320
- SqFt




- List Price
- $290,000
- Status
- Active
- Days on Market
- 46
- MLS#
- G5115197
- Property Style
- Single Family
- Year Built
- 2023
- Bedrooms
- 3
- Bathrooms
- 2
- Living Area
- 1,320
- Lot Size
- 6,068
- Acres
- 0.14
- Total Acreage
- 0 to less than 1/4
- Legal Subdivision Name
- Gracelyn Grove Ph 1
- MLS Area Major
- Haines City/Grenelefe
Property Description
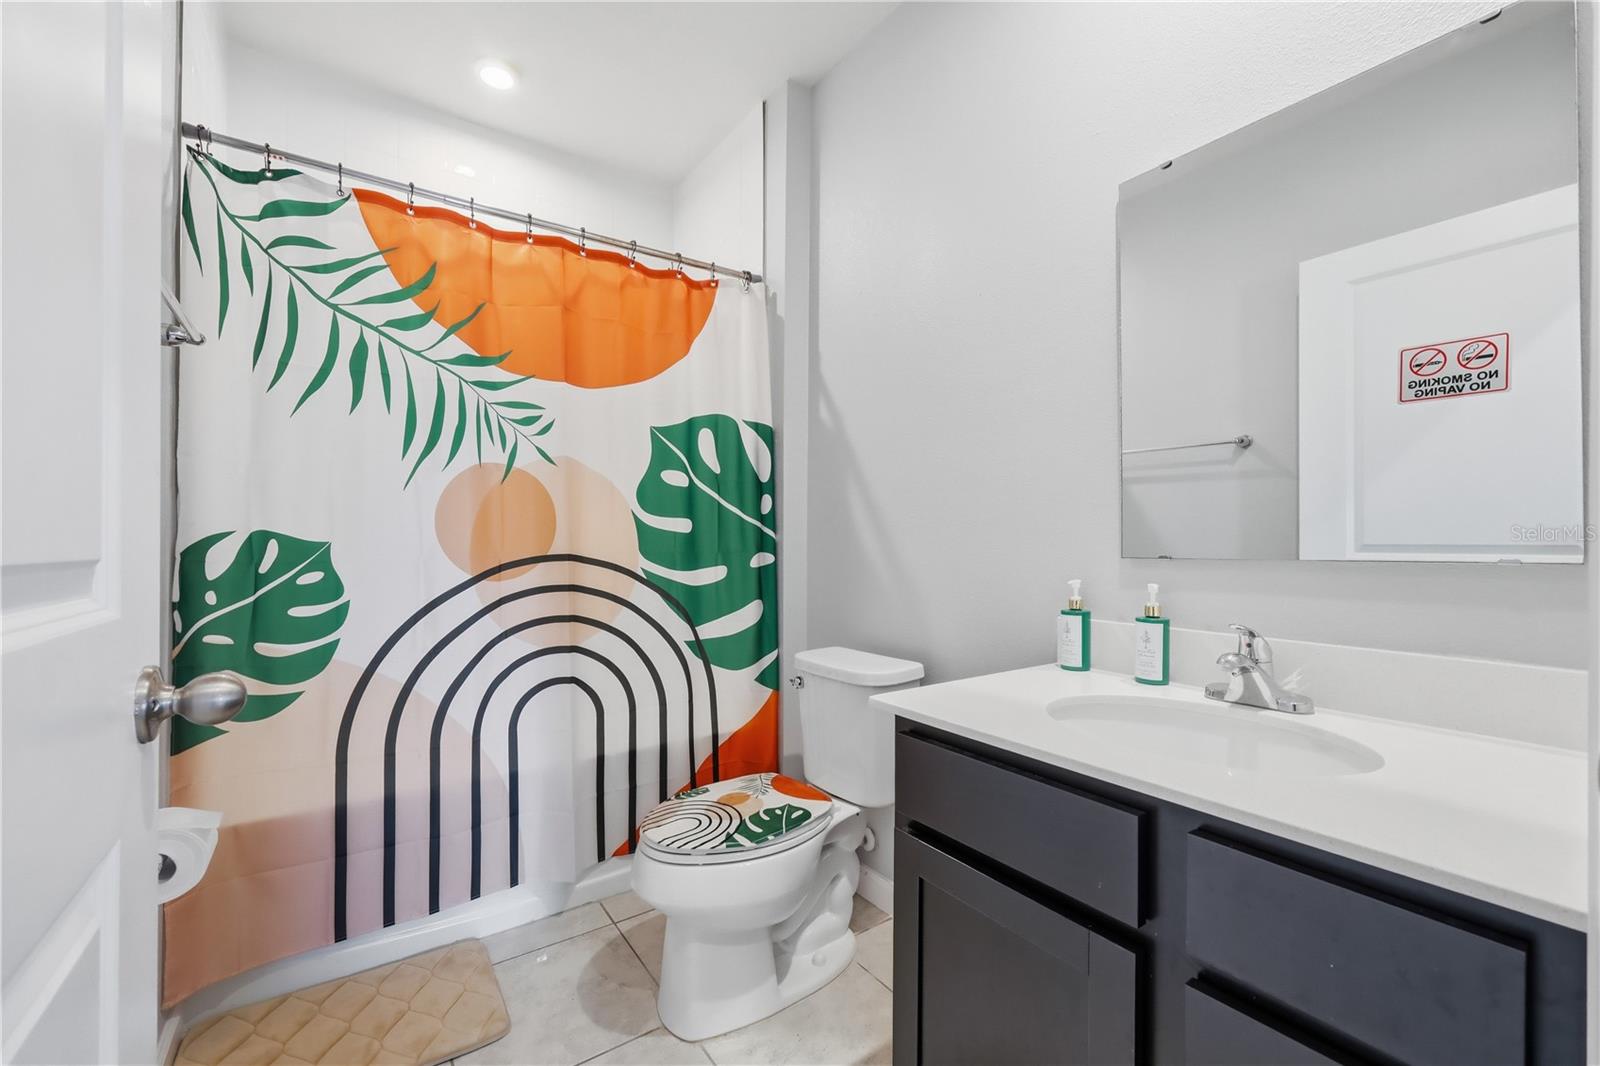
MOTIVATED SELLER WITH SELLERS CREDIT!!!! Discover the opportunity to own a newer home in the heart of Haines City with convenient access to Central Florida’s most popular destinations. Built in 2023, this 3-bedroom, 2-bathroom home offers a modern open-concept layout, a desirable corner-lot location, and the added benefit of being situated directly beside the community park. Inside, the open living area creates a comfortable flow between the living room, dining area, and kitchen. The kitchen features granite countertops, stainless steel appliances, modern cabinetry, and a spacious island—ideal for everyday living and entertaining. Tile flooring extends throughout the main living areas, while the split-bedroom layout provides added separation and privacy. The primary suite offers a private retreat with an en-suite bathroom, while the additional bedrooms provide flexibility for guests, an office, or other needs. Outside, the corner-lot setting provides additional space and a convenient location next to the neighborhood park. Built in 2023, this home offers the appeal of newer construction without waiting for a new build. Location is a major advantage. With convenient access to US-27 and I-4, residents can easily reach shopping, restaurants, employment centers, and major Central Florida attractions. Walt Disney World, LEGOLAND Florida, Universal Orlando, Posner Park, and other popular destinations are all within the broader Central Florida area. The property also provides access to nearby schools; buyers are encouraged to independently verify school assignments and eligibility with Polk County Public Schools. Whether you’re purchasing your first home, relocating to Central Florida, or looking for a newer home in a growing Haines City location, 1403 Madison Circle offers an attractive combination of value, location, and convenience. Schedule your showing today and see this home in person!
Additional Information
- Taxes
- $4817
- Minimum Lease
- 8-12 Months
- HOA Fee
- $1,000
- HOA Payment Schedule
- Annually
- Community Features
- No Deed Restriction
- Property Description
- One Story
- Interior Layout
- Ceiling Fans(s), Walk-In Closet(s)
- Interior Features
- Ceiling Fans(s), Walk-In Closet(s)
- Floor
- Carpet, Ceramic Tile
- Appliances
- Dishwasher, Disposal, Dryer, Electric Water Heater, Microwave, Refrigerator, Washer
- Utilities
- Electricity Available, Electricity Connected, Public, Underground Utilities, Water Available, Water Connected
- Heating
- Central
- Air Conditioning
- Central Air
- Exterior Construction
- Concrete, Frame
- Exterior Features
- Garden, Rain Gutters, Sidewalk
- Roof
- Shingle
- Foundation
- Concrete Perimeter
- Pool
- No Pool
- Garage Carport
- 2 Car Garage
- Garage Spaces
- 2
- Pets
- Allowed
- Flood Zone Code
- X
- Parcel ID
- 27-27-34-810535-001000
- Legal Description
- GRACELYN GROVE PHASE 1 PB 188 PGS 30-35 LOT 100
Listing courtesy of DW&CO. REAL ESTATE, LLC. 352-460-8538
Mortgage Calculator
StellarMLS is the source of this information via Internet Data Exchange Program. All listing information is deemed reliable but not guaranteed and should be independently verified through personal inspection by appropriate professionals. Listings displayed on this website may be subject to prior sale or removal from sale. Availability of any listing should always be independently verified. Listing information is provided for consumer personal, non-commercial use, solely to identify potential properties for potential purchase. All other use is strictly prohibited and may violate relevant federal and state law. Data last updated on