5262 Dragonfly Drive, Wildwood, FL 34785
- $229,000
- 3
- BD
- 3
- BA
- 1,688
- SqFt





- List Price
- $229,000
- Status
- Active
- Days on Market
- 7
- MLS#
- G5114853
- Property Style
- Townhouse
- Year Built
- 2023
- Bedrooms
- 3
- Bathrooms
- 3
- Baths Half
- 1
- Living Area
- 1,688
- Lot Size
- 1,987
- Acres
- 0.04
- Total Acreage
- 0 to less than 1/4
- Legal Subdivision Name
- Beaumont
- MLS Area Major
- Wildwood
Property Description
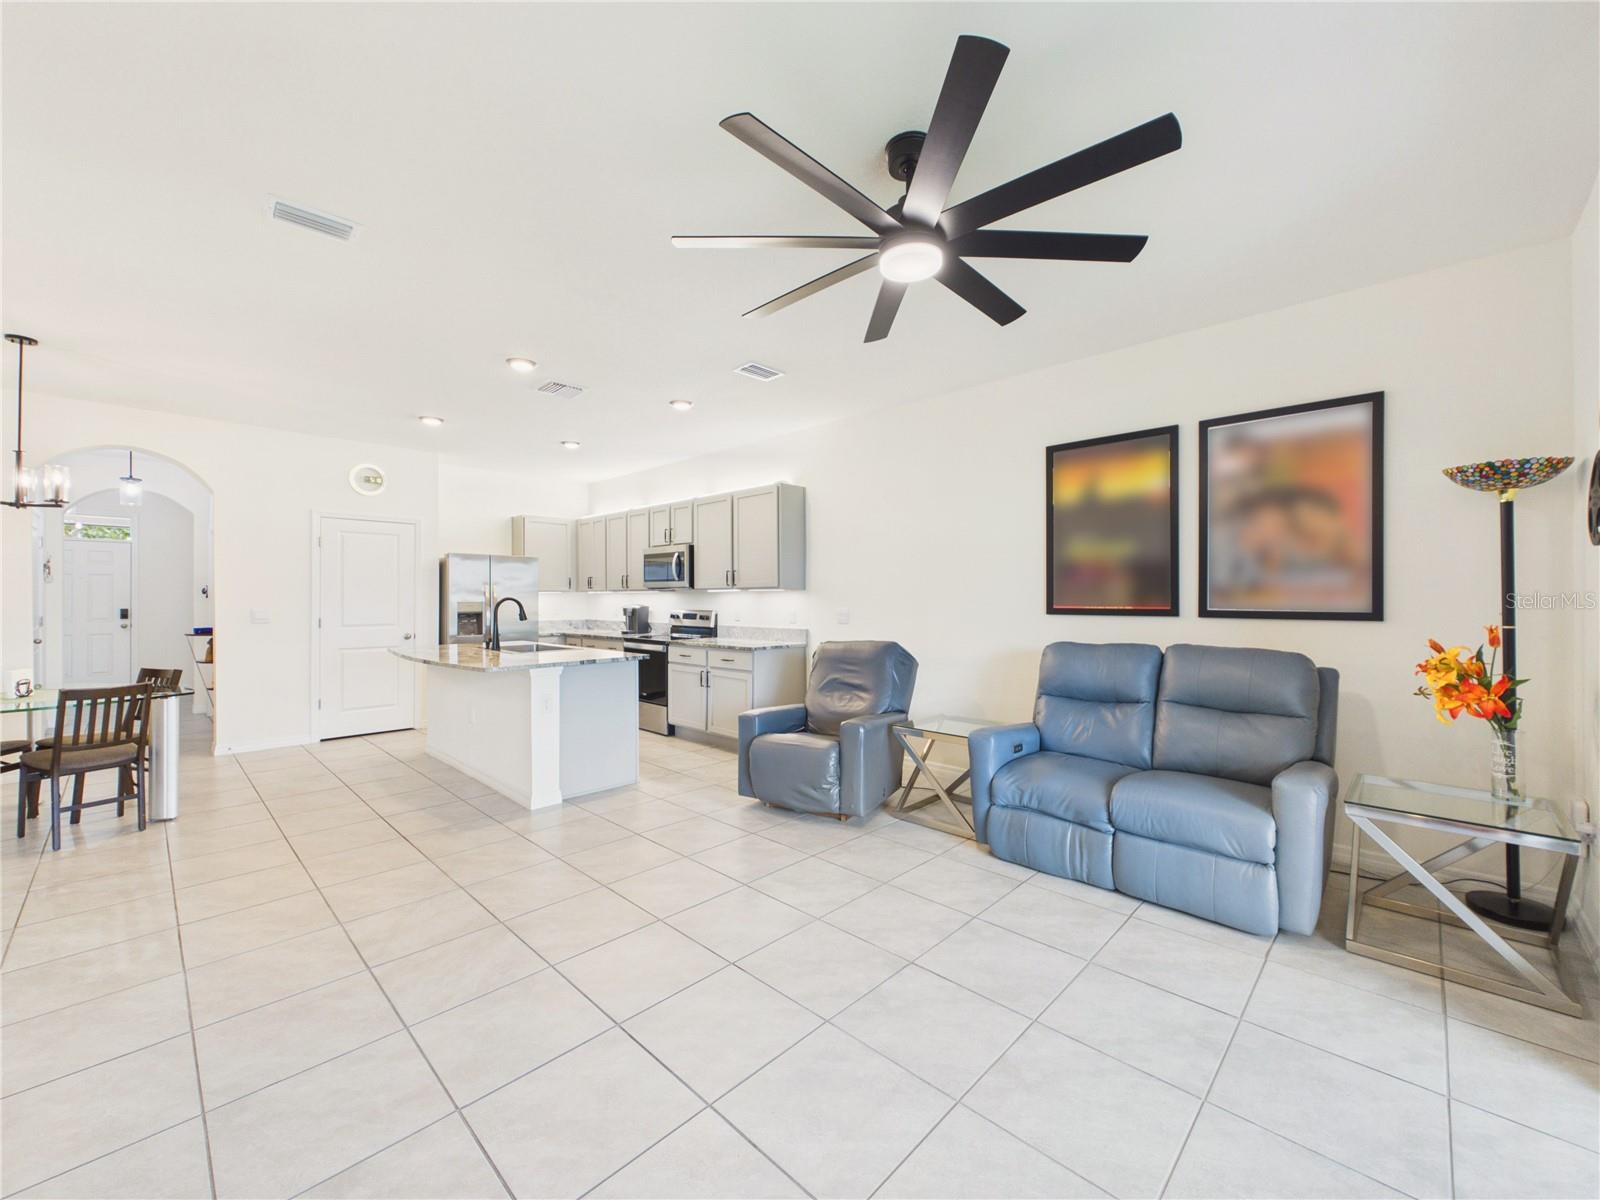
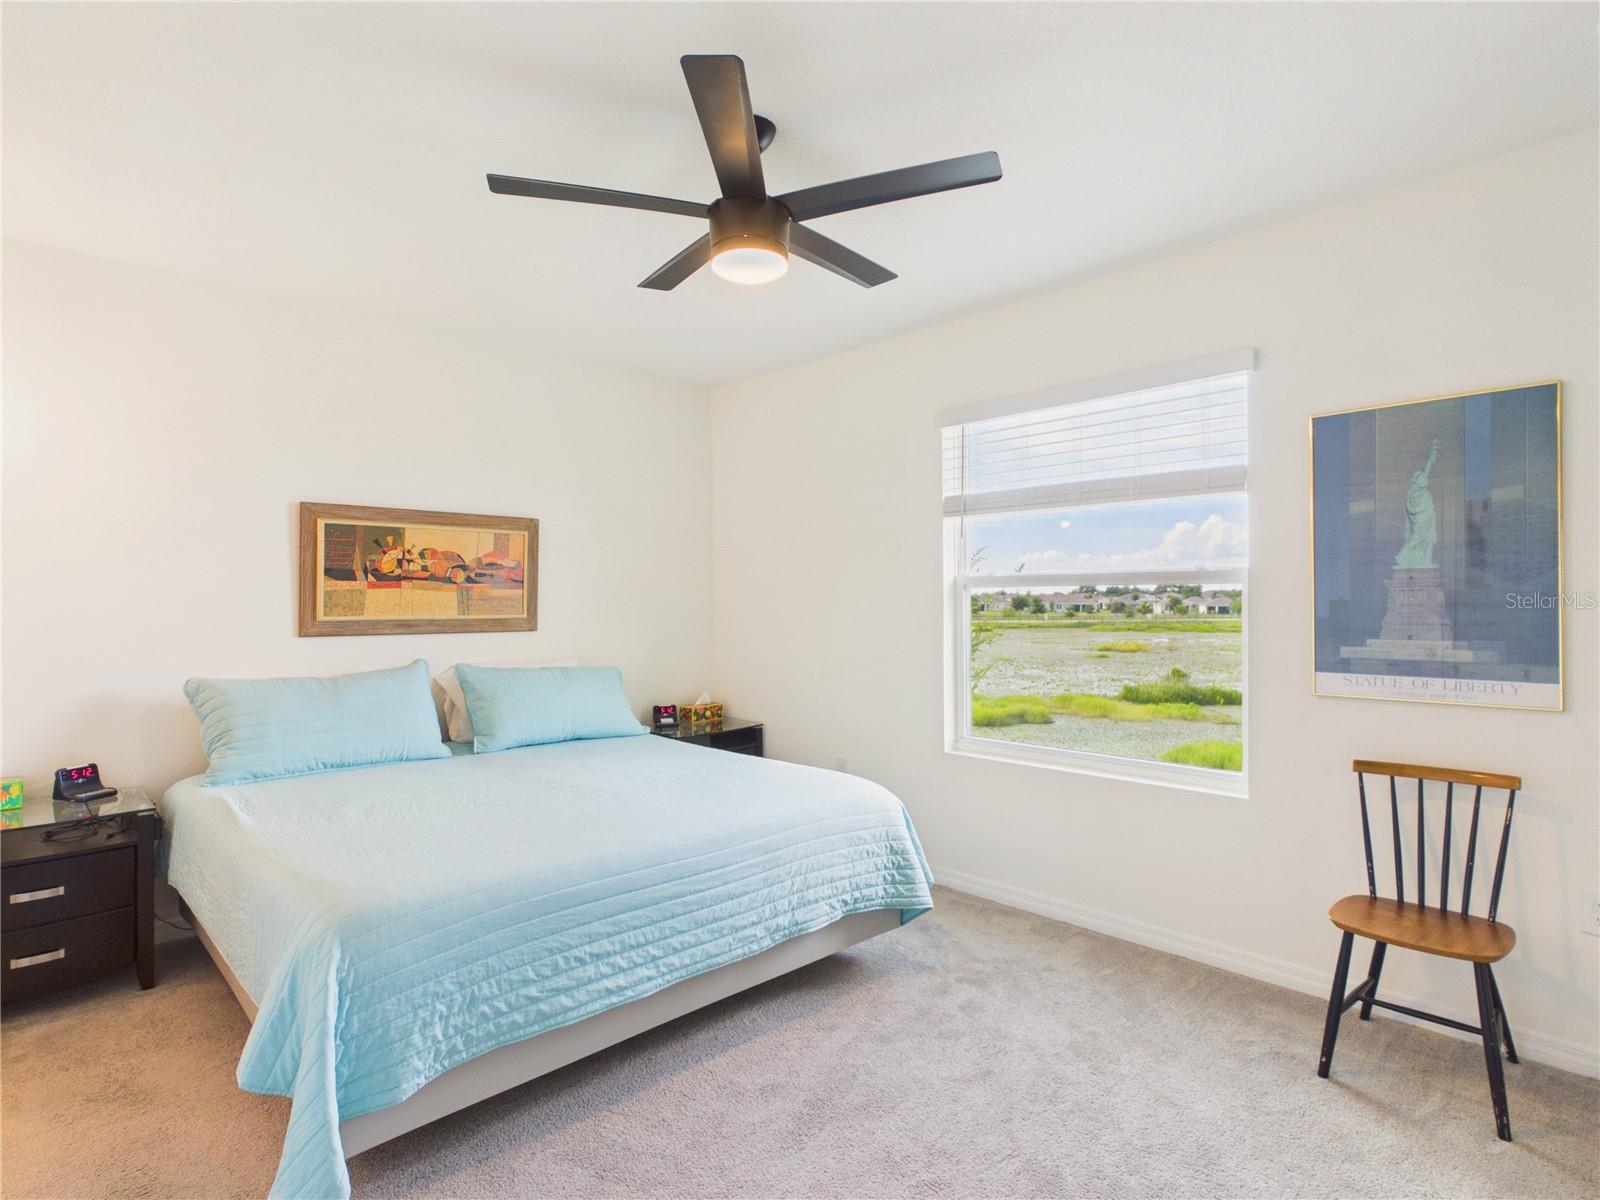
Welcome to this beautifully maintained two-story townhome, built with durable all-concrete block construction, offers an inviting open-concept floor plan perfect for everyday living and entertaining. The first floor features a spacious living room with a large TV, an open kitchen and dining area, a convenient powder room, and a covered lanai - perfect for relaxing or enjoying your coffee. A portable TV located in the storage area is also included. The home includes all appliances, including a refrigerator, dishwasher, range, microwave, washer, and dryer. Upstairs, there is a spacious primary bedroom with large TV, two additional guest bedrooms, two full bathrooms, and a conveniently located laundry area. Thoughtful upgrades throughout the home include motion-sensor lighting in the closets, a touchless motion-sensor kitchen faucet, and fiber-optic internet availability for fast, reliable connectivity. The HOA includes access to a community pool, providing the perfect place to relax and enjoy the Florida lifestyle. Don't miss the opportunity - schedule your private showing today and come see this beautiful townhouse for yourself.
Additional Information
- Taxes
- $4488
- Taxes
- $2,151
- Minimum Lease
- 7 Months
- Hoa Fee
- $500
- HOA Payment Schedule
- Quarterly
- Maintenance Includes
- Maintenance Grounds, Pool
- Community Features
- Pool, Street Lights, No Deed Restriction
- Property Description
- Two Story
- Zoning
- RES
- Interior Layout
- Ceiling Fans(s), Open Floorplan, PrimaryBedroom Upstairs, Smart Home, Thermostat
- Interior Features
- Ceiling Fans(s), Open Floorplan, PrimaryBedroom Upstairs, Smart Home, Thermostat
- Floor
- Carpet, Ceramic Tile
- Appliances
- Dishwasher, Disposal, Dryer, Electric Water Heater, Microwave, Range, Refrigerator, Washer, Water Softener
- Utilities
- Cable Available, Electricity Connected, Fiber Optics, Phone Available
- Heating
- Electric, Heat Pump
- Air Conditioning
- Central Air
- Exterior Construction
- Block, Stucco
- Exterior Features
- Rain Gutters, Sidewalk, Sliding Doors
- Roof
- Shingle
- Foundation
- Slab
- Pool
- Community
- Garage Carport
- 1 Car Garage
- Garage Spaces
- 1
- Pets
- Allowed
- Flood Zone Code
- X
- Parcel ID
- G04N191
- Legal Description
- LOT 191 BEAUMONT PHASE I PB 18 PGS 13-13Q
Listing courtesy of BROKER ASSOCIATES REALTY. 352-272-8410
Mortgage Calculator
StellarMLS is the source of this information via Internet Data Exchange Program. All listing information is deemed reliable but not guaranteed and should be independently verified through personal inspection by appropriate professionals. Listings displayed on this website may be subject to prior sale or removal from sale. Availability of any listing should always be independently verified. Listing information is provided for consumer personal, non-commercial use, solely to identify potential properties for potential purchase. All other use is strictly prohibited and may violate relevant federal and state law. Data last updated on