5193 Sw 110th Place, Ocala, FL 34474
- $335,000
- 3
- BD
- 2
- BA
- 1,735
- SqFt


- List Price
- $335,000
- Status
- Active
- Days on Market
- 20
- MLS#
- G5114798
- Property Style
- Single Family
- Architectural Style
- Traditional
- Year Built
- 2001
- Bedrooms
- 3
- Bathrooms
- 2
- Living Area
- 1,735
- Lot Size
- 28,674
- Acres
- 0.66
- Total Acreage
- 1/2 to less than 1
- Legal Subdivision Name
- Kingsland Country Estates Whispering Pines
- Complex/Comm Name
- Marco Polo Village
- MLS Area Major
- Ocala
Property Description
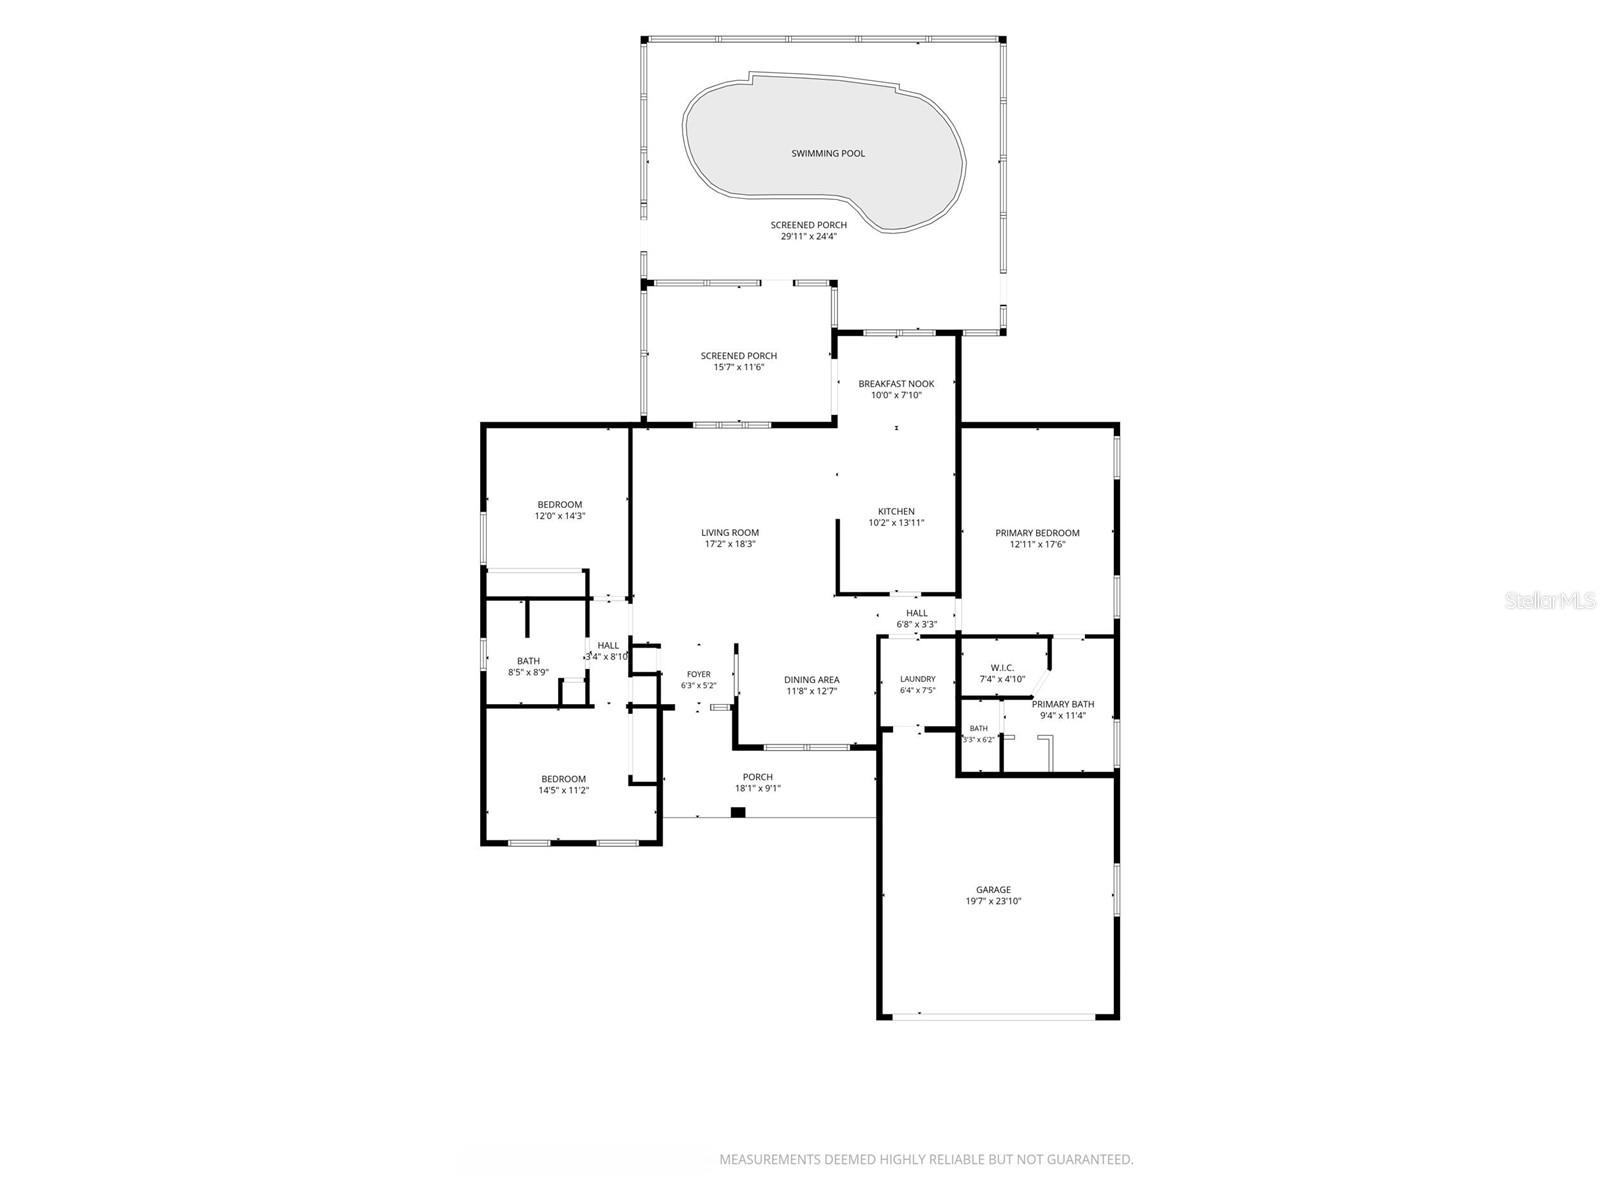
This fabulous home is back on the market at no fault of its own! Tucked into Kingsland Country Estates, a 55+ community, this pool home sits on an oversized lot with part of the yard fully fenced. Built in 2001 with 1735 square feet, it offers 3 bedrooms and 2 baths. Tile floors run through the main living areas with laminate in the bedrooms, and solar tubes in the kitchen and living room keep the space bright all day. The kitchen has a new stove, granite counters, a pantry cabinet, and double roll out shelving in the bottom cabinets, with a nook for everyday meals and a separate dining room for entertaining. The owner's suite has a double vanity, garden tub, step in shower, a separate toilet closet, and a walk in closet. The guest bath includes a tub, tile surround, and linen closet. The laundry room has washer and dryer hookups, a utility tub, and cabinets for storage. The enclosed lanai, with vinyl windows, opens right up to the pool, where the heater and pump were both replaced in 2024. A tile front porch adds another spot to enjoy the outdoors, and the garage comes with built in storage shelving and privacy screens. Out back, a 16x12 shed with new flooring gives you even more storage. To top it off: fiber optic internet, a well for the pool and landscaping, a lightning rod, new toilets in 2024, and an HOA of just $200 a year.
Additional Information
- Taxes
- $3093
- Minimum Lease
- No Minimum
- HOA Fee
- $200
- HOA Payment Schedule
- Annually
- Location
- Cleared, Cul-De-Sac, Oversized Lot, Paved
- Community Features
- Deed Restrictions
- Property Description
- One Story
- Zoning
- R1
- Interior Layout
- Eat-in Kitchen, Living Room/Dining Room Combo, Primary Bedroom Main Floor, Stone Counters, Vaulted Ceiling(s), Walk-In Closet(s), Window Treatments
- Interior Features
- Eat-in Kitchen, Living Room/Dining Room Combo, Primary Bedroom Main Floor, Stone Counters, Vaulted Ceiling(s), Walk-In Closet(s), Window Treatments
- Floor
- Laminate, Tile
- Appliances
- Dishwasher, Dryer, Microwave, Range, Refrigerator, Washer
- Utilities
- BB/HS Internet Available, Cable Available, Electricity Connected, Fiber Optics, Public, Sewer Connected, Underground Utilities, Water Connected
- Heating
- Central, Electric
- Air Conditioning
- Central Air
- Exterior Construction
- Concrete, Stucco
- Roof
- Shingle
- Foundation
- Slab
- Pool
- Private
- Pool Type
- In Ground, Screen Enclosure
- Garage Carport
- 2 Car Garage
- Garage Spaces
- 2
- Garage Dimensions
- 21x21
- Housing for Older Persons
- Yes
- Fences
- Chain Link
- Pets
- Allowed
- Flood Zone Code
- x
- Parcel ID
- 3506-002-324
- Legal Description
- KINGSLAND COUNTRY ESTATES WHISPERING PINES AKA MARCO POLO VILLAGE I NHBDS RECORDED IN OR 2534-0130 BLK 2 LOT 324
Listing courtesy of DOWN HOME REALTY, LLLP. 352-753-0976
Mortgage Calculator
StellarMLS is the source of this information via Internet Data Exchange Program. All listing information is deemed reliable but not guaranteed and should be independently verified through personal inspection by appropriate professionals. Listings displayed on this website may be subject to prior sale or removal from sale. Availability of any listing should always be independently verified. Listing information is provided for consumer personal, non-commercial use, solely to identify potential properties for potential purchase. All other use is strictly prohibited and may violate relevant federal and state law. Data last updated on