1294 Allaire Loop, The Villages, FL 32163
- $519,000
- 3
- BD
- 2
- BA
- 1,851
- SqFt




- List Price
- $519,000
- Status
- Active
- Days on Market
- 28
- MLS#
- G5114378
- Property Style
- Single Family
- Year Built
- 2013
- Bedrooms
- 3
- Bathrooms
- 2
- Living Area
- 1,851
- Lot Size
- 5,673
- Acres
- 0.13
- Total Acreage
- 0 to less than 1/4
- Legal Subdivision Name
- The Villages
- Complex/Comm Name
- Fernandina
- MLS Area Major
- The Villages
Property Description
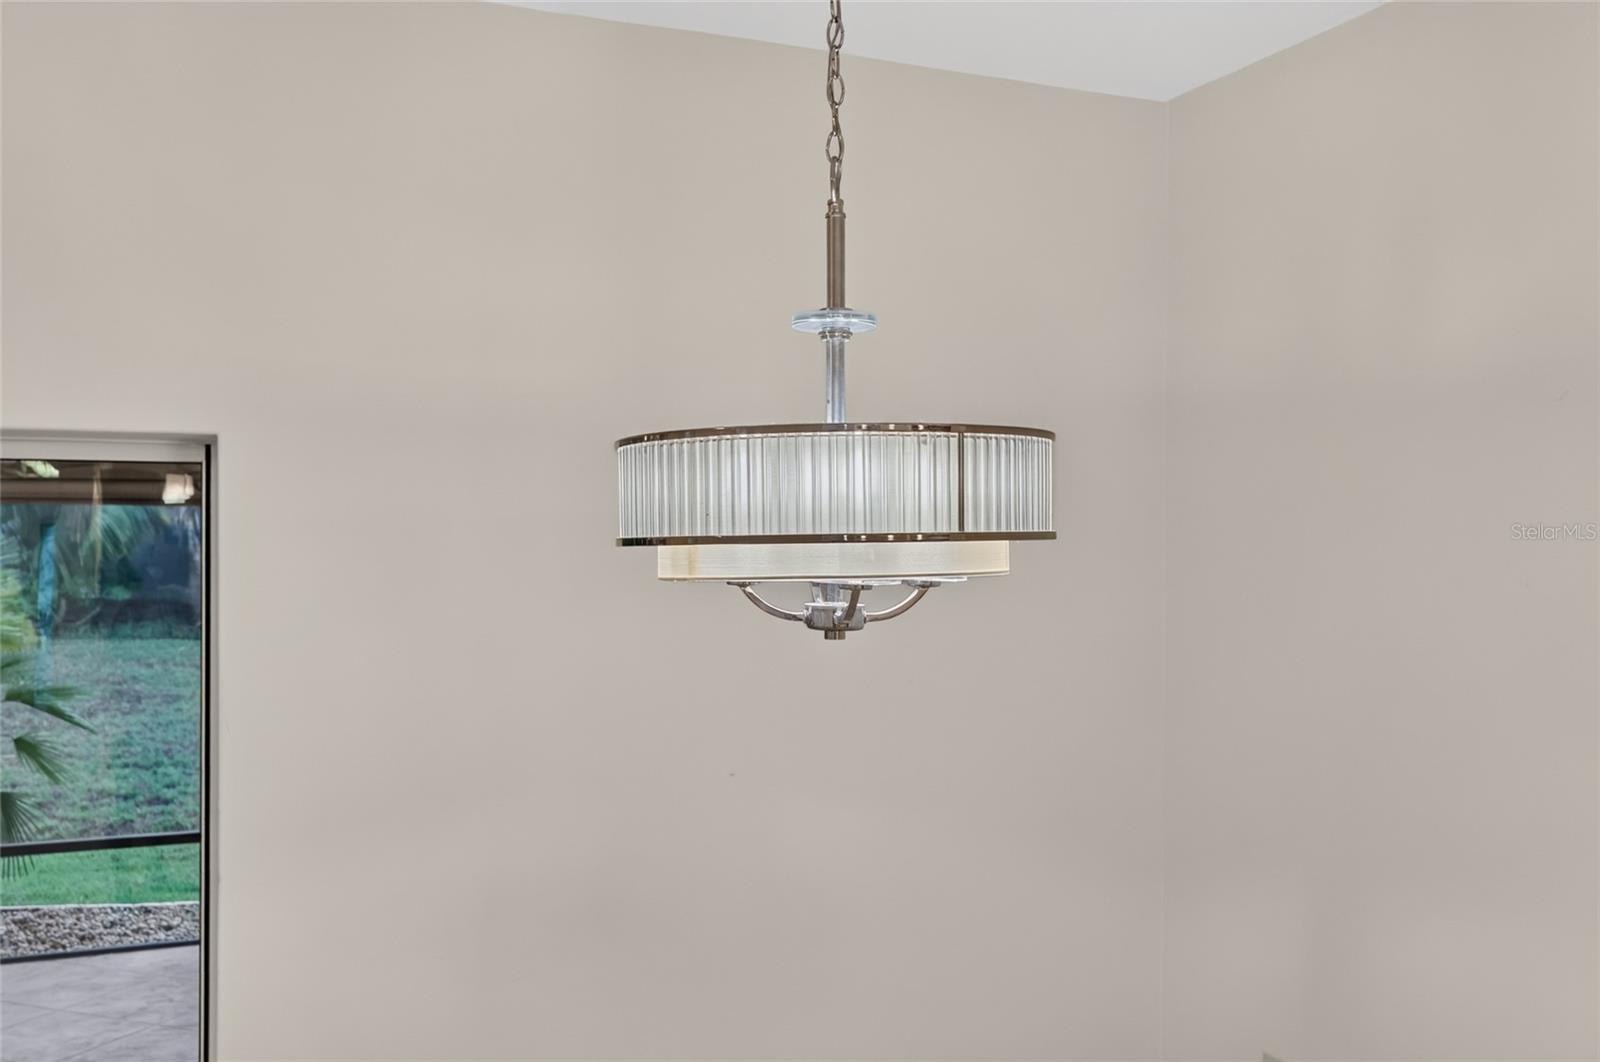
Village of Fernandina – Begonia Designer Model (similar to a Gardenia Floor Plan) – 2 Car Garage with GOLF CART GARAGE - BOND IS PAID!! – NEW ROOF 2026!! - Covered & Screened Rear Lanai with OUTDOOR KITCHEN - HVAC: 2013: Carrier Electric/15-Seer & Electric Water Heater:2013 - High & Vaulted Ceilings in Living Areas - Tray Ceiling in Primary Bedroom - Plantation Shutters - NEW Waterproof Rigid Core LUXURY VINYL PLANK in Bedrooms & 20 X 20 Tile on the Diagonal Thru-out!! – Granite Counter-Tops, Ceiling Fans, PLANTATION SHUTTERS!! – This AMAZING Designer home is Centrally Located just south of 466A, Built in 2013, Block & Stucco with Custom Landscape Beds with Rock Mulch, Custom Painted & Textured Driveway, Walkway, Front Porch and Rear Lanai! – Beautiful Kitchen with Whirlpool Appliances, GRANITE COUNTER-TOPS & Breakfast Bar, Staggered Wall Cabinets with Crown Molding & Light Rail for the UNDER-CABINET LIGHTING, POT-DRAWERS, Baking Sheet Cabinet, Trash Bin Cabinet & Pantry Cabinet – Breakfast Nook, Dining Room with Upgraded Chandelier, Living Room with Pocketing Slider to Lanai & OUTDOOR KITCHEN!! – Guest Wing with Bedrooms & Bath – Indoor Laundry Room – Primary EnSuite with a Tray Ceiling in the Bedroom, 2 Closets, Bathroom with Split Vanities, Granite-topped & Tall Counters, Roman Walk-in Tiled Shower & Private Privy with Pocket Door – “L-Shaped” 2-Car Garage with GOLF CART GARAGE!! – BOND IS PAID & NEW ROOF 2026!! – GREAT LOCATION!! – Don’t Miss Out on this GEM of a HOME!! ** Watch our Walk-through Video **
Additional Information
- Taxes
- $2607
- Taxes
- $502
- Minimum Lease
- 1-7 Days
- Maintenance Includes
- Pool, Recreational Facilities
- Other Fees Amount
- 204
- Other Fees Term
- Monthly
- Location
- Paved
- Community Features
- Clubhouse, Community Mailbox, Deed Restrictions, Dog Park, Golf Carts OK, Golf, Park, Pool, Special Community Restrictions, Tennis Court(s), Street Lights, Golf Community
- Property Description
- One Story
- Zoning
- RES
- Interior Layout
- Ceiling Fans(s), Eat-in Kitchen, High Ceilings, Open Floorplan, Primary Bedroom Main Floor, Split Bedroom, Stone Counters, Thermostat, Tray Ceiling(s), Vaulted Ceiling(s), Walk-In Closet(s), Wet Bar, Window Treatments
- Interior Features
- Ceiling Fans(s), Eat-in Kitchen, High Ceilings, Open Floorplan, Primary Bedroom Main Floor, Split Bedroom, Stone Counters, Thermostat, Tray Ceiling(s), Vaulted Ceiling(s), Walk-In Closet(s), Wet Bar, Window Treatments
- Floor
- Ceramic Tile, Luxury Vinyl
- Appliances
- Dishwasher, Disposal, Dryer, Electric Water Heater, Exhaust Fan, Ice Maker, Microwave, Range, Range Hood, Refrigerator, Washer
- Utilities
- Cable Available, Electricity Connected, Public, Sewer Connected, Underground Utilities, Water Connected
- Heating
- Electric
- Air Conditioning
- Central Air
- Exterior Construction
- Concrete, Stucco
- Exterior Features
- Outdoor Grill, Outdoor Kitchen, Rain Gutters, Sliding Doors
- Roof
- Shingle
- Foundation
- Slab
- Pool
- Community
- Garage Carport
- 2 Car Garage, Golf Cart Garage
- Garage Spaces
- 2
- Garage Features
- Driveway, Garage Door Opener, Golf Cart Garage
- Garage Dimensions
- 27X19
- Housing for Older Persons
- Yes
- Pets
- Allowed
- Flood Zone Code
- X
- Parcel ID
- G11F152
- Legal Description
- LOT 152 THE VILLAGES OF SUMTER UNIT NO. 205 PB 13 PGS 11-11F
Listing courtesy of FLORIDA FINE HOMES REALTY, LLC. 352-446-8886
Mortgage Calculator
StellarMLS is the source of this information via Internet Data Exchange Program. All listing information is deemed reliable but not guaranteed and should be independently verified through personal inspection by appropriate professionals. Listings displayed on this website may be subject to prior sale or removal from sale. Availability of any listing should always be independently verified. Listing information is provided for consumer personal, non-commercial use, solely to identify potential properties for potential purchase. All other use is strictly prohibited and may violate relevant federal and state law. Data last updated on