35040 Shady Oaks Lane, Fruitland Park, FL 34731
- $850,000
- 3
- BD
- 2
- BA
- 3,186
- SqFt





- List Price
- $850,000
- Status
- Active
- Days on Market
- 32
- MLS#
- G5114148
- Property Style
- Single Family
- Year Built
- 1962
- Bedrooms
- 3
- Bathrooms
- 2
- Living Area
- 3,186
- Lot Size
- 23,474
- Acres
- 0.54
- Total Acreage
- 1/2 to less than 1
- Legal Subdivision Name
- Picciola Harbors Rohrs Add
- MLS Area Major
- Fruitland Park
Property Description
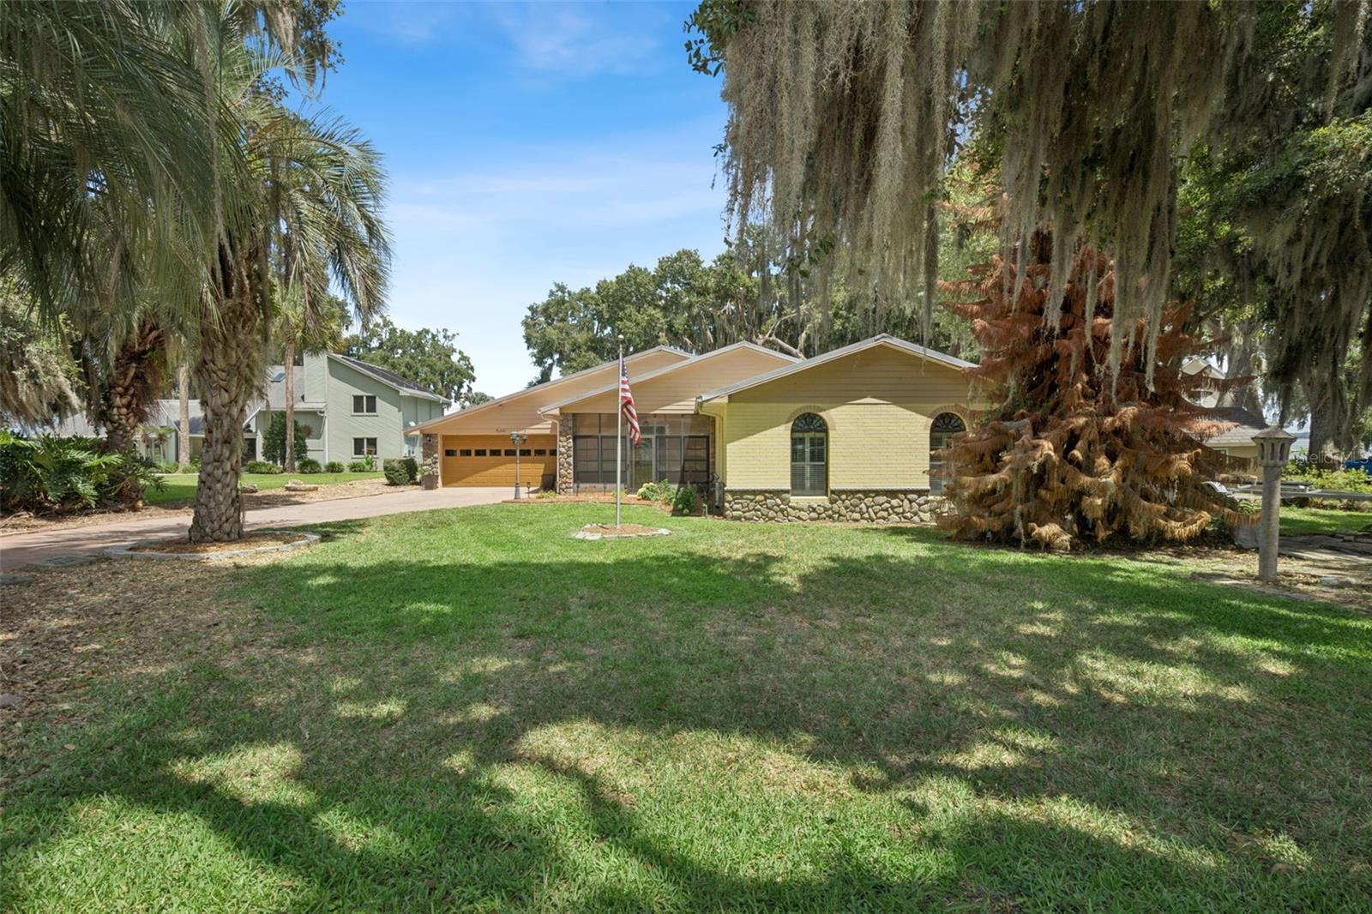
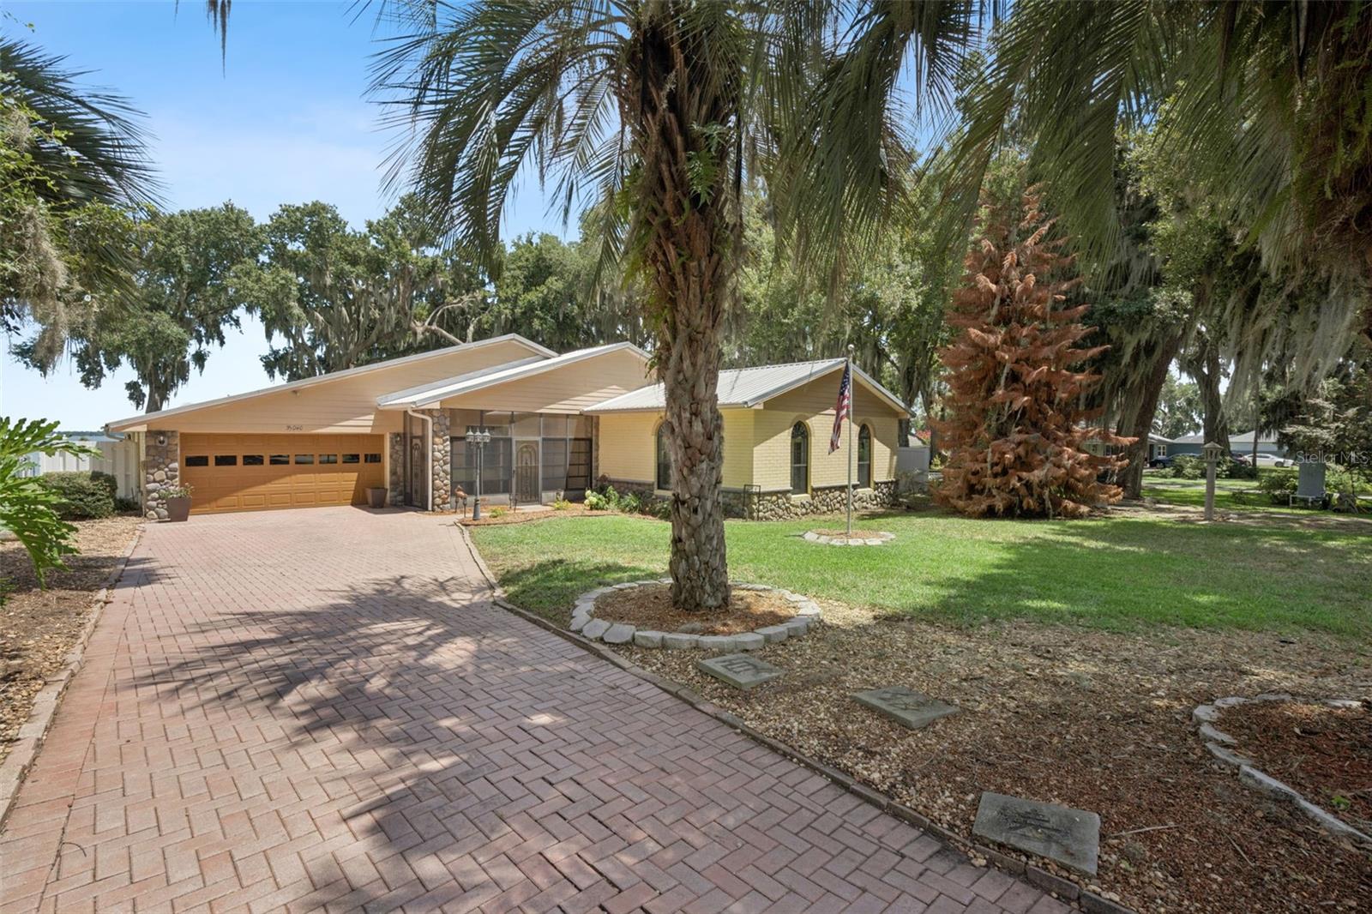
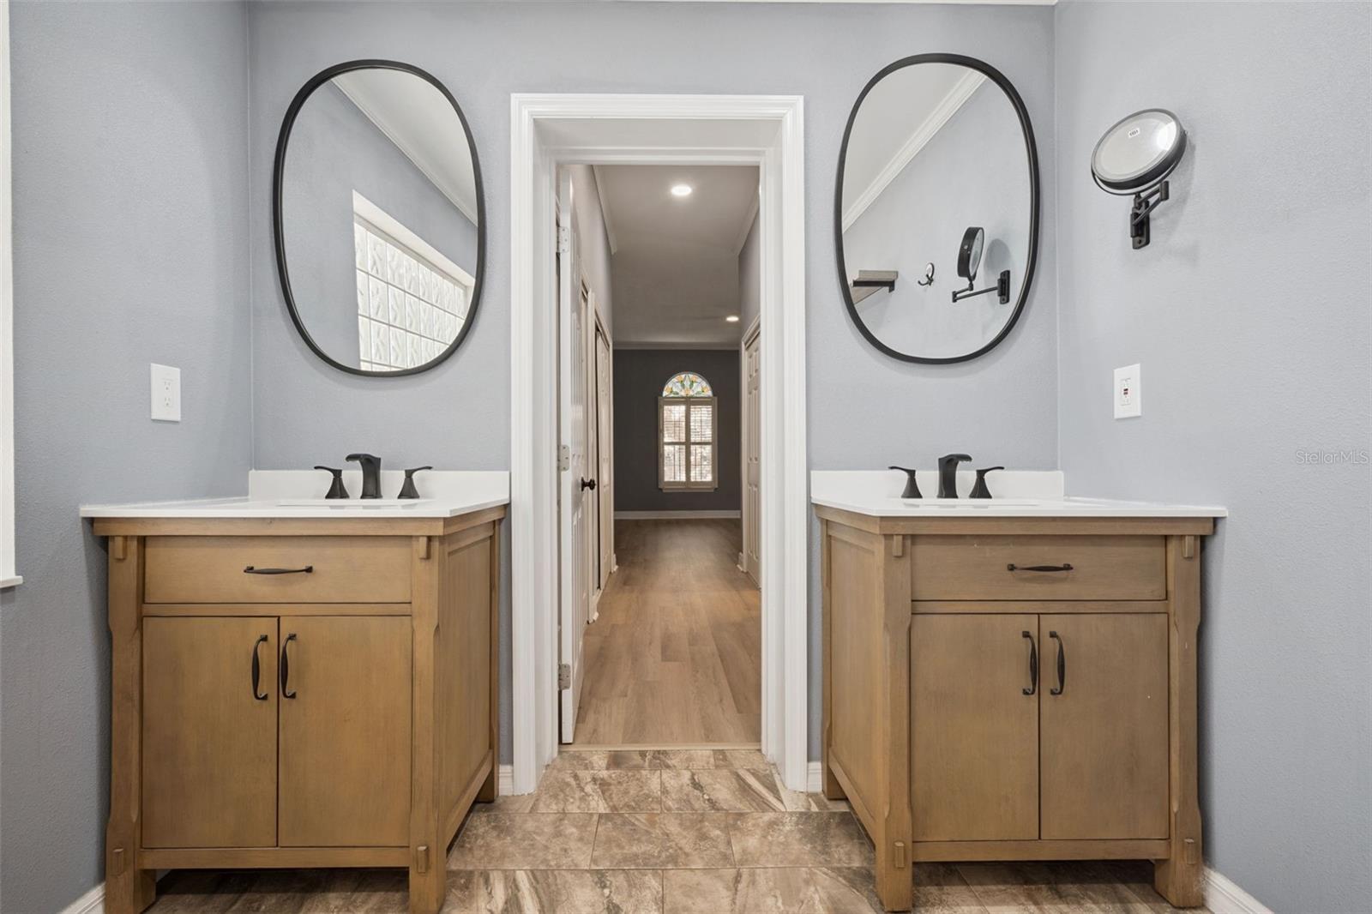
WATERFRONT PARADISE ON THE CHAIN OF LAKES – NO HOA! Experience the ultimate Florida waterfront lifestyle in this beautifully maintained home offering over 2942 sq. ft. of living space, breathtaking lake views, and exceptional indoor and outdoor entertaining areas. Fish, boat, and enjoy spectacular sunrises right from your backyard with direct access to the Chain of Lakes and a private dock featuring a covered boat slip and lift. Step inside to an open and spacious floor plan featuring a large great room, living and dining areas, and a well-appointed chef's kitchen , with abundant cabinetry, stainless steel appliances, and a custom pantry. The split-bedroom layout provides privacy, while the oversized primary suite offers a huge walk-in closet, dedicated office/den space, and an expansive ensuite bath with dual vanities and a garden tub/shower combination. A versatile bonus room and an additional Florida/family room with floor-to-ceiling windows provide plenty of space for relaxing, entertaining, or enjoying panoramic water views year-round. The outdoor living space is truly a showstopper! The expansive 17’ x 30’ pergola-covered entertainment area features automatic open and closing feature and two rotating ceiling fans with , six dimmable LED lights, and a fully equipped outdoor kitchen complete with a refrigerator, 4-burner gas grill, 2-burner side burner, gas fireplace, granite countertops, stainless steel storage cabinet, and a large Big Green Egg that is a must. All gas appliances are connected to a 120-gallon propane tank. Relax in the impressive swim spa measuring approximately 15’ long , perfectly positioned on the extended 13’ x 30’ deck, leaving a spacious seating area for gatherings and waterfront enjoyment. Call for your showing Today!
Additional Information
- Taxes
- $7516
- Minimum Lease
- No Minimum
- Community Features
- No Deed Restriction
- Property Description
- One Story
- Zoning
- R-1
- Interior Layout
- Ceiling Fans(s), Crown Molding, Open Floorplan, Thermostat, Walk-In Closet(s)
- Interior Features
- Ceiling Fans(s), Crown Molding, Open Floorplan, Thermostat, Walk-In Closet(s)
- Floor
- Ceramic Tile, Luxury Vinyl
- Appliances
- Dishwasher, Disposal, Dryer, Electric Water Heater, Microwave, Range, Refrigerator, Washer
- Utilities
- Cable Connected, Electricity Connected, Propane
- Heating
- Electric
- Air Conditioning
- Central Air, Wall/Window Unit(s)
- Fireplace Description
- Electric
- Exterior Construction
- Block, Stucco
- Exterior Features
- Outdoor Grill, Outdoor Kitchen, Rain Gutters, Storage
- Roof
- Metal
- Foundation
- Slab
- Pool
- Private
- Pool Type
- Screen Enclosure
- Garage Carport
- 4 Car Carport, 2 Car Garage
- Garage Spaces
- 2
- Elementary School
- Beverly Shores Elem
- Middle School
- Carver Middle
- High School
- Leesburg High
- Fences
- Chain Link, Vinyl
- Water Extras
- Boathouse, Fishing Pier, Seawall - Other
- Water View
- Lake, Lake - Chain of Lakes
- Water Access
- Lake - Chain of Lakes
- Flood Zone Code
- X
- Parcel ID
- 01-19-24-0004-000-02900
- Legal Description
- FROM SW COR OF GOV LOT 4 RUN N 698.5 FT E 1271.9 FT S 79DEG 7MIN E 115.27 FT S 35DEG 20MIN W 267.46 FT FOR POB RUN S 35DEG 20MIN W 80 FT S 60DEG 27MIN E 266 FT TO LAKE NE'LY ALONG LAKE TO A POINT S 64DEG 42MIN E OF POB N 64DEG 42MIN W 278 FT TO POB O RB 5884 PG 577
Listing courtesy of OLYMPUS EXECUTIVE REALTY INC. mls@oerfl.com
Mortgage Calculator
StellarMLS is the source of this information via Internet Data Exchange Program. All listing information is deemed reliable but not guaranteed and should be independently verified through personal inspection by appropriate professionals. Listings displayed on this website may be subject to prior sale or removal from sale. Availability of any listing should always be independently verified. Listing information is provided for consumer personal, non-commercial use, solely to identify potential properties for potential purchase. All other use is strictly prohibited and may violate relevant federal and state law. Data last updated on