34415 Kingfish Street, Fruitland Park, FL 34731
- $399,900
- 4
- BD
- 4
- BA
- 2,459
- SqFt








- List Price
- $399,900
- Status
- Active
- Days on Market
- 37
- Price Change
- ▼ $29,100 1782941053
- MLS#
- G5114089
- Property Style
- Single Family
- Year Built
- 1990
- Bedrooms
- 4
- Bathrooms
- 4
- Living Area
- 2,459
- Lot Size
- 12,588
- Acres
- 0.29
- Total Acreage
- 1/4 to less than 1/2
- Legal Subdivision Name
- Valencia Terrace
- MLS Area Major
- Fruitland Park
Property Description
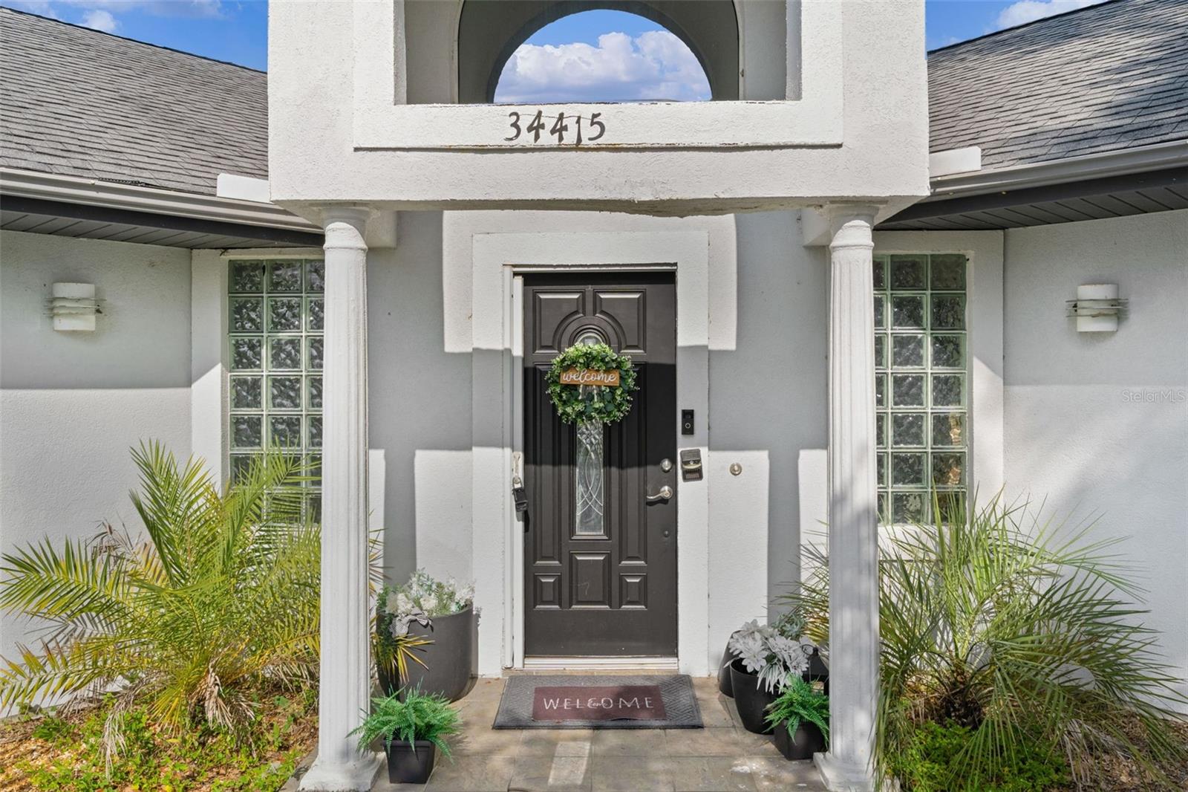
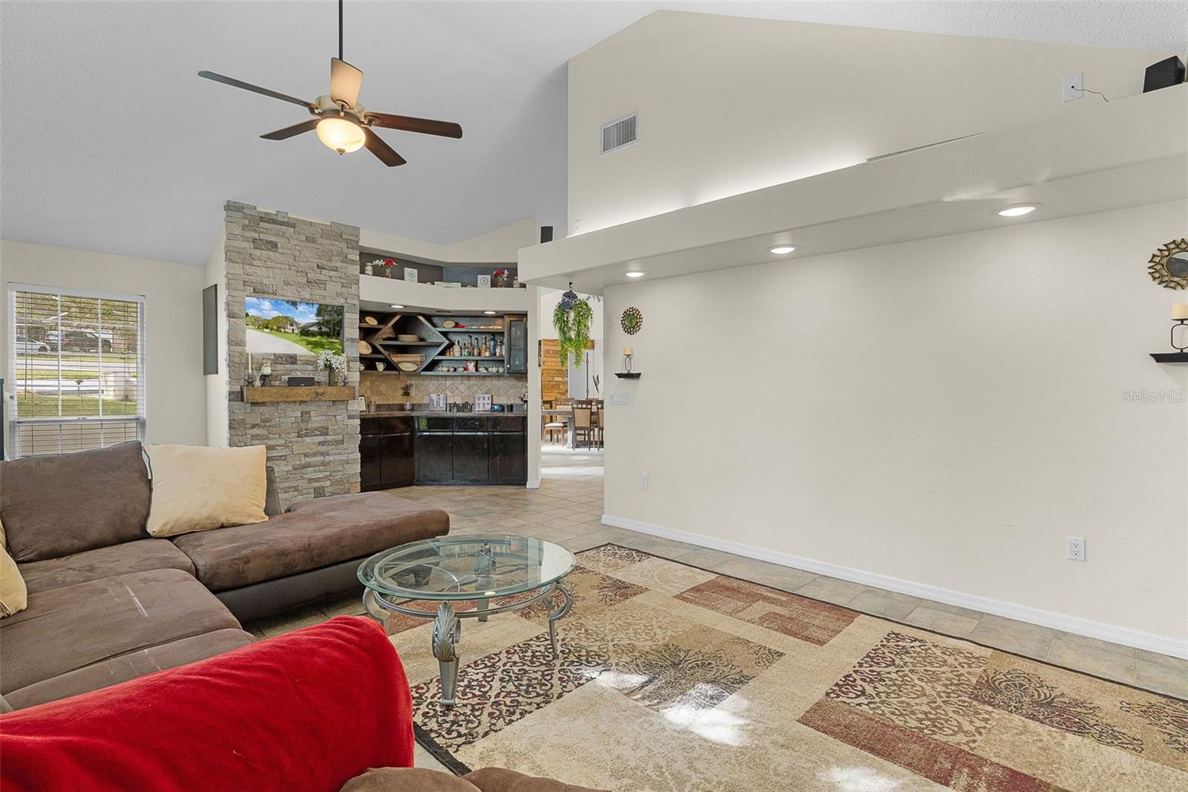
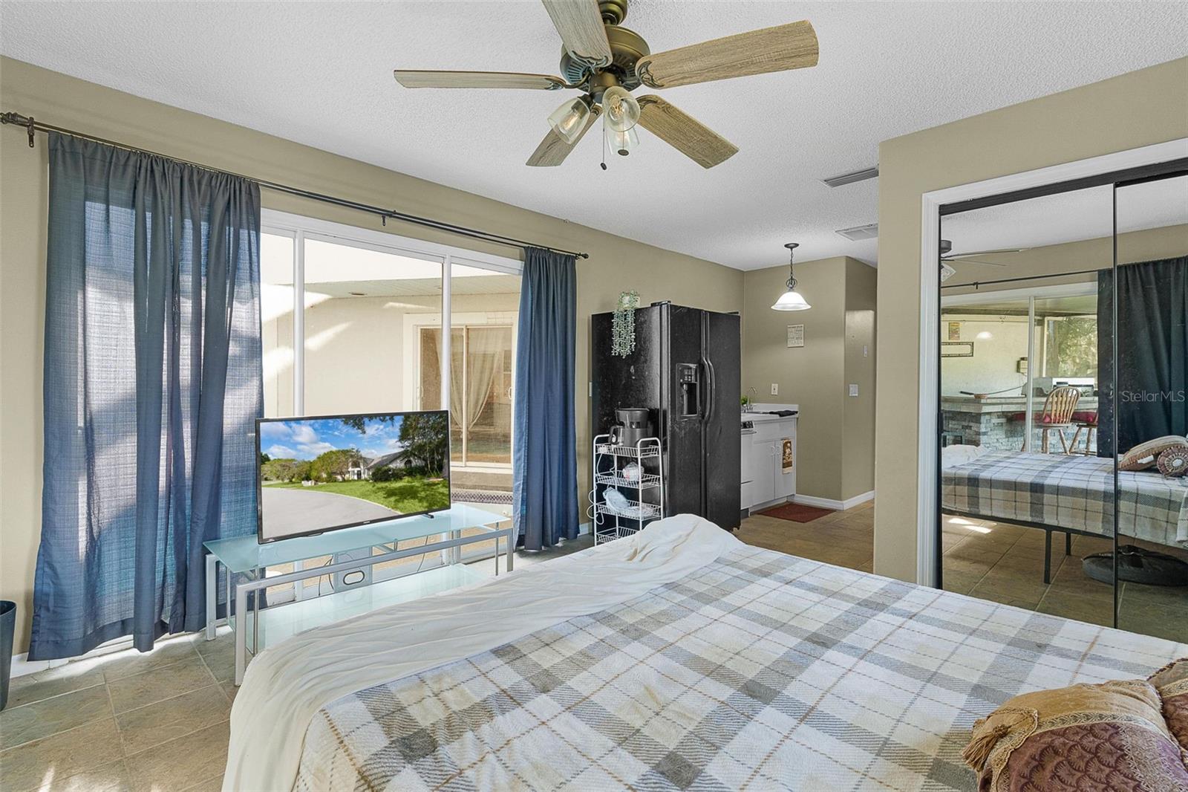
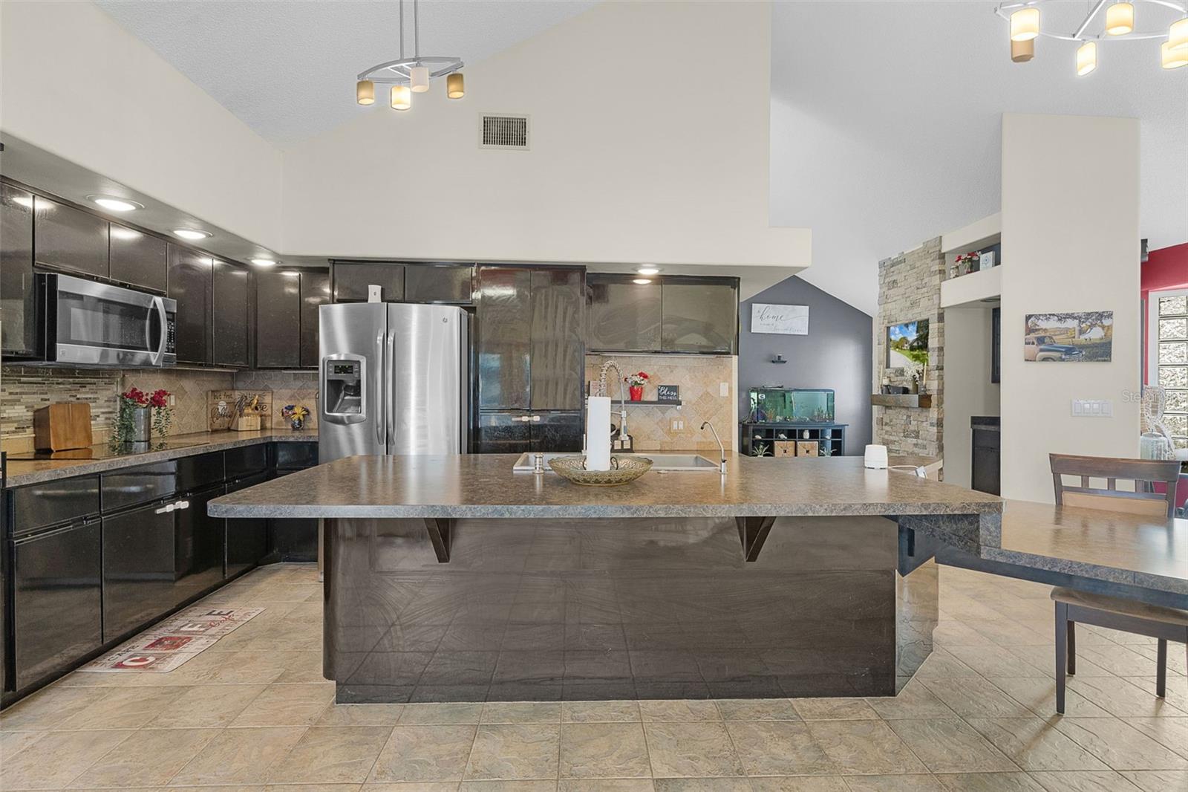
Not your typical cookie cutter Florida home The centerpiece of this unique home is the screen-enclosed courtyard pool located right in the heart of the residence, creating a private resort-style setting unlike anything else. Nearly every major living area offers views of or direct access to the pool, making it easy to enjoy Florida's indoor-outdoor lifestyle from almost anywhere in the home. Inside, you'll find an open floor plan with soaring volume and cathedral ceilings that create a bright, spacious feel throughout. With 4 bedrooms and 4 bathrooms, there's plenty of room for family and guests. Perfect for entertaining, the outdoor living area features a fully equipped outdoor kitchen overlooking the pool. The detached pool house serves as a fully functional apartment complete with its own entrance, full bathroom, refrigerator, and stove—ideal for guests, multi-generational living, a home office, or private retreat. Situated on a corner lot, this property offers easy access to the shopping, dining, golf, and entertainment of The Villages while remaining within a reasonable drive of the boutiques, restaurants, and waterfront charm of historic downtown Mount Dora. This is a rare opportunity to own a home that combines flexible living space with exceptional outdoor living.
Additional Information
- Taxes
- $4797
- Minimum Lease
- No Minimum
- Community Features
- No Deed Restriction
- Property Description
- One Story
- Zoning
- R-6
- Interior Layout
- Ceiling Fans(s), High Ceilings, Open Floorplan, Walk-In Closet(s)
- Interior Features
- Ceiling Fans(s), High Ceilings, Open Floorplan, Walk-In Closet(s)
- Floor
- Ceramic Tile, Luxury Vinyl
- Appliances
- Built-In Oven, Cooktop, Dishwasher, Electric Water Heater, Microwave, Refrigerator
- Utilities
- Cable Available, Electricity Connected, Sewer Connected, Water Connected
- Heating
- Central
- Air Conditioning
- Central Air
- Exterior Construction
- Frame
- Exterior Features
- French Doors
- Roof
- Shingle
- Foundation
- Slab
- Pool
- Private
- Pool Type
- Gunite, In Ground, Screen Enclosure
- Garage Carport
- 2 Car Garage
- Garage Spaces
- 2
- Garage Features
- Garage Faces Side
- Garage Dimensions
- 20x24
- Elementary School
- Beverly Shores Elem
- Middle School
- Carver Middle
- High School
- Leesburg High
- Pets
- Allowed
- Flood Zone Code
- X
- Parcel ID
- 10-19-24-0700-000-05900
- Legal Description
- VALENCIA TERRACE LOT 59 PB 20 PGS 11-12 ORB 5829 PG 1077
Listing courtesy of BLACK TIE REALTY, INC.. 352-751-7888
Mortgage Calculator
StellarMLS is the source of this information via Internet Data Exchange Program. All listing information is deemed reliable but not guaranteed and should be independently verified through personal inspection by appropriate professionals. Listings displayed on this website may be subject to prior sale or removal from sale. Availability of any listing should always be independently verified. Listing information is provided for consumer personal, non-commercial use, solely to identify potential properties for potential purchase. All other use is strictly prohibited and may violate relevant federal and state law. Data last updated on