225 Skyline Drive, Lady Lake, FL 32159
- $209,900
- 3
- BD
- 2
- BA
- 1,620
- SqFt








- List Price
- $209,900
- Status
- Active
- Days on Market
- 85
- Price Change
- ▼ $5,000 1785199891
- MLS#
- G5114039
- Property Style
- Manufactured Home
- Architectural Style
- Custom
- Year Built
- 2005
- Bedrooms
- 3
- Bathrooms
- 2
- Living Area
- 1,620
- Lot Size
- 10,020
- Acres
- 0.23
- Total Acreage
- 0 to less than 1/4
- Legal Subdivision Name
- Skyline Hills
- MLS Area Major
- Lady Lake (The Villages)
Property Description
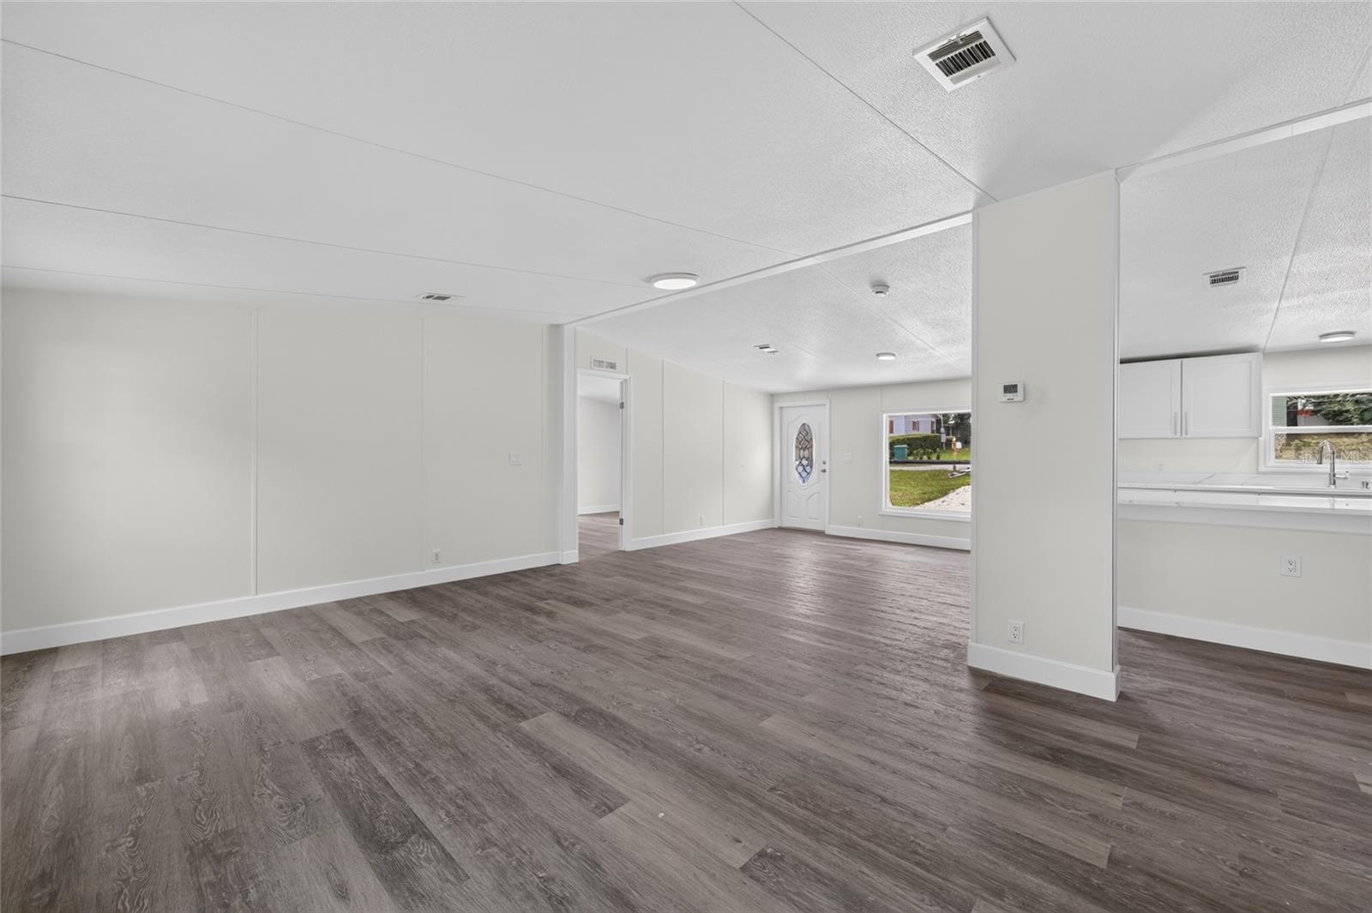
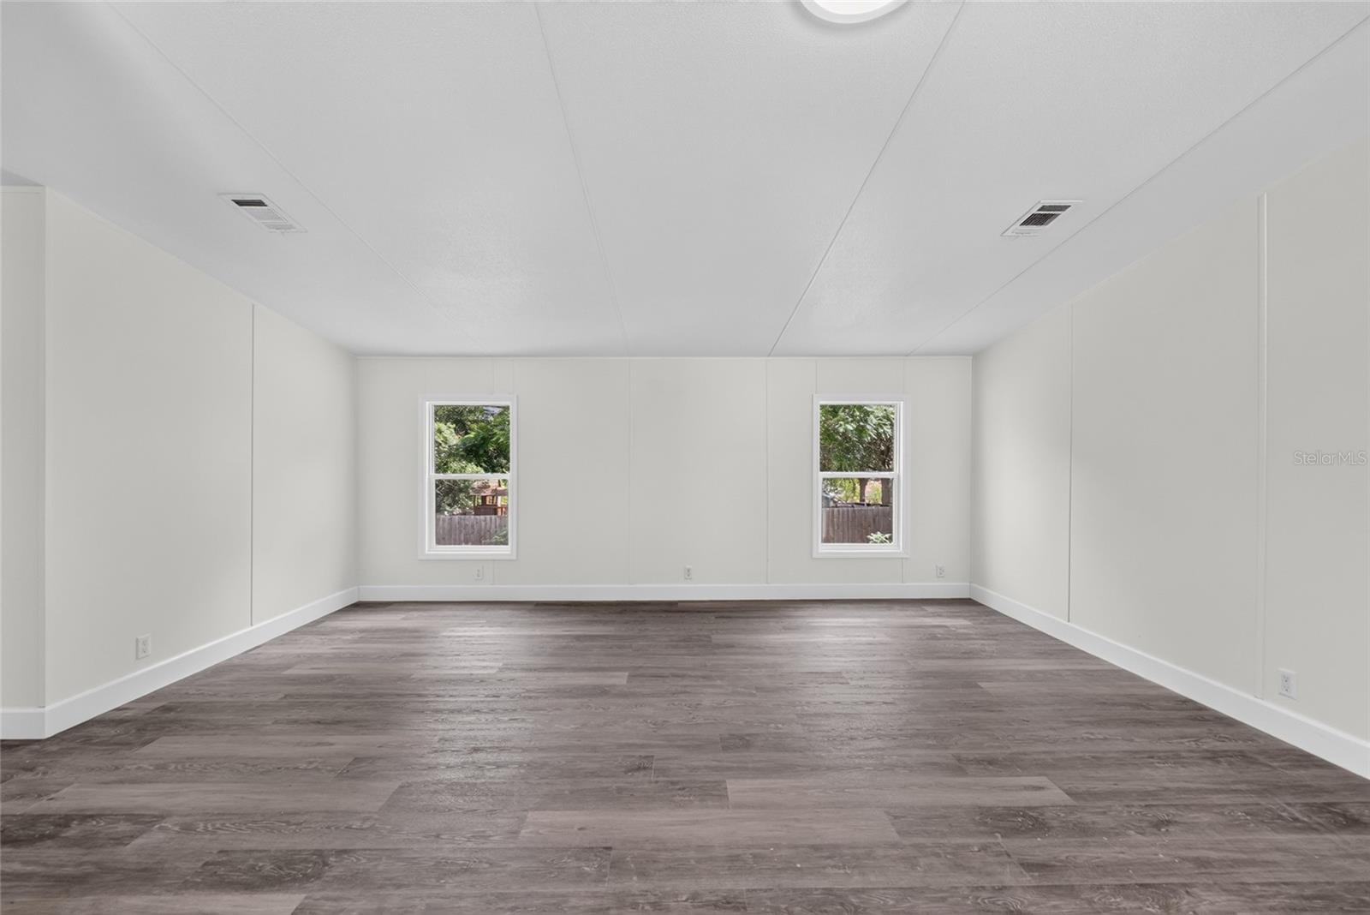
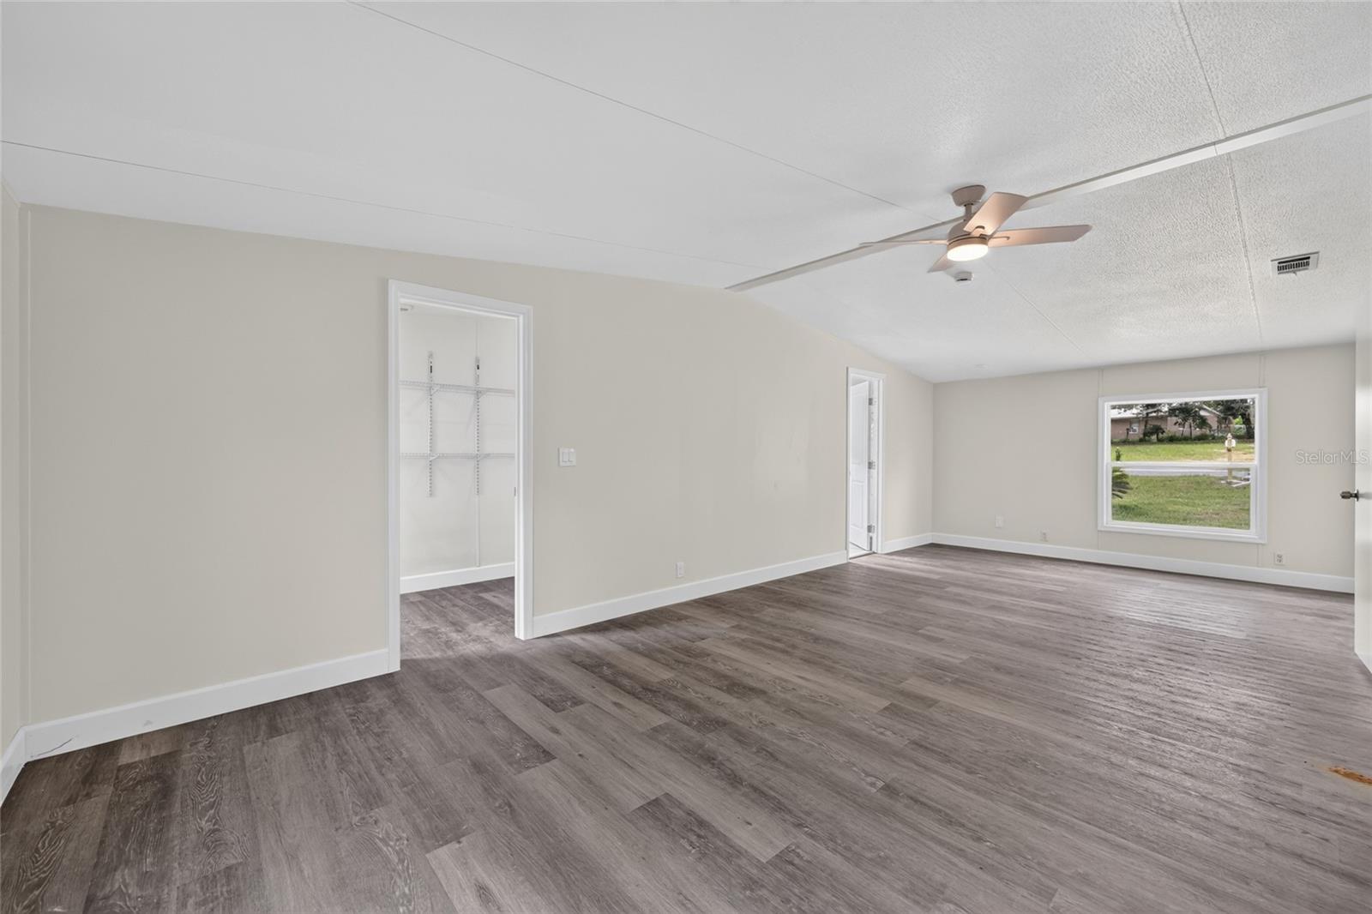
Welcome to this beautifully and tastefully renovated 3-bedroom, 2-bathroom home in the heart of Lady Lake. Freshly painted inside and out, this move-in-ready home features stylish luxury vinyl plank flooring throughout and an inviting open-concept floor plan designed for comfortable everyday living. The stunning kitchen showcases brand-new white soft-close cabinetry, sleek quartz countertops, stainless steel appliances, a 7 ft island and a spacious closet pantry, creating the perfect space for cooking and entertaining. The spacious primary suite offers a large walk-in closet and a beautifully updated en suite bathroom featuring dual vanities and a gorgeous tiled walk-in shower. Both guest bedrooms also include walk-in closets, providing plenty of storage for family and guests. The oversized inside laundry room offers additional storage space and convenient access to the large backyard, while LED lighting and some upgraded panel doors throughout much of the home enhance its clean, modern style. For added peace of mind, a new HVAC system and water heater were installed in 2026. Also in 2026, new windows were added in all the main areas including the bedrooms, and the roof will be replaced prior to closing. Ideally located less than 10 minutes from The Villages and just minutes from shopping, dining, and everyday conveniences, this beautifully updated home offers the perfect combination of modern finishes, thoughtful upgrades, and an unbeatable location.
Additional Information
- Taxes
- $650
- Minimum Lease
- No Minimum
- Location
- Paved
- Community Features
- No Deed Restriction
- Property Description
- One Story
- Zoning
- MH-9
- Interior Layout
- Open Floorplan, Split Bedroom, Stone Counters, Thermostat, Walk-In Closet(s)
- Interior Features
- Open Floorplan, Split Bedroom, Stone Counters, Thermostat, Walk-In Closet(s)
- Floor
- Luxury Vinyl
- Appliances
- Dishwasher, Microwave, Range, Refrigerator
- Utilities
- Electricity Connected, Water Connected
- Heating
- Central
- Air Conditioning
- Central Air
- Exterior Construction
- Frame
- Exterior Features
- None
- Roof
- Shingle
- Foundation
- Pillar/Post/Pier
- Pool
- No Pool
- Flood Zone Code
- X
- Parcel ID
- 28-18-24-0500-00C-01300
- Legal Description
- LADY LAKE SKYLINE HILLS SUB LOT 13 BLK C ORB 5021 PG 502
Listing courtesy of CENTURY 21 ALTON CLARK. 352-728-2121
Mortgage Calculator
StellarMLS is the source of this information via Internet Data Exchange Program. All listing information is deemed reliable but not guaranteed and should be independently verified through personal inspection by appropriate professionals. Listings displayed on this website may be subject to prior sale or removal from sale. Availability of any listing should always be independently verified. Listing information is provided for consumer personal, non-commercial use, solely to identify potential properties for potential purchase. All other use is strictly prohibited and may violate relevant federal and state law. Data last updated on