15344 White Tail Loop, Mascotte, FL 34753
- $327,900
- 3
- BD
- 2
- BA
- 1,876
- SqFt











- List Price
- $327,900
- Status
- Active
- Days on Market
- 40
- Price Change
- ▼ $7,000 1785004303
- MLS#
- G5113817
- Property Style
- Single Family
- Year Built
- 2020
- Bedrooms
- 3
- Bathrooms
- 2
- Living Area
- 1,876
- Lot Size
- 8,800
- Acres
- 0.20
- Total Acreage
- 0 to less than 1/4
- Legal Subdivision Name
- Knight Lake Estates
- MLS Area Major
- Mascotte
Property Description
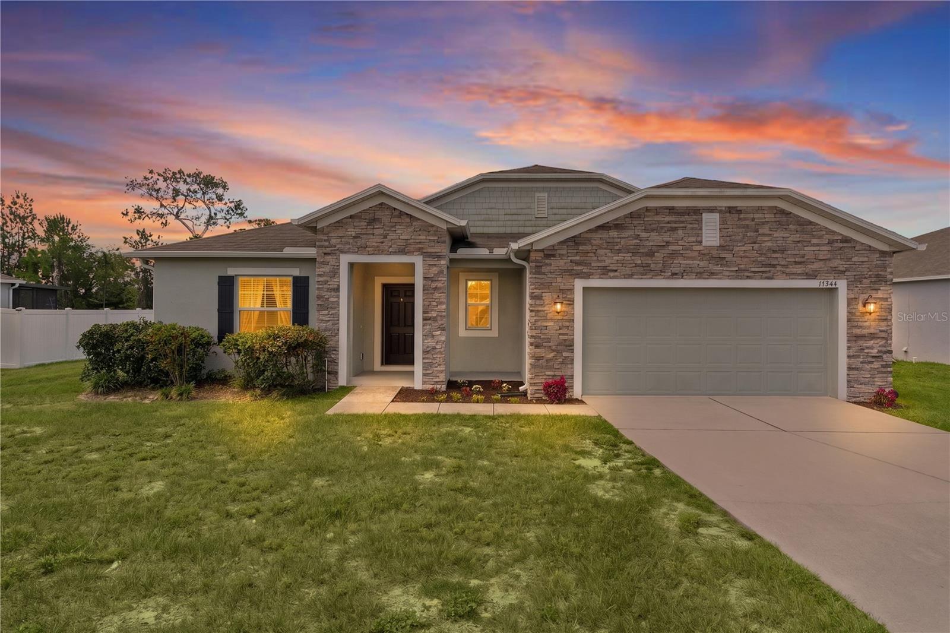
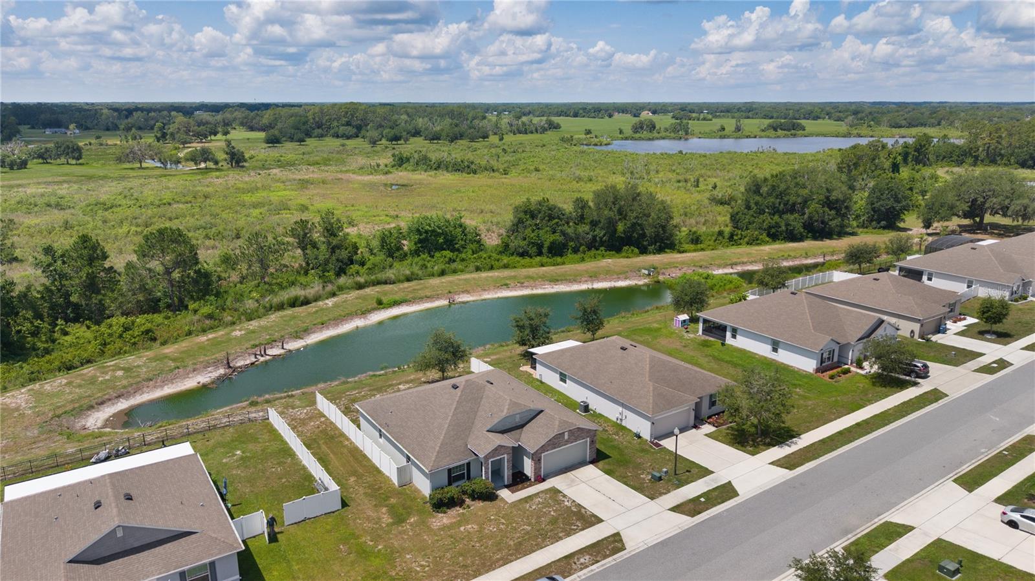
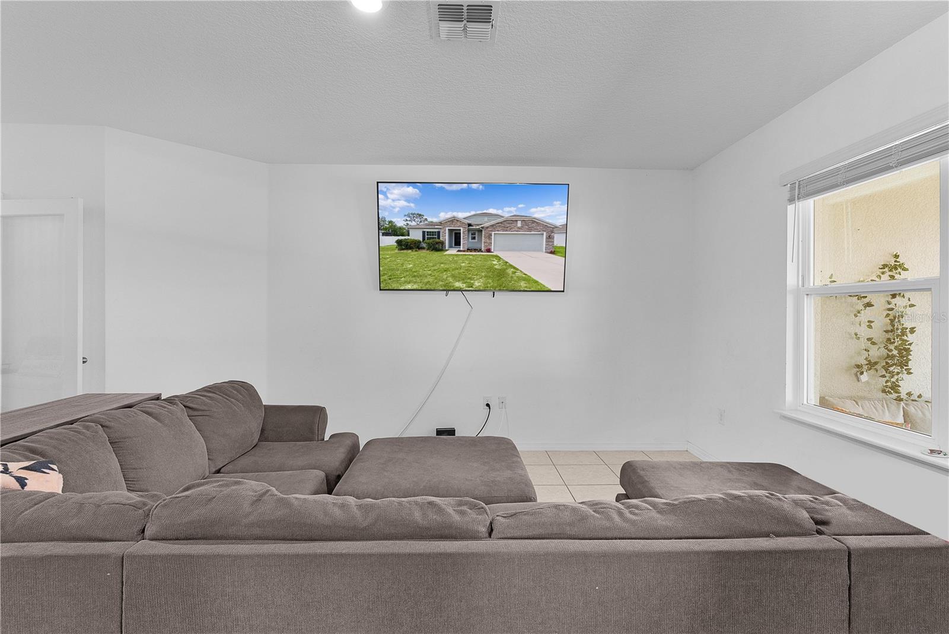
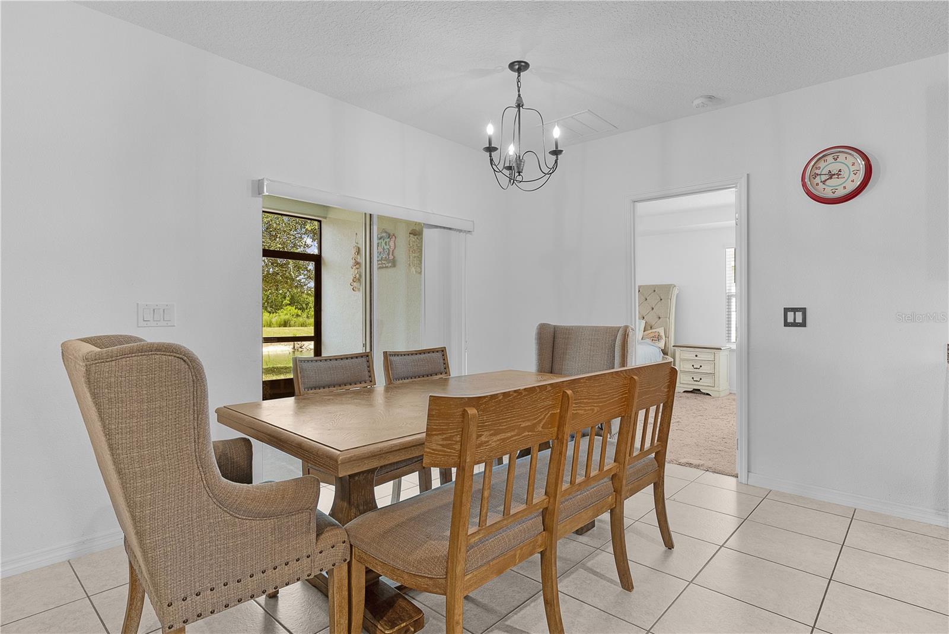
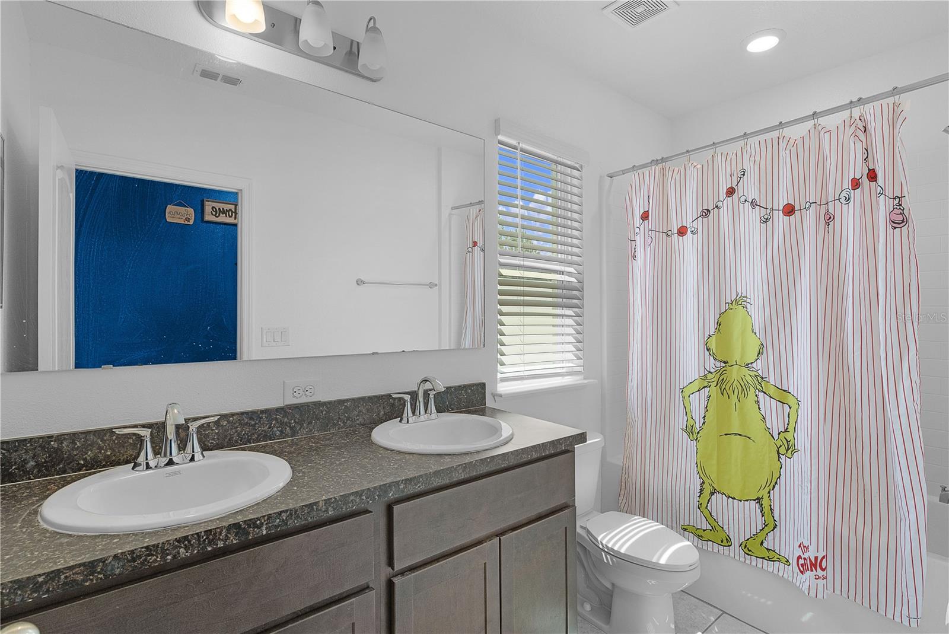
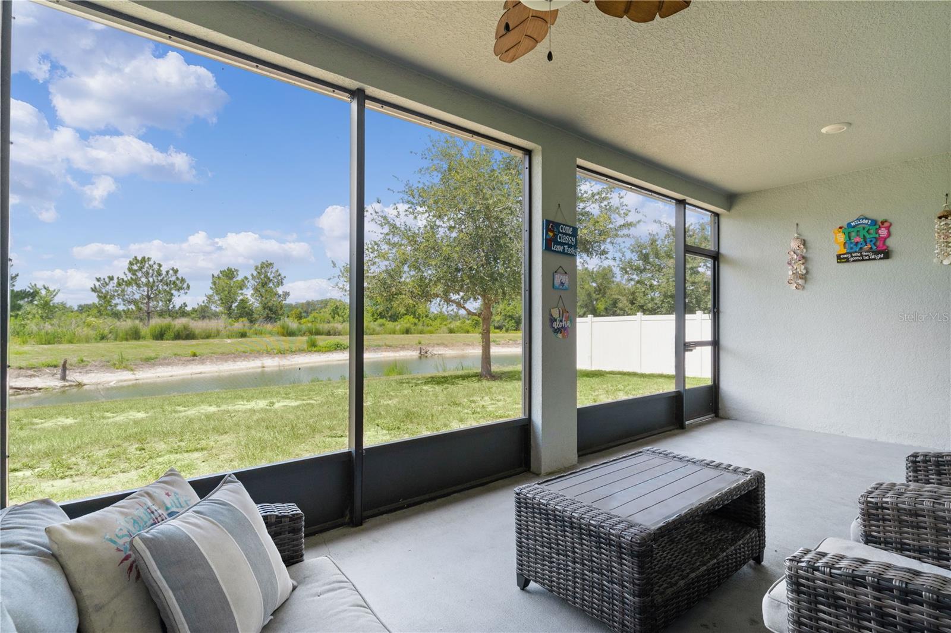
New Roof Coming August 2026!! With an assumable interest rate of 2.3, welcome to 15344 White Tail Loop, a beautifully maintained and thoughtfully designed 2020-built home nestled within one of Mascotte's most peaceful and inviting communities. Offering the perfect blend of modern finishes, functional living space, and serene natural surroundings, this exceptional residence provides the ideal setting for both relaxation and everyday living. From the moment you arrive, you'll appreciate the pride of ownership and attractive curb appeal. Inside, the highly sought-after split-bedroom floor plan creates a comfortable balance of privacy and togetherness. The spacious primary suite is tucked away from the secondary bedrooms, providing a quiet retreat at the end of the day. The luxurious ensuite bathroom features a relaxing soaking tub, an oversized walk-in shower with a rain-head fixture, and ample space to create your own personal spa-like experience. The heart of the home is the beautifully appointed kitchen, complete with elegant granite countertops, abundant cabinetry, and an open-concept design that seamlessly connects to the living and dining areas. Ceramic tile flooring throughout the main living spaces adds both durability and sophistication while creating a bright, cohesive atmosphere perfect for entertaining family and friends. A unique feature of this home is the dedicated secondary bedroom wing, where Bedrooms 2 and 3 are connected by a versatile shared flex space. Whether utilized as a playroom, media room, gaming area, homework station, home office, or additional family room, this flexible space provides endless possibilities while keeping activities separated from the main living areas. Step outside and discover one of the home's most desirable features, an oversized covered patio that has been fully screened for year-round enjoyment. Overlooking a tranquil retention pond with no rear neighbors, this outdoor living space offers exceptional privacy and picturesque views that are increasingly difficult to find. Imagine beginning each morning with a cup of coffee while watching turtles glide through the water, listening to the sounds of nature, and enjoying breathtaking sunrises over the peaceful water views. The climate-controlled garage adds tremendous value and versatility, featuring a professionally installed mini-split air conditioning system. Whether you envision a workshop, fitness area, hobby room, home business space, or simply a more comfortable garage environment, this upgrade provides year-round functionality rarely found in comparable homes. Beyond the property itself, residents enjoy the benefits of a quiet, welcoming neighborhood known for its peaceful atmosphere, low traffic, and sense of community. The location offers the perfect balance between small-town charm and everyday convenience, with easy access to shopping, dining, schools, parks, and major roadways. Just minutes from downtown Groveland and Clermont, local restaurants, breweries, coffee shops, and the South Lake Trail with connectivity to Winter Garden. Convenient access to the Florida Turnpike, Walt Disney World, and Orlando International Airport all within approximately 50 minutes, this home delivers the perfect blend of comfort, efficiency, and location. Schedule your private showing today!
Additional Information
- Taxes
- $5483
- Minimum Lease
- No Minimum
- HOA Fee
- $465
- HOA Payment Schedule
- Annually
- Community Features
- Street Lights, No Deed Restriction
- Property Description
- One Story
- Interior Layout
- Ceiling Fans(s), High Ceilings, Kitchen/Family Room Combo, Living Room/Dining Room Combo, Open Floorplan, Stone Counters, Thermostat, Walk-In Closet(s)
- Interior Features
- Ceiling Fans(s), High Ceilings, Kitchen/Family Room Combo, Living Room/Dining Room Combo, Open Floorplan, Stone Counters, Thermostat, Walk-In Closet(s)
- Floor
- Carpet, Tile
- Appliances
- Dishwasher, Disposal, Dryer, Electric Water Heater, Exhaust Fan, Freezer, Microwave, Range, Range Hood, Refrigerator, Washer
- Utilities
- Cable Available, Water Connected
- Heating
- Central, Electric
- Air Conditioning
- Central Air
- Exterior Construction
- Block, Stucco
- Exterior Features
- Sliding Doors
- Roof
- Shingle
- Foundation
- Slab
- Pool
- No Pool
- Garage Carport
- 2 Car Garage
- Garage Spaces
- 2
- Water View
- Pond
- Pets
- Allowed
- Flood Zone Code
- X
- Parcel ID
- 15-22-24-0052-000-01800
- Legal Description
- KNIGHT LAKE ESTATES III PB 71 PG 7-9 LOT 18 ORB 5558 PG 892
Listing courtesy of OPTIMA ONE REALTY, INC.. 352-243-6784
Mortgage Calculator
StellarMLS is the source of this information via Internet Data Exchange Program. All listing information is deemed reliable but not guaranteed and should be independently verified through personal inspection by appropriate professionals. Listings displayed on this website may be subject to prior sale or removal from sale. Availability of any listing should always be independently verified. Listing information is provided for consumer personal, non-commercial use, solely to identify potential properties for potential purchase. All other use is strictly prohibited and may violate relevant federal and state law. Data last updated on