1322 Augustine Drive, The Villages, FL 32159
- $675,000
- 3
- BD
- 3
- BA
- 2,551
- SqFt






- List Price
- $675,000
- Status
- Active
- Days on Market
- 53
- Price Change
- ▼ $23,000 1785013135
- MLS#
- G5113329
- Property Style
- Single Family
- Year Built
- 1999
- Bedrooms
- 3
- Bathrooms
- 3
- Baths Half
- 1
- Living Area
- 2,551
- Lot Size
- 7,350
- Acres
- 0.17
- Total Acreage
- 0 to less than 1/4
- Legal Subdivision Name
- The Villages
- Complex/Comm Name
- Village Of Santiago
- MLS Area Major
- Lady Lake (The Villages)
Property Description
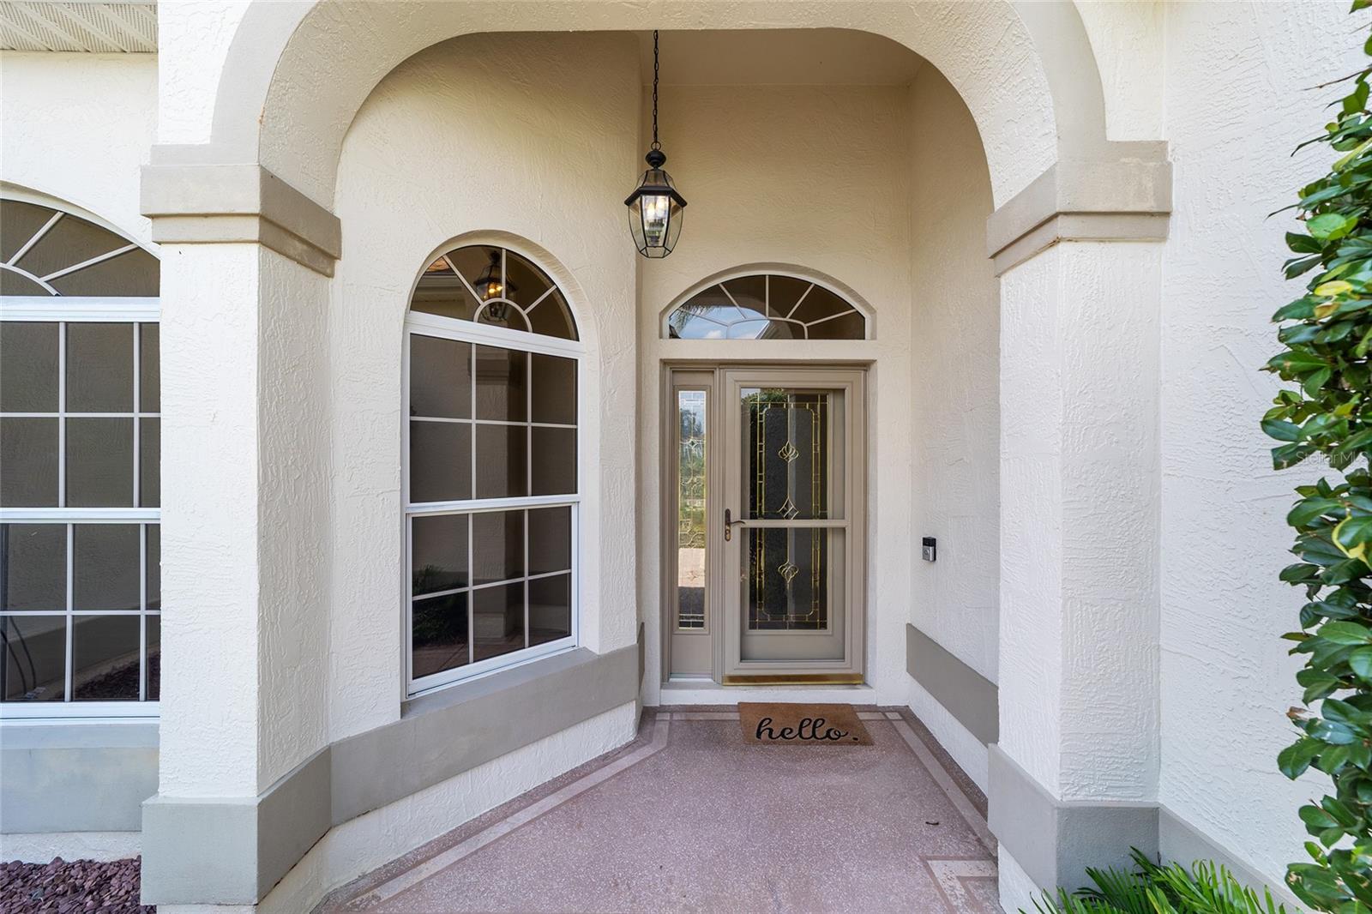
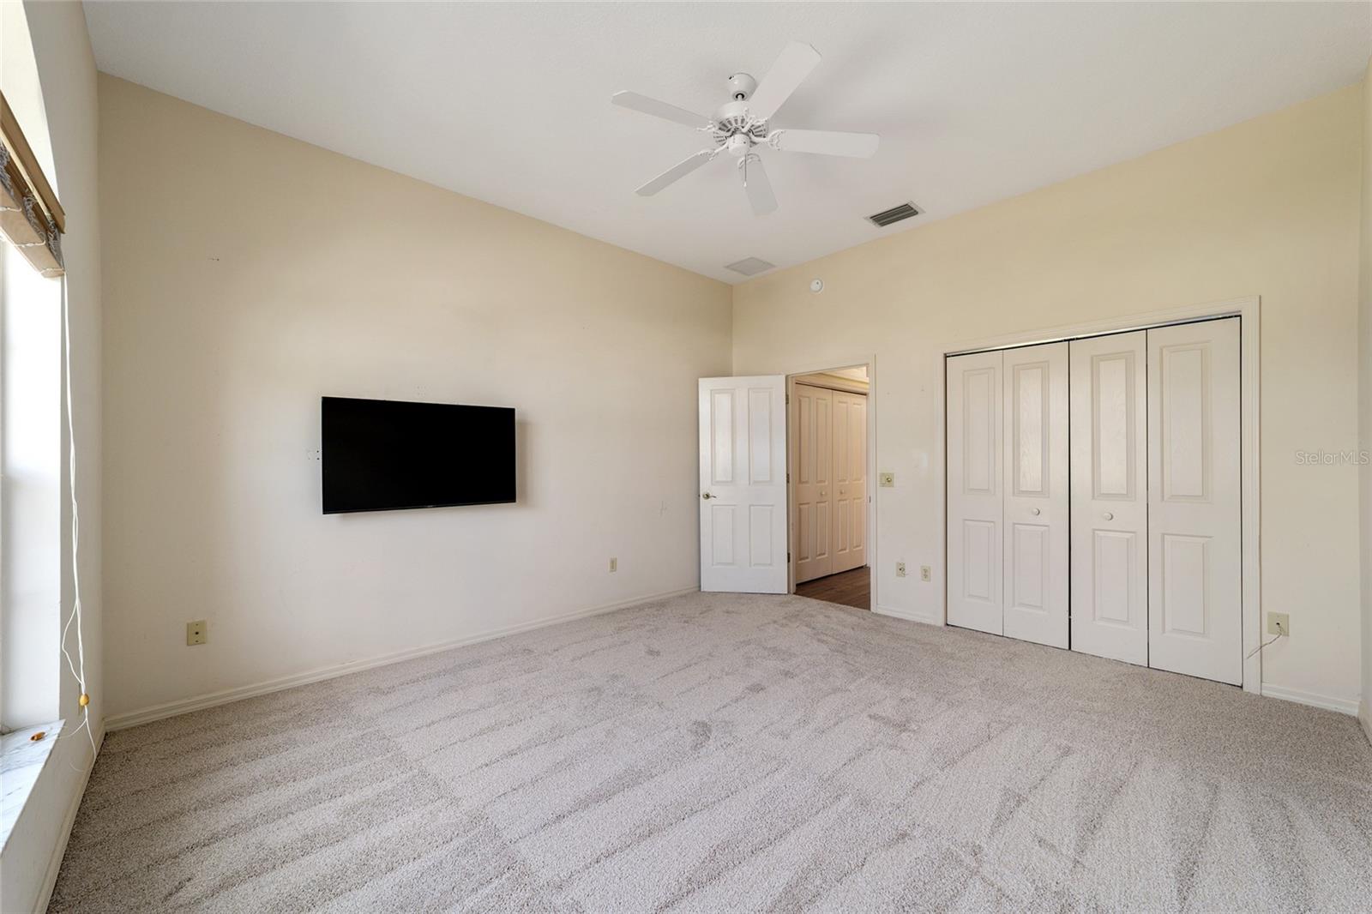
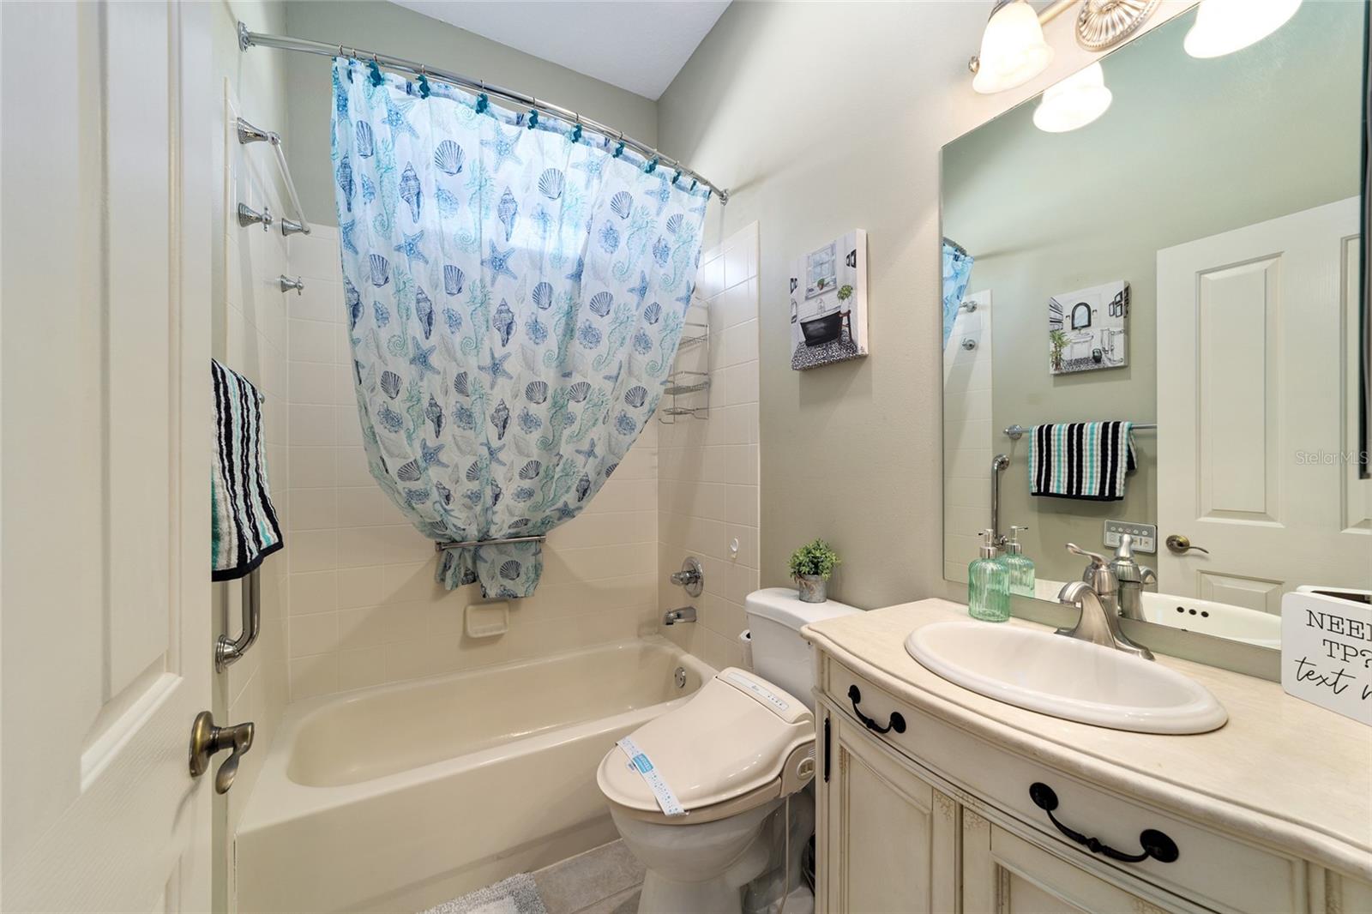
NO BOND! SIGNIFICANT PRICE IMPROVEMENT! Welcome to this stunning RANCH MIRAGE PREMIERE in the Village of Santo Domingo, beautifully situated on Hacienda Hills "The Palms" Championship Golf Course with panoramic golf course and water views! The sellers have made a significant price reduction and are ready to sell. This exceptional 3-bedroom, 2.5-bathroom home offers breathtaking GOLF COURSE & WATER VIEWS with NO BOND! From the moment you arrive, the LEADED GLASS FRONT DOOR, PAINTED DRIVEWAY, and FRESHLY LANDSCAPED exterior set the tone for the elegance found throughout. Inside, WOOD-LOOK TILE FLOORING flows through the main living areas, while BRAND-NEW CARPET adds comfort to all three bedrooms. CROWN MOLDING, 5.25-INCH BASEBOARDS, UPGRADED FIXTURES, and FOUR SOLAR TUBES create a bright, sophisticated interior designed for Florida living. The chef's kitchen features CROWNED CABINETRY, GRANITE COUNTERTOPS & BACKSPLASH, A SECONDARY PREP SINK, A 6-BURNER GAS STOVE, and HIGH-END COMMERCIAL-GRADE STAINLESS STEEL APPLIANCES, including a PANEL-FRONT SUB-ZERO REFRIGERATOR for a seamless built-in appearance. An inviting EAT-IN DINING AREA completes the space. The spacious primary suite offers a TRAY CEILING, DIRECT ACCESS TO THE POOL AREA, and TWO WALK-IN CLOSETS, one with custom built-in organizers. The luxurious en-suite bath includes UPGRADED CABINETRY, GRANITE COUNTERTOPS, DUAL VANITIES, A BIDET, and an UPGRADED GLASS-ENCLOSED WALK-IN SHOWER. The guest wing offers two generously sized bedrooms with ample closet space and additional hallway storage. The guest bath includes an UPGRADED VANITY, BIDET, and TUB/SHOWER COMBINATION. The INSIDE LAUNDRY ROOM is equipped with extra cabinetry and granite countertops. The 2-CAR PLUS GOLF CART GARAGE features EPOXY FLOORING, AN ELECTRIC GARAGE SCREEN, and extensive cabinet and closet storage. Entertain year-round in the ENCLOSED FLORIDA ROOM UNDER HEAT & AIR, complete with a WET BAR, WINE REFRIGERATOR, BUILT-IN CABINETRY, and storage. French doors lead to a CANVAS-COVERED SIDE BIRDCAGE and a PRIVATE SCREENED SALTWATER POOL, complete with convenient cabana access to the half bath and a NATURAL GAS GRILL, all overlooking spectacular WATER & GOLF COURSE VIEWS. Additional highlights include a TANKLESS WATER HEATER, LEASED SOLAR SYSTEM, and a 2020 ROOF. Ideally located just minutes from Spanish Springs Town Square, The Savannah Center, shopping, dining, medical facilities, championship golf, recreation centers, and all the incredible amenities The Villages has to offer, this exceptional home combines luxury, location, and value in one remarkable package.
Additional Information
- Taxes
- $3292
- Taxes
- $699
- Minimum Lease
- No Minimum
- Maintenance Includes
- Pool, Recreational Facilities
- Other Fees Amount
- 204
- Other Fees Term
- Monthly
- Location
- Landscaped, On Golf Course, Paved
- Community Features
- Community Mailbox, Deed Restrictions, Dog Park, Golf Carts OK, Golf, Irrigation-Reclaimed Water, Pool, Restaurant, Tennis Court(s), Golf Community
- Property Description
- One Story
- Zoning
- PUD
- Interior Layout
- Built-in Features, Ceiling Fans(s), Crown Molding, Eat-in Kitchen, High Ceilings, Living Room/Dining Room Combo, Open Floorplan, Primary Bedroom Main Floor, Split Bedroom, Stone Counters, Thermostat, Tray Ceiling(s), Walk-In Closet(s), Wet Bar, Window Treatments
- Interior Features
- Built-in Features, Ceiling Fans(s), Crown Molding, Eat-in Kitchen, High Ceilings, Living Room/Dining Room Combo, Open Floorplan, Primary Bedroom Main Floor, Split Bedroom, Stone Counters, Thermostat, Tray Ceiling(s), Walk-In Closet(s), Wet Bar, Window Treatments
- Floor
- Carpet, Tile
- Appliances
- Dishwasher, Disposal, Dryer, Microwave, Range, Range Hood, Refrigerator, Tankless Water Heater, Washer, Wine Refrigerator
- Utilities
- BB/HS Internet Available, Electricity Connected, Natural Gas Connected, Public, Sewer Connected, Underground Utilities, Water Connected
- Heating
- Central, Natural Gas, Solar
- Air Conditioning
- Central Air
- Exterior Construction
- Block, Stucco
- Exterior Features
- French Doors, Rain Gutters, Sprinkler Metered
- Roof
- Shingle
- Foundation
- Slab
- Pool
- Community, Private
- Pool Type
- In Ground, Salt Water, Screen Enclosure, Solar Heat
- Garage Carport
- 3 Car Garage, Golf Cart Garage
- Garage Spaces
- 3
- Garage Features
- Driveway, Garage Door Opener, Golf Cart Garage, Golf Cart Parking, On Street
- Garage Dimensions
- 21x22
- Housing for Older Persons
- Yes
- Water View
- Pond
- Pets
- Allowed
- Flood Zone Code
- X
- Parcel ID
- D01G022
- Legal Description
- LOT 22 THE VILLAGES OF SUMTER UNIT NO 26PB 5 PGS 10-10E
Listing courtesy of REALTY EXECUTIVES IN THE VILLAGES. 352-753-7500
Mortgage Calculator
StellarMLS is the source of this information via Internet Data Exchange Program. All listing information is deemed reliable but not guaranteed and should be independently verified through personal inspection by appropriate professionals. Listings displayed on this website may be subject to prior sale or removal from sale. Availability of any listing should always be independently verified. Listing information is provided for consumer personal, non-commercial use, solely to identify potential properties for potential purchase. All other use is strictly prohibited and may violate relevant federal and state law. Data last updated on