412 Westwood Drive, Leesburg, FL 34748
- $175,000
- 2
- BD
- 2
- BA
- 1,140
- SqFt




- List Price
- $175,000
- Status
- Active
- Days on Market
- 115
- Price Change
- ▼ $7,700 1785357358
- MLS#
- G5112777
- Property Style
- Single Family
- Year Built
- 1990
- Bedrooms
- 2
- Bathrooms
- 2
- Living Area
- 1,140
- Lot Size
- 5,482
- Acres
- 0.13
- Total Acreage
- 0 to less than 1/4
- Legal Subdivision Name
- Pennbrooke Ph 1a
- MLS Area Major
- Leesburg
Property Description
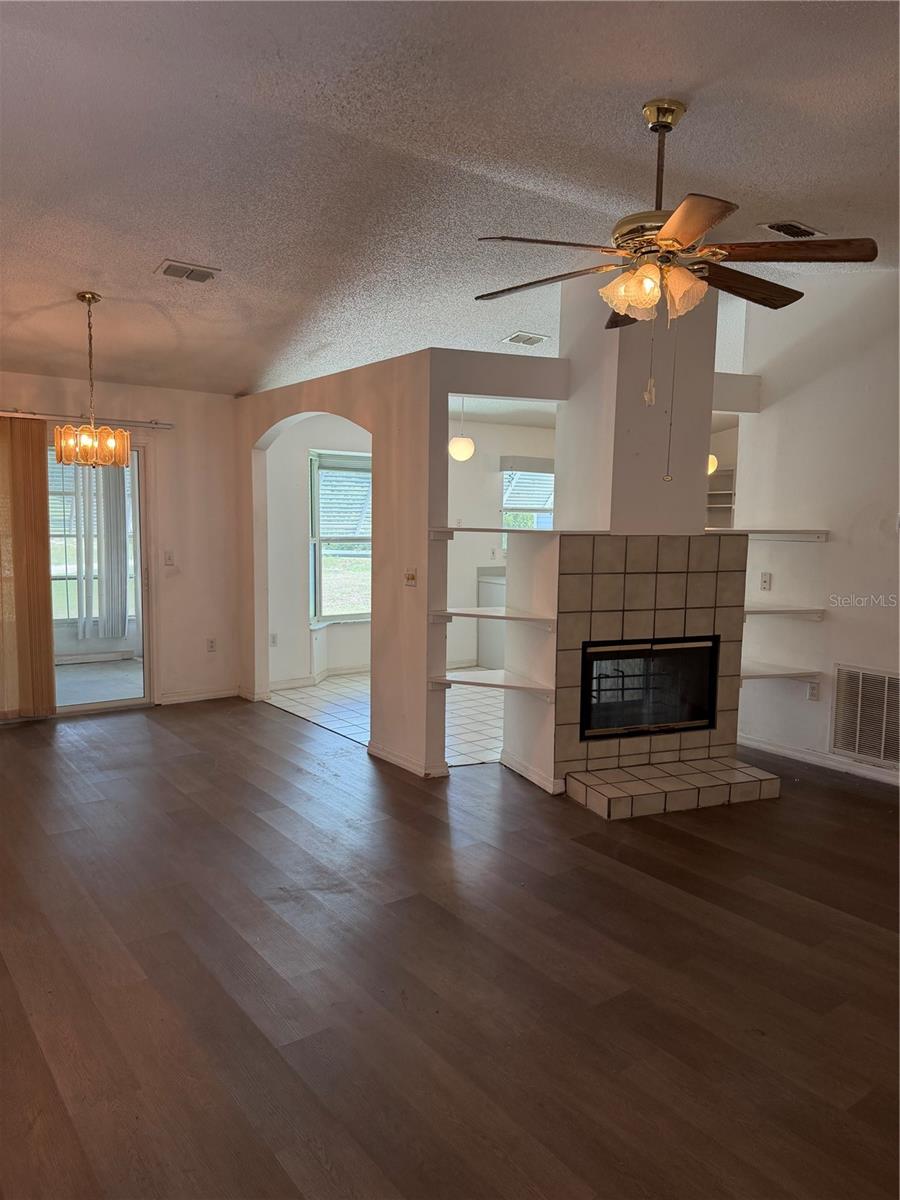
Welcome to this 55 and over, 2-bedroom, 2-bath home needing updates/renovations, but with a nice floor plan and includes a two-sided wood burning fireplace, and an enclosed porch facing the golf course, but with protective awnings! Are you looking for an active golf community, with a clubhouse and grill? Pennbrooke is in a highly sought-after location off SR 44 between Leesburg's downtown and The Villages, with shopping and dining opportunities, and you are within minutes of I-75 and the Florida Turnpike. Pennbrooke offers RV and boat storage with dump and wash stations and 24-hour gated security with a guard at the front entrance. There is a fitness room, and many community activities such as dinners, bingo, exercise classes, etc. Also, the golf course has two executive nine hole courses and one regulation nine to appeal to all skill levels! The HOA fee covers the maintenance of the amenities, and also lawn mowing and edging of the community and residential properties, Spectrum cable, and high-speed internet. In this community, there are two recreation centers, two pools, tennis, shuffleboard and pickleball courts, and much more. The roof was replaced in 2015 and the AC in 2019.
Additional Information
- Taxes
- $1334
- Minimum Lease
- No Minimum
- HOA Fee
- $265
- HOA Payment Schedule
- Monthly
- Community Features
- No Deed Restriction
- Property Description
- One Story
- Interior Layout
- Living Room/Dining Room Combo, Primary Bedroom Main Floor
- Interior Features
- Living Room/Dining Room Combo, Primary Bedroom Main Floor
- Floor
- Carpet, Laminate
- Appliances
- Electric Water Heater
- Utilities
- Cable Connected, Sewer Connected, Water Connected
- Heating
- Central
- Air Conditioning
- Central Air
- Fireplace Description
- Wood Burning
- Exterior Construction
- Vinyl Siding
- Exterior Features
- None
- Roof
- Shingle
- Foundation
- Other
- Pool
- No Pool
- Garage Carport
- 1 Car Garage
- Garage Spaces
- 1
- Garage Features
- Driveway
- Housing for Older Persons
- Yes
- Pets
- Allowed
- Flood Zone Code
- X
- Parcel ID
- 19-19-24-0100-000-02701
- Legal Description
- PENNBROOKE PHASE 1A, THAT PART OF LOTS 27, 28, 29 DESC AS FOLLOWS: FROM AT A POINT ON W'LY R/W LINE OF COUNTRYSIDE BLVD THAT IS 15.02 FT NW'LY OF E'LY COR OF SAID LOT 27 RUN S 52DEG 17MIN 57SEC W 59.22 FT FOR POB, CONT S 52DEG 17MIN 57SEC W 60.04 FT, N 37DEG 39MIN 52SEC W 86.18 FT TO S'LY R/W LINE OF WEST PART DR, N 52DEG 17MIN 57SEC E ALONG SAID R/W LINE 60.10 FT, S 37DEG 37MIN 32SEC E 86.18 FT TO POB PB 28 PGS 46-48 ORB 3809 PG 235 ORB 6422 PG 1407
Listing courtesy of RIGHT REALTY CONNECTION, INC.. 352-530-2600
Mortgage Calculator
StellarMLS is the source of this information via Internet Data Exchange Program. All listing information is deemed reliable but not guaranteed and should be independently verified through personal inspection by appropriate professionals. Listings displayed on this website may be subject to prior sale or removal from sale. Availability of any listing should always be independently verified. Listing information is provided for consumer personal, non-commercial use, solely to identify potential properties for potential purchase. All other use is strictly prohibited and may violate relevant federal and state law. Data last updated on