1773 Hollow Branch Way, The Villages, FL 32162
- $424,900
- 3
- BD
- 2
- BA
- 1,392
- SqFt




- List Price
- $424,900
- Status
- Active
- Days on Market
- 68
- Price Change
- ▼ $4,100 1784836898
- MLS#
- G5112509
- Property Style
- Single Family
- Year Built
- 2010
- Bedrooms
- 3
- Bathrooms
- 2
- Living Area
- 1,392
- Lot Size
- 6,553
- Acres
- 0.15
- Total Acreage
- 0 to less than 1/4
- Legal Subdivision Name
- The Villages
- MLS Area Major
- Lady Lake/The Villages
Property Description
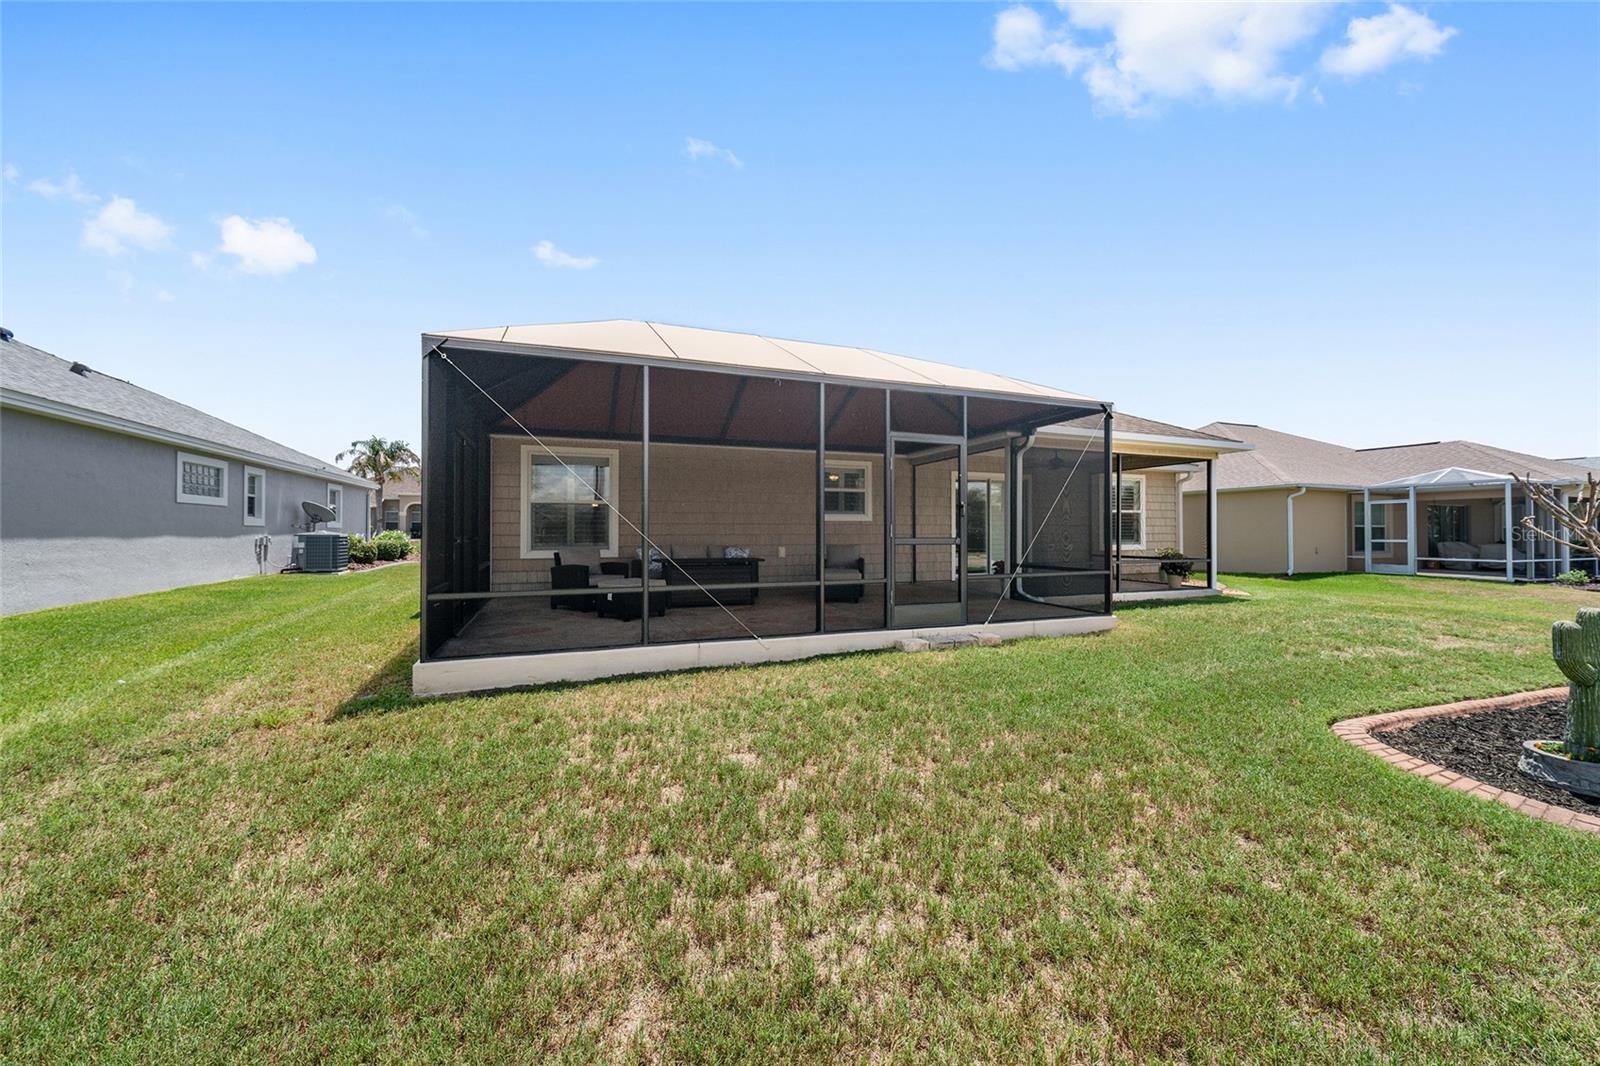
NEW ROOF IS ON & NEW PRICE! NEWLY STAGED & 1 YEAR HOME WARRANTY IS INCLUDED! This beautiful 3/2 Bougainvillea home with unique shake-like Foundry siding is located in The Village of St. Charles. As you walk up to the front door, you will see a large pavered patio and enter through a pull-down screened storm door. It has new outside lights and all wood look tile flooring throughout. The kitchen has granite countertops with a tile backsplash, cast iron sink with a touchless faucet and stainless steel appliances. There is also a pantry for extra storage. There are plantation shutters throughout, including the slider to the dual lanai. One which has been expanded and is covered. There are new fans and lights in every room. This includes the two TV's, one in living room and one in primary bedroom. The primary bedroom has dual walk-in closets and the bathroom has granite countertops, dual sinks and a step-in shower. It is a split floorplan with a pocket door to the guest bedrooms and both have built-in closets. The guest bathroom has granite countertops and a tub/shower combo. There is a 2 car garage with pull down attic access and a water filtration system. There is a keypad on the front door and garage door for easier access. There is a new garage door opener and remote control. Taxes $1831.19, Fire $320.71, Maintenance $604.00 and NO BOND! Washer and dryer are NOT included. Just look for the red shutters!
Additional Information
- Taxes
- $2755
- Taxes
- $604
- Minimum Lease
- 1-7 Days
- Other Fees Amount
- 204
- Other Fees Term
- Monthly
- Community Features
- Deed Restrictions, Dog Park, Fitness Center, Golf Carts OK, Golf, Park, Playground, Pool, Restaurant, Sidewalks, Tennis Court(s), Golf Community
- Property Description
- One Story
- Zoning
- RES
- Interior Layout
- Ceiling Fans(s), Living Room/Dining Room Combo, Open Floorplan, Thermostat, Vaulted Ceiling(s), Walk-In Closet(s), Window Treatments
- Interior Features
- Ceiling Fans(s), Living Room/Dining Room Combo, Open Floorplan, Thermostat, Vaulted Ceiling(s), Walk-In Closet(s), Window Treatments
- Floor
- Ceramic Tile
- Appliances
- Dishwasher, Disposal, Microwave, Range, Refrigerator, Water Filtration System
- Utilities
- Cable Available, Electricity Connected, Sewer Connected, Underground Utilities, Water Connected
- Heating
- Central
- Air Conditioning
- Central Air
- Exterior Construction
- Vinyl Siding
- Exterior Features
- Lighting, Rain Gutters
- Roof
- Shingle
- Foundation
- Slab
- Pool
- Community
- Garage Carport
- 2 Car Garage
- Garage Spaces
- 2
- Garage Dimensions
- 19x19
- Housing for Older Persons
- Yes
- Pets
- Allowed
- Flood Zone Code
- X
- Parcel ID
- D34K122
- Legal Description
- LOT 122 THE VILLAGES OF SUMTER UNIT NO 150 PB 10 PG 29-29B
Listing courtesy of REALTY EXECUTIVES IN THE VILLAGES. 352-753-7500
Mortgage Calculator
StellarMLS is the source of this information via Internet Data Exchange Program. All listing information is deemed reliable but not guaranteed and should be independently verified through personal inspection by appropriate professionals. Listings displayed on this website may be subject to prior sale or removal from sale. Availability of any listing should always be independently verified. Listing information is provided for consumer personal, non-commercial use, solely to identify potential properties for potential purchase. All other use is strictly prohibited and may violate relevant federal and state law. Data last updated on