1029 Brayton Lane, Davenport, FL 33897
- $349,000
- 4
- BD
- 2
- BA
- 1,925
- SqFt






- List Price
- $349,000
- Status
- Active
- Days on Market
- 79
- Price Change
- ▼ $11,000 1781725623
- MLS#
- G5112056
- Property Style
- Single Family
- Architectural Style
- Florida
- Year Built
- 2005
- Bedrooms
- 4
- Bathrooms
- 2
- Living Area
- 1,925
- Lot Size
- 9,557
- Acres
- 0.22
- Total Acreage
- 0 to less than 1/4
- Legal Subdivision Name
- Legacy Park Ph 03
- MLS Area Major
- Davenport
Property Description
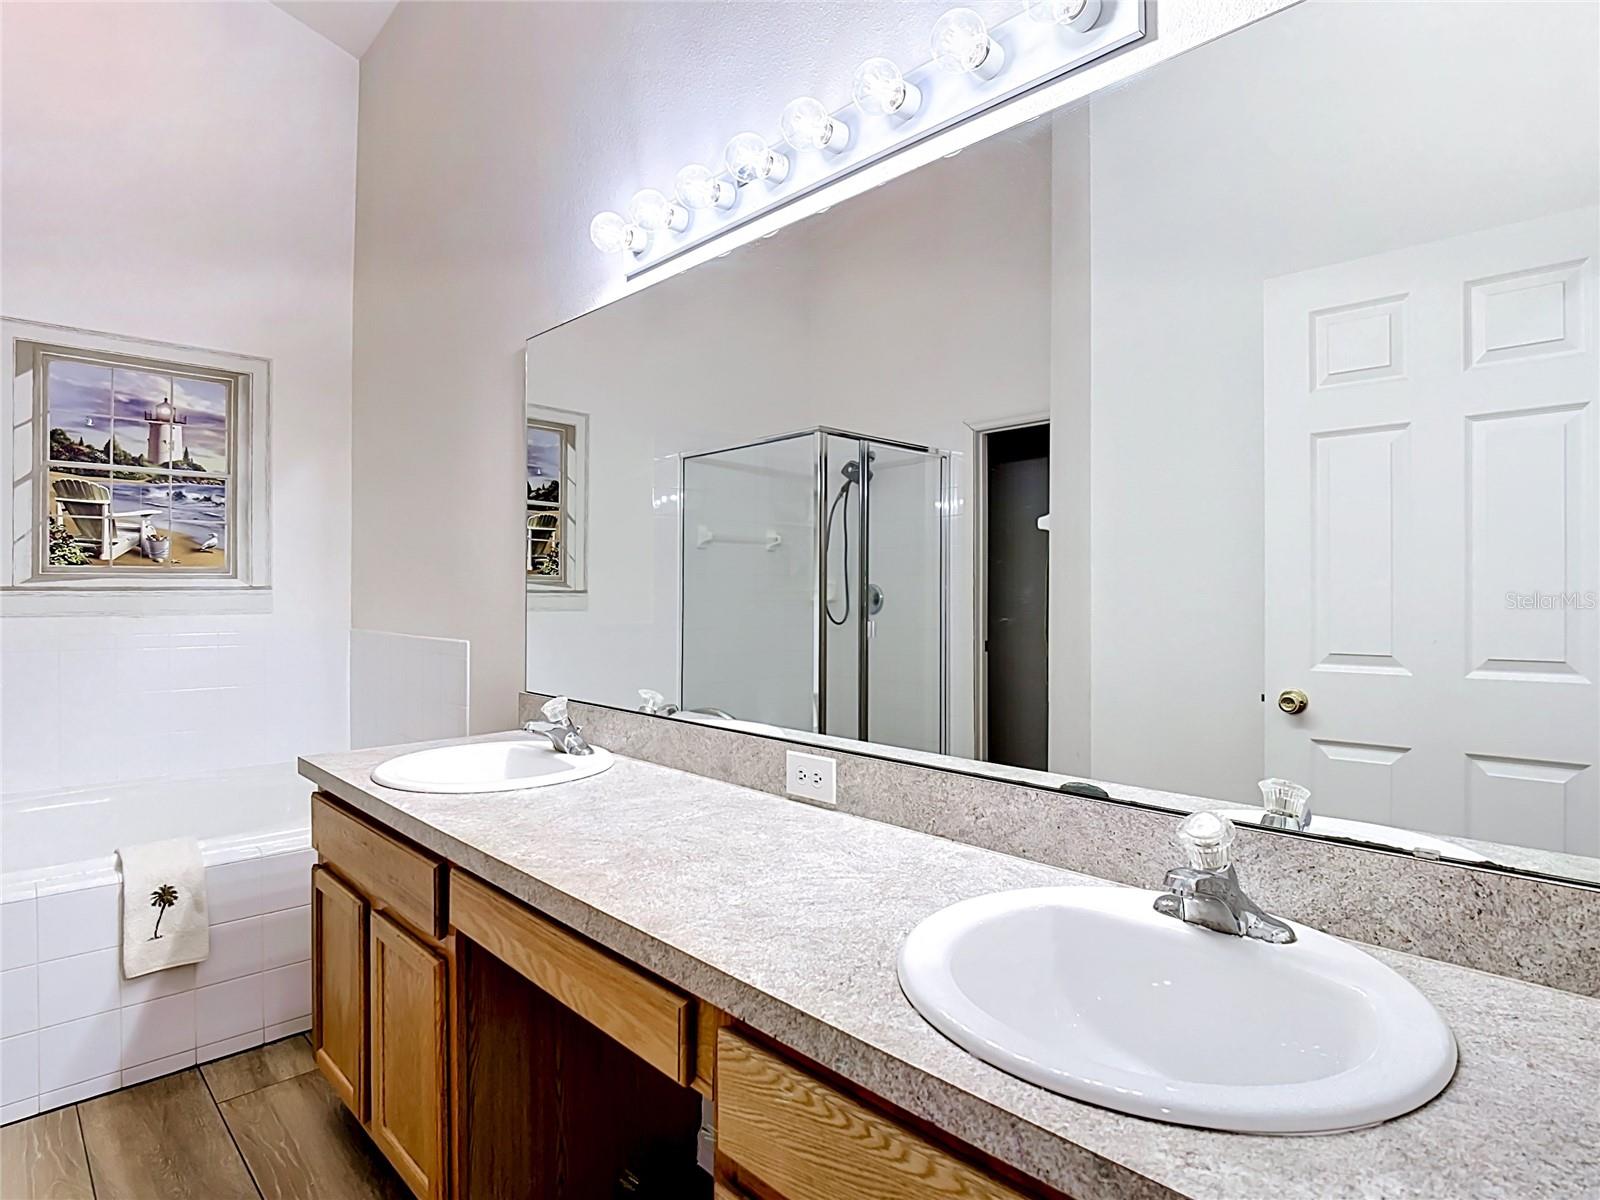
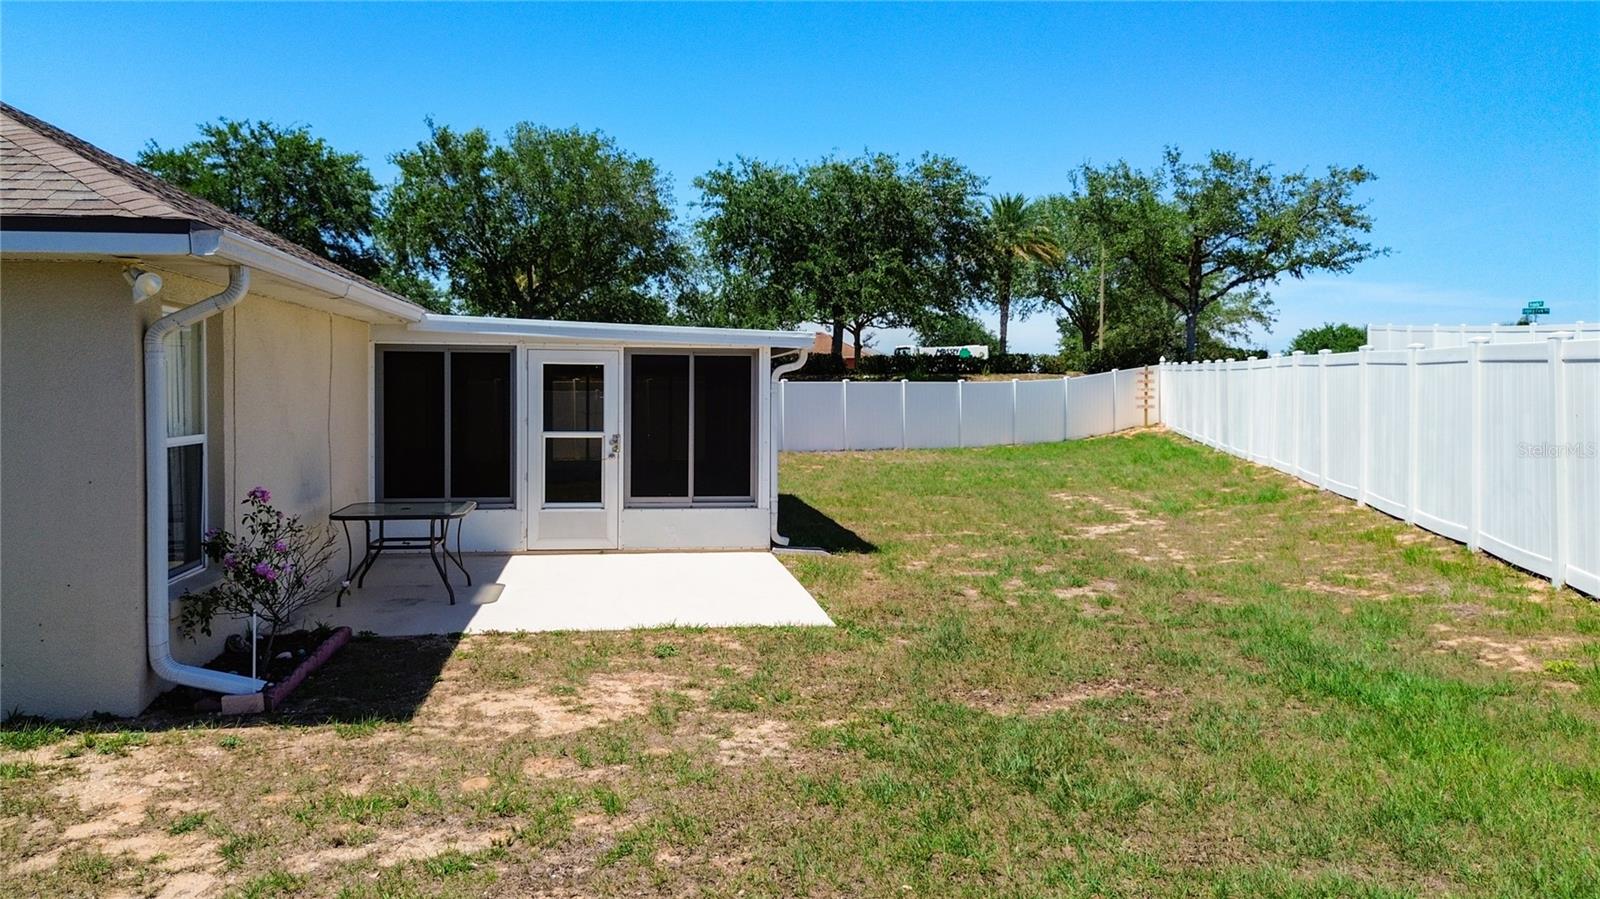
One or more photo(s) has been virtually staged. Located in the sought-after Legacy Park community, this charming 4-bedroom, 2-bath home sits on a peaceful cul-de-sac and offers the ideal Florida lifestyle. Surrounded by mature landscaping and situated on an oversized lot with a fully fenced yard, the property welcomes you with impressive high and vaulted ceilings that create a bright and airy atmosphere throughout the home. Recently remodeled with new flooring and fresh paintwork throughout, this move-in-ready home blends modern updates with everyday comfort. The open-concept floor plan seamlessly connects the living, dining, and kitchen areas, making it perfect for entertaining or everyday living. The spacious primary suite features a walk-in closet and a private bath complete with dual vanity sinks, a garden tub, and a separate walk-in shower. Enjoy the added bonus of a Florida room, ideal for relaxing, working from home, or creating additional entertaining space. Additional highlights include an interior laundry room, a 2-car garage, and an unfurnished interior ready for your personal touch. The roof is only 4 years old, offering added peace of mind for years to come. This well-appointed home combines comfort, convenience, and a prime location in one exceptional package.
Additional Information
- Taxes
- $3930
- Minimum Lease
- 6 Months
- HOA Fee
- $319
- HOA Payment Schedule
- Annually
- Location
- Cul-De-Sac, In County, Landscaped, Level, Sidewalk, Paved
- Community Features
- Deed Restrictions, Street Lights
- Property Description
- One Story
- Interior Layout
- Ceiling Fans(s), High Ceilings, Kitchen/Family Room Combo, Open Floorplan, Primary Bedroom Main Floor, Vaulted Ceiling(s), Walk-In Closet(s)
- Interior Features
- Ceiling Fans(s), High Ceilings, Kitchen/Family Room Combo, Open Floorplan, Primary Bedroom Main Floor, Vaulted Ceiling(s), Walk-In Closet(s)
- Floor
- Carpet, Tile
- Appliances
- Disposal, Electric Water Heater, Microwave, Range, Refrigerator
- Utilities
- Cable Available, Electricity Connected, Public, Sewer Connected, Underground Utilities, Water Available
- Heating
- Central, Electric
- Air Conditioning
- Central Air
- Exterior Construction
- Block, Stucco
- Exterior Features
- Sidewalk, Sliding Doors
- Roof
- Shingle
- Foundation
- Slab
- Pool
- No Pool
- Garage Carport
- 2 Car Garage
- Garage Spaces
- 2
- Garage Features
- Driveway, Garage Door Opener
- Garage Dimensions
- 19x19
- Elementary School
- Citrus Ridge
- Middle School
- Citrus Ridge
- High School
- Davenport High School
- Fences
- Vinyl
- Pets
- Allowed
- Flood Zone Code
- X
- Parcel ID
- 26-25-11-486253-003220
- Legal Description
- LEGACY PARK - PHASE THREE PLAT BOOK 129 PGS 10 THRU 12 LOT 322
Listing courtesy of REAL BROKER, LLC. 855-450-0442
Mortgage Calculator
StellarMLS is the source of this information via Internet Data Exchange Program. All listing information is deemed reliable but not guaranteed and should be independently verified through personal inspection by appropriate professionals. Listings displayed on this website may be subject to prior sale or removal from sale. Availability of any listing should always be independently verified. Listing information is provided for consumer personal, non-commercial use, solely to identify potential properties for potential purchase. All other use is strictly prohibited and may violate relevant federal and state law. Data last updated on