6042 Sw 93rd Circle, Ocala, FL 34481
- $339,900
- 2
- BD
- 2
- BA
- 1,404
- SqFt






- List Price
- $339,900
- Status
- Active
- Days on Market
- 85
- MLS#
- G5111946
- Property Style
- Single Family
- Year Built
- 2022
- Bedrooms
- 2
- Bathrooms
- 2
- Living Area
- 1,404
- Lot Size
- 5,227
- Acres
- 0.12
- Total Acreage
- 0 to less than 1/4
- Legal Subdivision Name
- Stone Creek
- MLS Area Major
- Ocala
Property Description
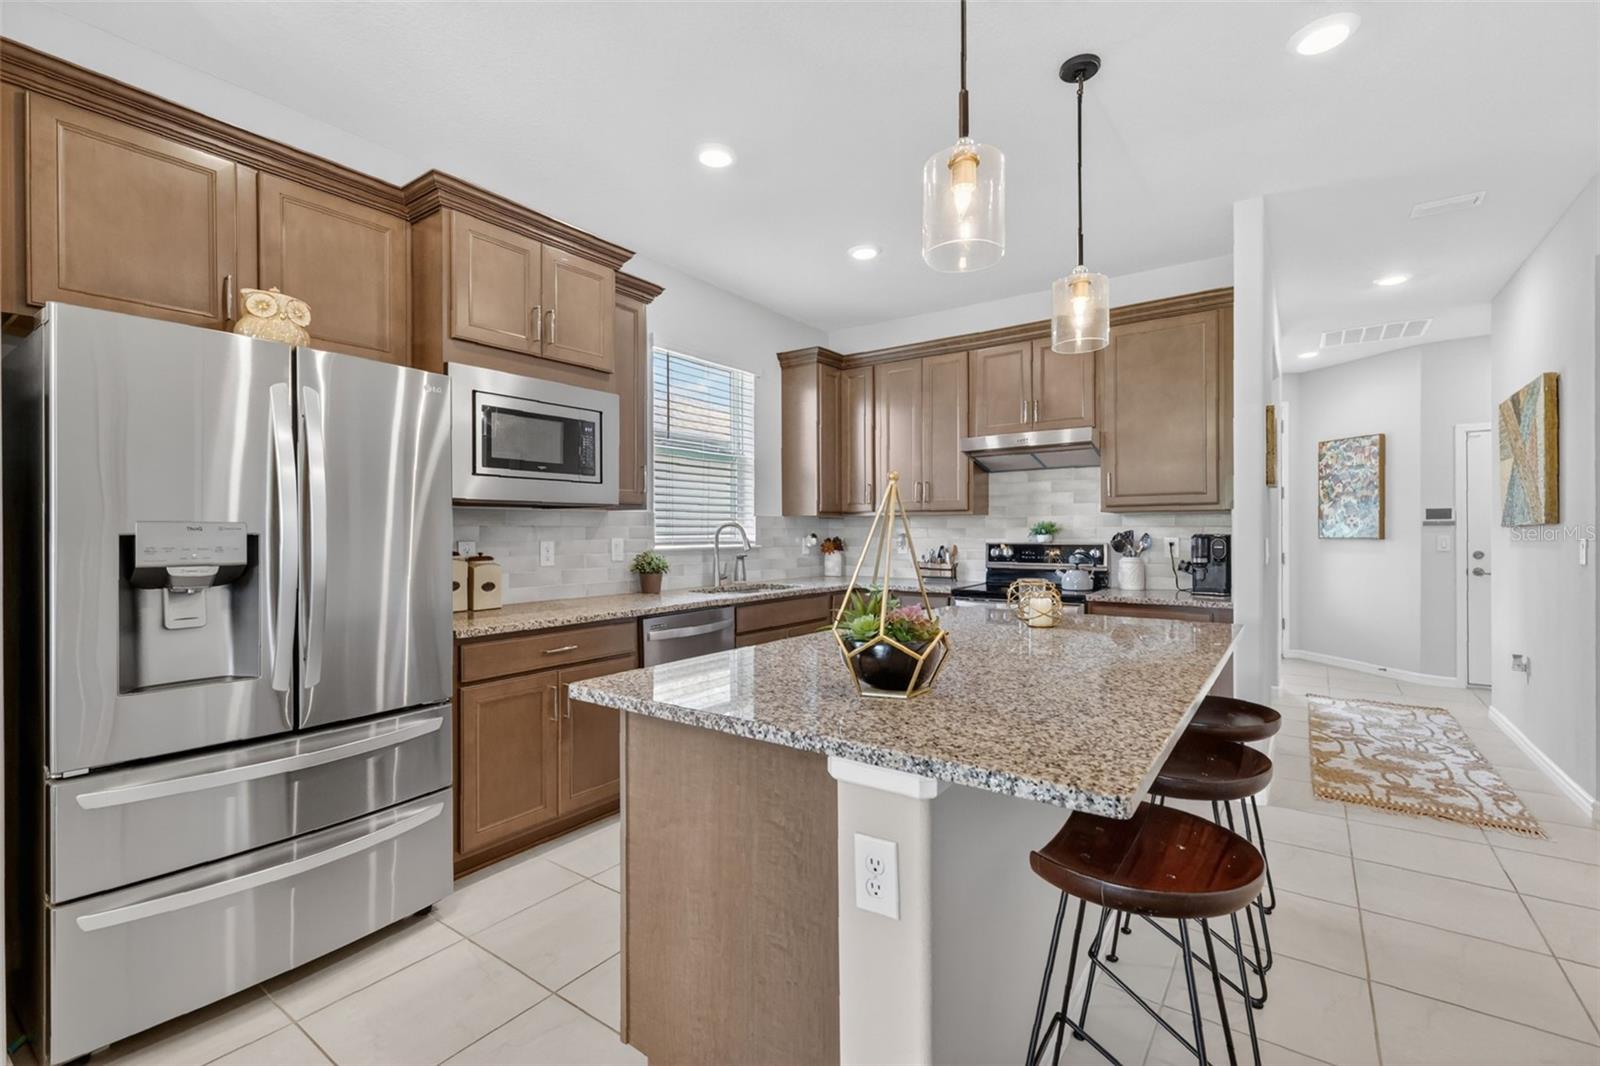
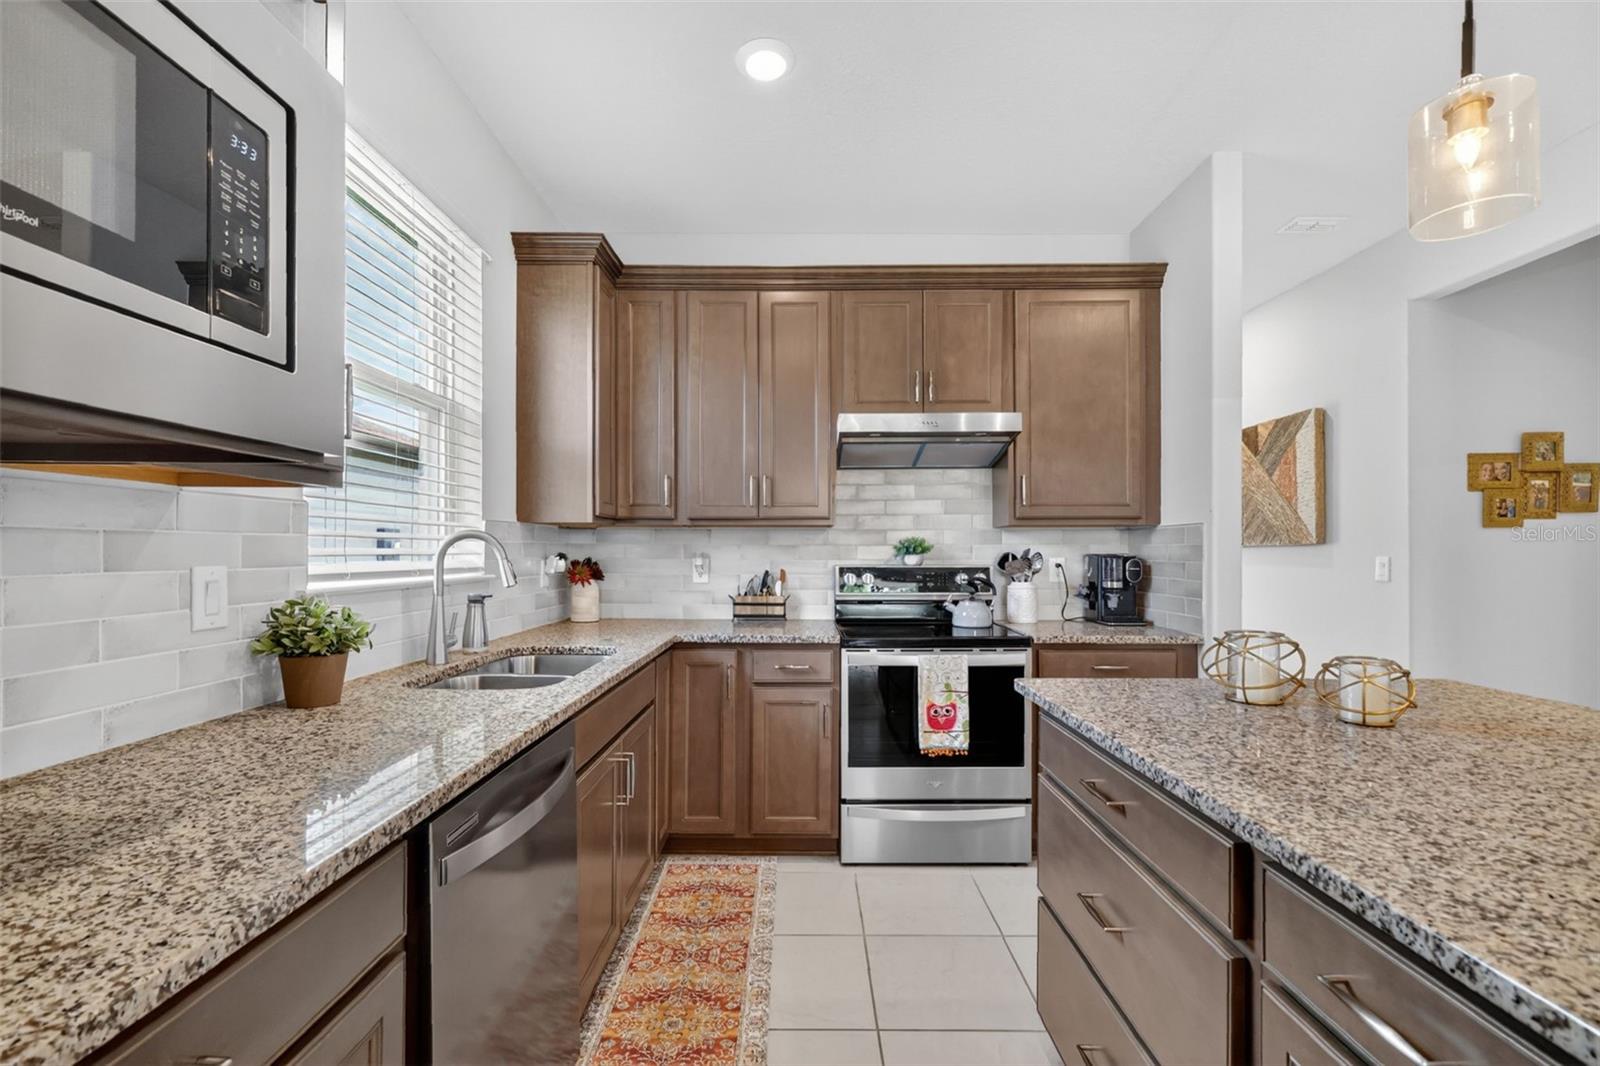
Welcome to STONE CREEK a 55+ Del Webb Community. This amazing 2BR, 2BA W/Flex room, CONTOUR floor plan with UPGRADES GALORE located on a PREMIUM LOT, which backs up to a Conservation Area, no homes behind you, has all you can ask for in a home. As you pull up to this home you will see the driveway with lovely BRICK PAVERS which lead you to the front porch area. Notice the Upgraded LEADED GLASS FRONT DOOR as you enter the home. A Ceramic tiled entryway leads you into the beautifully upgraded Kitchen, GRANITE COUNTERS, CABINETRY W/SOFT CLOSE DOORS and upgraded BACK SPLASH. LAUNDRY ROOM also has installed Cabinetry which is also an upgrade. Enter the primary bedroom which leads to an amazing Primary Bath, complete with QUARTZ COUNTERS, double sinks and HUGE SHOWER with TILE UPGRADE and UPGRADED SHOWER DOOR. There is also a LINEN CLOSET and A LARGE WALK-IN CLOSET. Second Bedroom also has a WALK-IN CLOSET. Now how about opening up your STACKED SLIDING DOORS leading to your 15x10 SCREEN ENCLOSED LANAI, complete with BRICK PAVERS and CEILING FAN. Enjoy a morning cup of coffee or an evening adult beverage and the CALMING View of the CONSERVATION AREA. This is a GORGEOUS HOME and just waiting for you to enjoy.
Additional Information
- Taxes
- $513
- Minimum Lease
- No Minimum
- HOA Fee
- $417
- HOA Payment Schedule
- Monthly
- Maintenance Includes
- Guard - 24 Hour, Cable TV, Pool, Maintenance Grounds, Trash
- Location
- Conservation Area, Landscaped, Sidewalk, Paved
- Community Features
- Clubhouse, Community Mailbox, Deed Restrictions, Dog Park, Fitness Center, Gated Community - Guard, Golf Carts OK, Golf, Pool, Restaurant, Tennis Court(s), Golf Community
- Property Description
- One Story
- Zoning
- PUD
- Interior Layout
- Ceiling Fans(s), High Ceilings, Open Floorplan, Primary Bedroom Main Floor, Walk-In Closet(s), Window Treatments
- Interior Features
- Ceiling Fans(s), High Ceilings, Open Floorplan, Primary Bedroom Main Floor, Walk-In Closet(s), Window Treatments
- Floor
- Carpet, Ceramic Tile
- Appliances
- Dishwasher, Disposal, Electric Water Heater, Ice Maker, Microwave, Refrigerator
- Utilities
- Cable Connected, Electricity Connected, Fire Hydrant, Public, Sewer Connected, Water Connected
- Heating
- Central, Electric, Heat Pump
- Air Conditioning
- Central Air
- Exterior Construction
- Block, Concrete, Stone, Stucco
- Exterior Features
- Rain Gutters, Sidewalk, Sliding Doors
- Roof
- Shingle
- Foundation
- Slab
- Pool
- Community
- Garage Carport
- 2 Car Garage
- Garage Spaces
- 2
- Housing for Older Persons
- Yes
- Pets
- Allowed
- Flood Zone Code
- X
- Parcel ID
- 3489-1900100
- Legal Description
- SEC 02 TWP 16 RGE 20 PLAT BOOK 013 PAGE 168 STONE CREEK BY DEL WEBB NOTTINGHAM PH 2 LOT 100
Listing courtesy of RE/MAX FOXFIRE - SUMMERFIELD. 352-307-0304
Mortgage Calculator
StellarMLS is the source of this information via Internet Data Exchange Program. All listing information is deemed reliable but not guaranteed and should be independently verified through personal inspection by appropriate professionals. Listings displayed on this website may be subject to prior sale or removal from sale. Availability of any listing should always be independently verified. Listing information is provided for consumer personal, non-commercial use, solely to identify potential properties for potential purchase. All other use is strictly prohibited and may violate relevant federal and state law. Data last updated on