4537 Brooke Lane, The Villages, FL 32163
- $499,900
- 3
- BD
- 2
- BA
- 1,947
- SqFt




- List Price
- $499,900
- Status
- Active
- Days on Market
- 89
- Price Change
- ▼ $25,000 1783622350
- MLS#
- G5111661
- Property Style
- Single Family
- Year Built
- 2022
- Bedrooms
- 3
- Bathrooms
- 2
- Living Area
- 1,947
- Lot Size
- 6,168
- Acres
- 0.14
- Total Acreage
- 0 to less than 1/4
- Legal Subdivision Name
- Villages/Southern Oaks Un 124
- MLS Area Major
- The Villages
Property Description
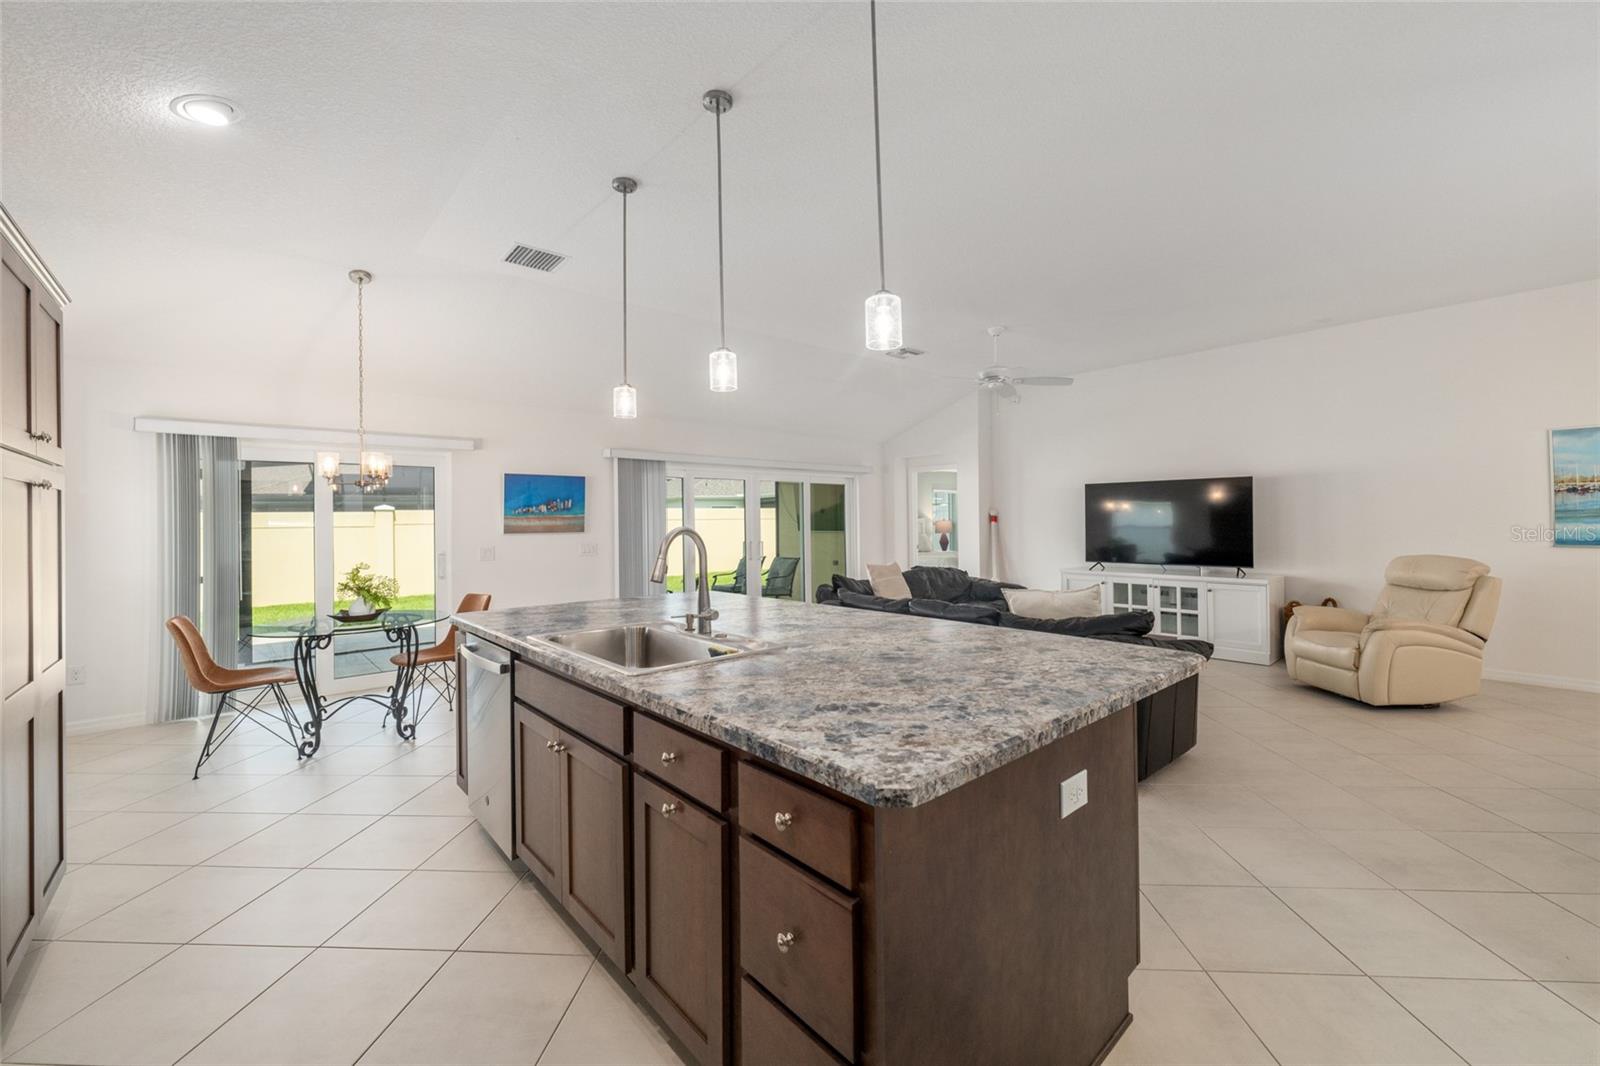
Located in the Village of DeLuna, this Hudson Veranda offers a strong combination of UPDATES, FUNCTIONAL LAYOUT, and OUTDOOR SPACE that’s hard to find. TURNKEY PACKAGE WITH GOLF CART OPTIONAL. Major items have already been taken care of with a 2022 ROOF, HVAC, and HOT WATER HEATER, giving added peace of mind from day one. The home also features a GOLF CART GARAGE and attractive curb appeal with a PAINTED DRIVEWAY and GLASS FRONT DOOR entry. Inside, you’ll find an OPEN FLOOR PLAN with HIGH VAULTED CEILINGS and WHITE CERAMIC TILE FLOORING throughout the main living areas, creating a bright and easy-to-maintain space. The kitchen is well laid out with HIGH-DEFINITION COUNTERTOPS, TILE BACKSPLASH, STAINLESS STEEL APPLIANCES (including several upgraded units), and an OVERSIZED KITCHEN ISLAND/BREAKFAST BAR with cabinetry on both sides for added storage and workspace. The pantry has been improved with PULL-OUT DRAWERS, making it more functional for everyday use. The primary suite offers a comfortable retreat with CERAMIC TILE FLOORING, TRAY CEILINGS, two large windows for natural light, and a WALK-IN CLOSET. The ensuite bath includes a TILED ROMAN SHOWER, DOUBLE SINKS, and a private commode area. Guest accommodations are well thought out, with both additional bedrooms offering good space, updated lighting, and flexibility for guests, office use, or hobbies. The guest bath includes CERAMIC TILE and a tub/shower combination. Outdoor space is where this home really stands out. The SCREENED LANAI features TELESCOPING SLIDERS and overlooks a LARGE, ENCLOSED BACKYARD that offers a higher level of PRIVACY than typically found, along with plenty of ROOM FOR A POOL. The 2-CAR GARAGE plus GOLF CART GARAGE includes EPOXY FLOORING, a utility sink, and attic access for additional storage. An INSIDE LAUNDRY ROOM with cabinetry and front-load washer and dryer adds everyday convenience. Conveniently located near the DeLuna Recreation Center, with easy access to Brownwood Paddock Square by golf cart, as well as nearby dining including Harry’s Seafood, and quick access to the Turnpike for travel outside The Villages. This home offers a solid combination of updates, space, and location in one of the newer areas—ready to enjoy as-is with the flexibility to make it your own over time.
Additional Information
- Taxes
- $8081
- Taxes
- $2,432
- Minimum Lease
- 1-7 Days
- Other Fees Amount
- 204
- Other Fees Term
- Monthly
- Community Features
- Dog Park, Golf Carts OK, Golf, Pool, Street Lights, No Deed Restriction, Golf Community
- Property Description
- One Story
- Zoning
- RES
- Interior Layout
- Ceiling Fans(s), Eat-in Kitchen, High Ceilings, Kitchen/Family Room Combo, Living Room/Dining Room Combo, Open Floorplan, Primary Bedroom Main Floor, Split Bedroom, Thermostat, Tray Ceiling(s), Vaulted Ceiling(s), Walk-In Closet(s)
- Interior Features
- Ceiling Fans(s), Eat-in Kitchen, High Ceilings, Kitchen/Family Room Combo, Living Room/Dining Room Combo, Open Floorplan, Primary Bedroom Main Floor, Split Bedroom, Thermostat, Tray Ceiling(s), Vaulted Ceiling(s), Walk-In Closet(s)
- Floor
- Ceramic Tile
- Appliances
- Dishwasher, Dryer, Exhaust Fan, Microwave, Range, Refrigerator, Washer
- Utilities
- BB/HS Internet Available, Cable Available, Electricity Connected, Natural Gas Connected, Public, Sewer Connected, Sprinkler Meter, Sprinkler Recycled, Underground Utilities, Water Connected
- Heating
- Central, Heat Pump
- Air Conditioning
- Central Air
- Exterior Construction
- Stucco
- Exterior Features
- Private Yard
- Roof
- Shingle
- Foundation
- Slab
- Pool
- Community
- Garage Carport
- 2 Car Garage
- Garage Spaces
- 2
- Housing for Older Persons
- Yes
- Flood Zone Code
- X
- Parcel ID
- G19D062
- Legal Description
- LOT 62 VILLAGES OF SOUTHERN OAKS UNIT 124 PB19 PGS 60-60D
Listing courtesy of LPT REALTY, LLC. 877-366-2213
Mortgage Calculator
StellarMLS is the source of this information via Internet Data Exchange Program. All listing information is deemed reliable but not guaranteed and should be independently verified through personal inspection by appropriate professionals. Listings displayed on this website may be subject to prior sale or removal from sale. Availability of any listing should always be independently verified. Listing information is provided for consumer personal, non-commercial use, solely to identify potential properties for potential purchase. All other use is strictly prohibited and may violate relevant federal and state law. Data last updated on