580 Gough Place, The Villages, FL 32163
- $549,995
- 3
- BD
- 2
- BA
- 1,918
- SqFt






- List Price
- $549,995
- Status
- Active
- Days on Market
- 140
- Price Change
- ▼ $14,005 1787434216
- MLS#
- G5111552
- Property Style
- Single Family
- Year Built
- 2021
- Bedrooms
- 3
- Bathrooms
- 2
- Living Area
- 1,918
- Lot Size
- 6,072
- Acres
- 0.14
- Total Acreage
- 0 to less than 1/4
- Legal Subdivision Name
- The Villages
- MLS Area Major
- The Villages
Property Description
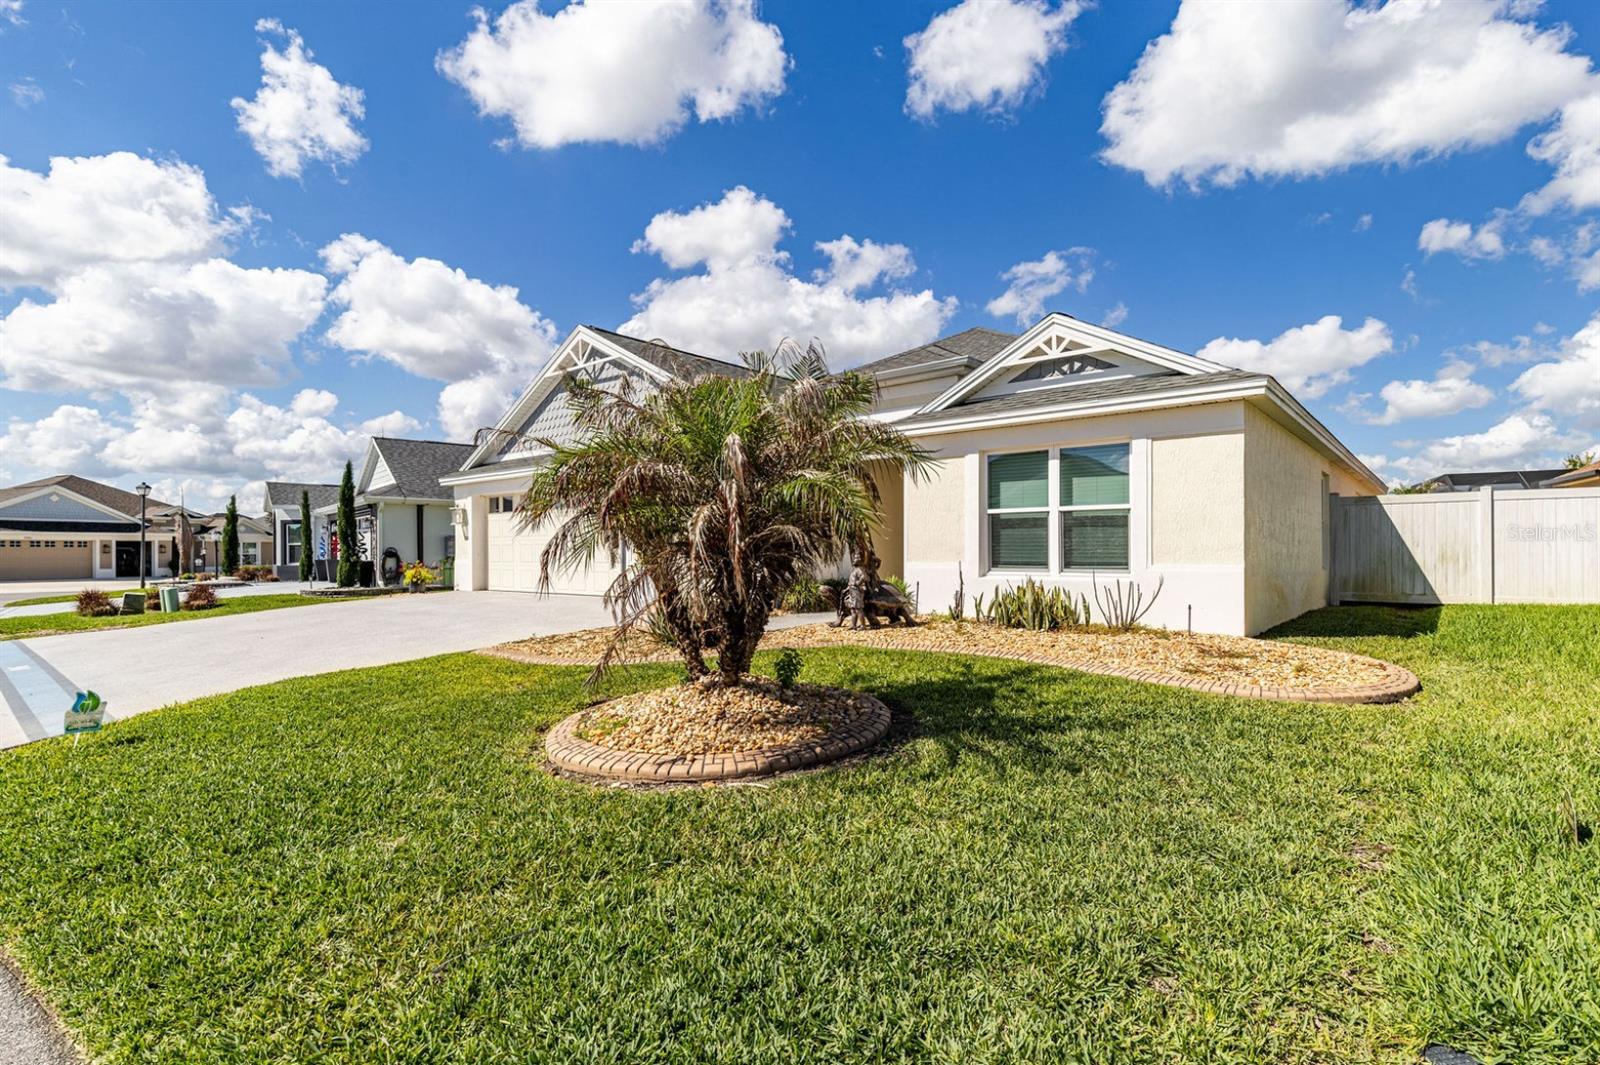
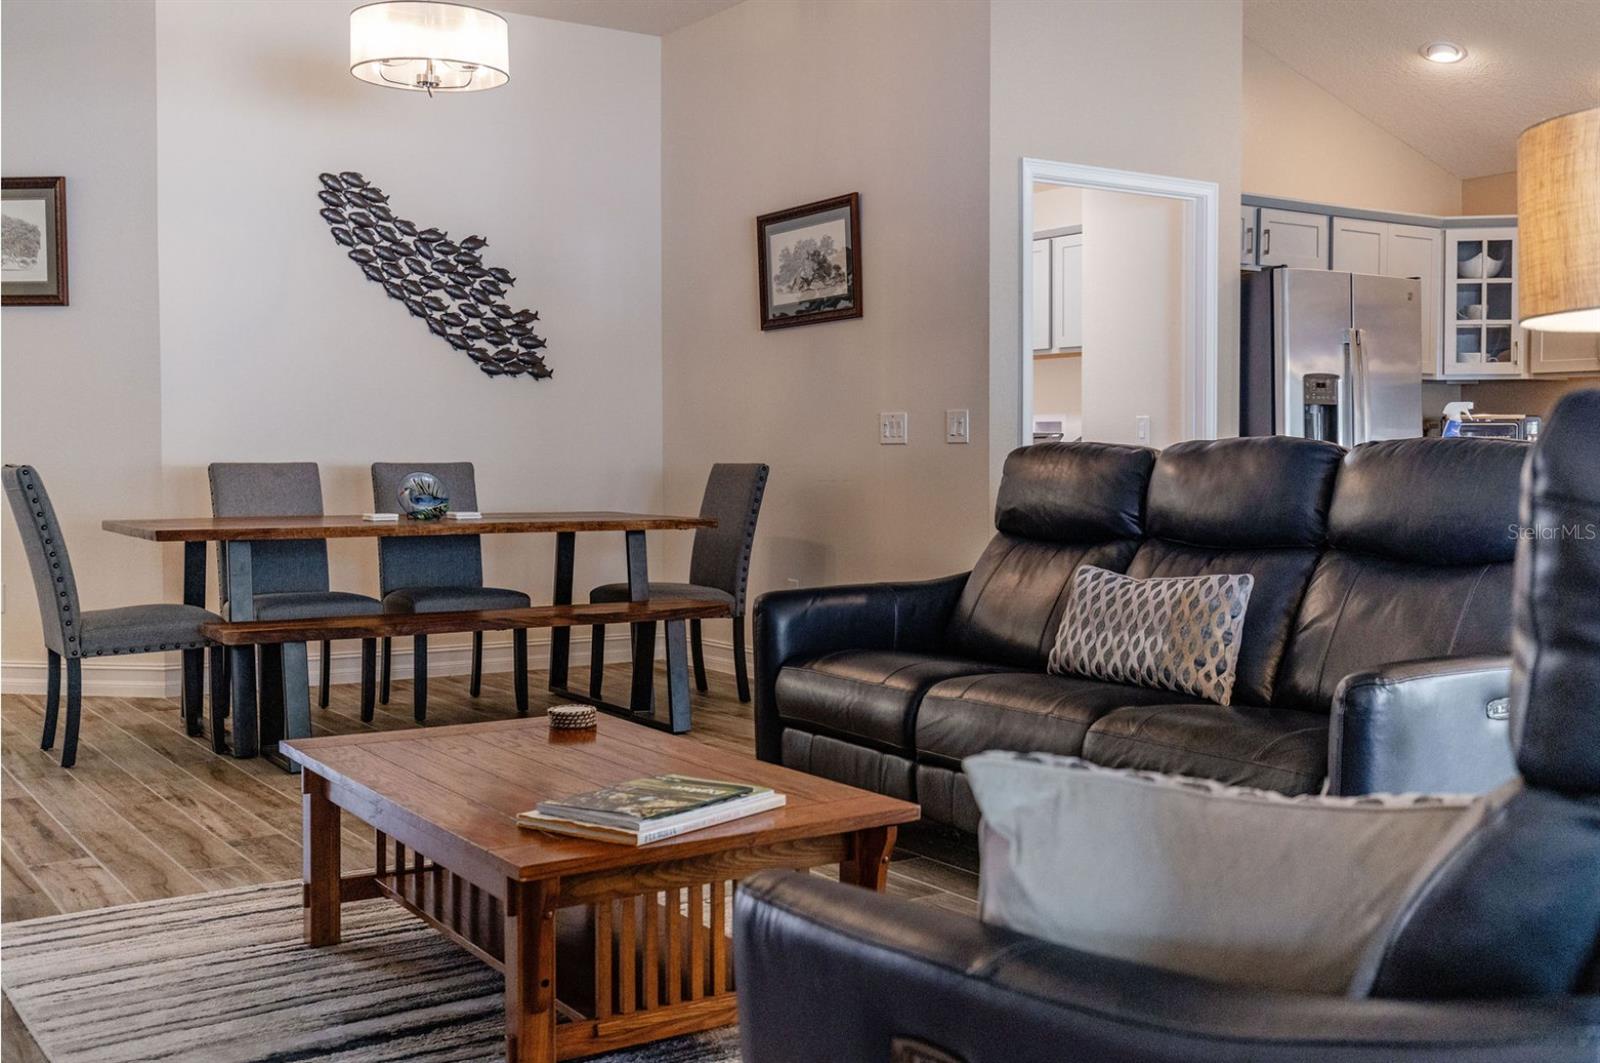
Welcome to your private retreat in the highly desirable Village of St. Catherine! This beautifully maintained and FULLY FENCED TURN-KEY Hudson Model VERANDA offers 3 Bedrooms, 2 Bathrooms, and 1,918 Sq. Ft. of living space, along with one of the most valuable features buyers are looking for today— a FULLY OWNED, PAID-IN-FULL WHOLE-HOME $45K SOLAR SYSTEM WITH BATTERY BACKUP! This is not leased solar—this is true SOLAR ownership and real value! The solar system powers the entire 200-amp service, includes battery backup for continuous emergency power, warranties in place, electric car charging capability in the garage, and the property is currently selling excess power back to the Leesburg Electric—helping offset monthly energy costs and generating monthly utility credits for the new owner. A rare and highly desirable feature that adds both security and long-term savings. Perfectly located near Sawgrass Grove, Eastport, and Middleton, this gorgeous home offers an open-concept layout designed for both everyday comfort and entertaining. The home has been S~T~R~E~T~C~H~E~D by 2 feet, creating additional living space and enhancing both the residential lanai and garage. Enjoy 6x36 ceramic tile flooring throughout, everywhere except the bedrooms, volume ceilings, neutral finishes, and quality turn-key furnishings. The expanded residential lanai provides the perfect place to relax and enjoy your private fenced backyard. The OVERSIZED 2-car garage plus golf cart garage is also 2 FEET DEEPER, offering exceptional storage and functionality. The large kitchen is a standout feature with French vanilla/light gray cabinetry, stainless steel appliances, gas range, kitchen island, breakfast nook, bar seating, pantry closet, and abundant prep and storage space—ideal for both entertaining and daily living. The spacious primary suite features a coffered ceiling, large walk-in closet, and a well-appointed primary bath with DOUBLE SINKS and a walk-in shower. A pocket door creates privacy for the guest bedrooms and guest bath with tub/shower combination. Additional features include PRIVATE, FENCED IN YARD, INTERIOR LAUNDRY with washer and dryer included, tankless water heater, smart home-ready wiring, enhanced landscaping, irrigation system, gutters, and excellent curb appeal throughout. This is more than just a home—it is efficiency, security, income-producing solar ownership, and The Villages lifestyle all in one exceptional property.
Additional Information
- Taxes
- $5727
- Taxes
- $2,448
- Minimum Lease
- No Minimum
- Community Features
- Deed Restrictions
- Property Description
- One Story
- Zoning
- RES
- Interior Layout
- Ceiling Fans(s), Open Floorplan, Primary Bedroom Main Floor, Smart Home, Split Bedroom, Thermostat
- Interior Features
- Ceiling Fans(s), Open Floorplan, Primary Bedroom Main Floor, Smart Home, Split Bedroom, Thermostat
- Floor
- Carpet, Ceramic Tile
- Appliances
- Dishwasher, Dryer, Microwave, Range, Refrigerator, Washer
- Utilities
- Cable Connected, Electricity Connected, Natural Gas Connected, Sewer Connected, Sprinkler Meter, Sprinkler Recycled
- Heating
- Natural Gas
- Air Conditioning
- Central Air
- Exterior Construction
- Block, Stucco
- Exterior Features
- Private Yard, Sprinkler Metered
- Roof
- Shingle
- Foundation
- Slab
- Pool
- No Pool
- Garage Carport
- 2 Car Garage
- Garage Spaces
- 2
- Garage Features
- Driveway, Electric Vehicle Charging Station(s)
- Housing for Older Persons
- Yes
- Pets
- Allowed
- Flood Zone Code
- X
- Parcel ID
- G36M050
- Legal Description
- LOT 50 VILLAGES OF SOUTHERN OAKS UNIT 55 PB 18 PGS 55-55A
Listing courtesy of WORTH CLARK REALTY. 352-988-7777
Mortgage Calculator
StellarMLS is the source of this information via Internet Data Exchange Program. All listing information is deemed reliable but not guaranteed and should be independently verified through personal inspection by appropriate professionals. Listings displayed on this website may be subject to prior sale or removal from sale. Availability of any listing should always be independently verified. Listing information is provided for consumer personal, non-commercial use, solely to identify potential properties for potential purchase. All other use is strictly prohibited and may violate relevant federal and state law. Data last updated on