17107 Se 93rd Exeter Court, The Villages, FL 32162
- $350,000
- 3
- BD
- 2
- BA
- 1,512
- SqFt






- List Price
- $350,000
- Status
- Active
- Days on Market
- 99
- Price Change
- ▼ $15,000 1784941514
- MLS#
- G5111303
- Property Style
- Single Family
- Year Built
- 2002
- Bedrooms
- 3
- Bathrooms
- 2
- Living Area
- 1,512
- Lot Size
- 6,534
- Acres
- 0.15
- Total Acreage
- 0 to less than 1/4
- Legal Subdivision Name
- The Villages
- Complex/Comm Name
- Woodbury
- MLS Area Major
- Lady Lake/The Villages
Property Description
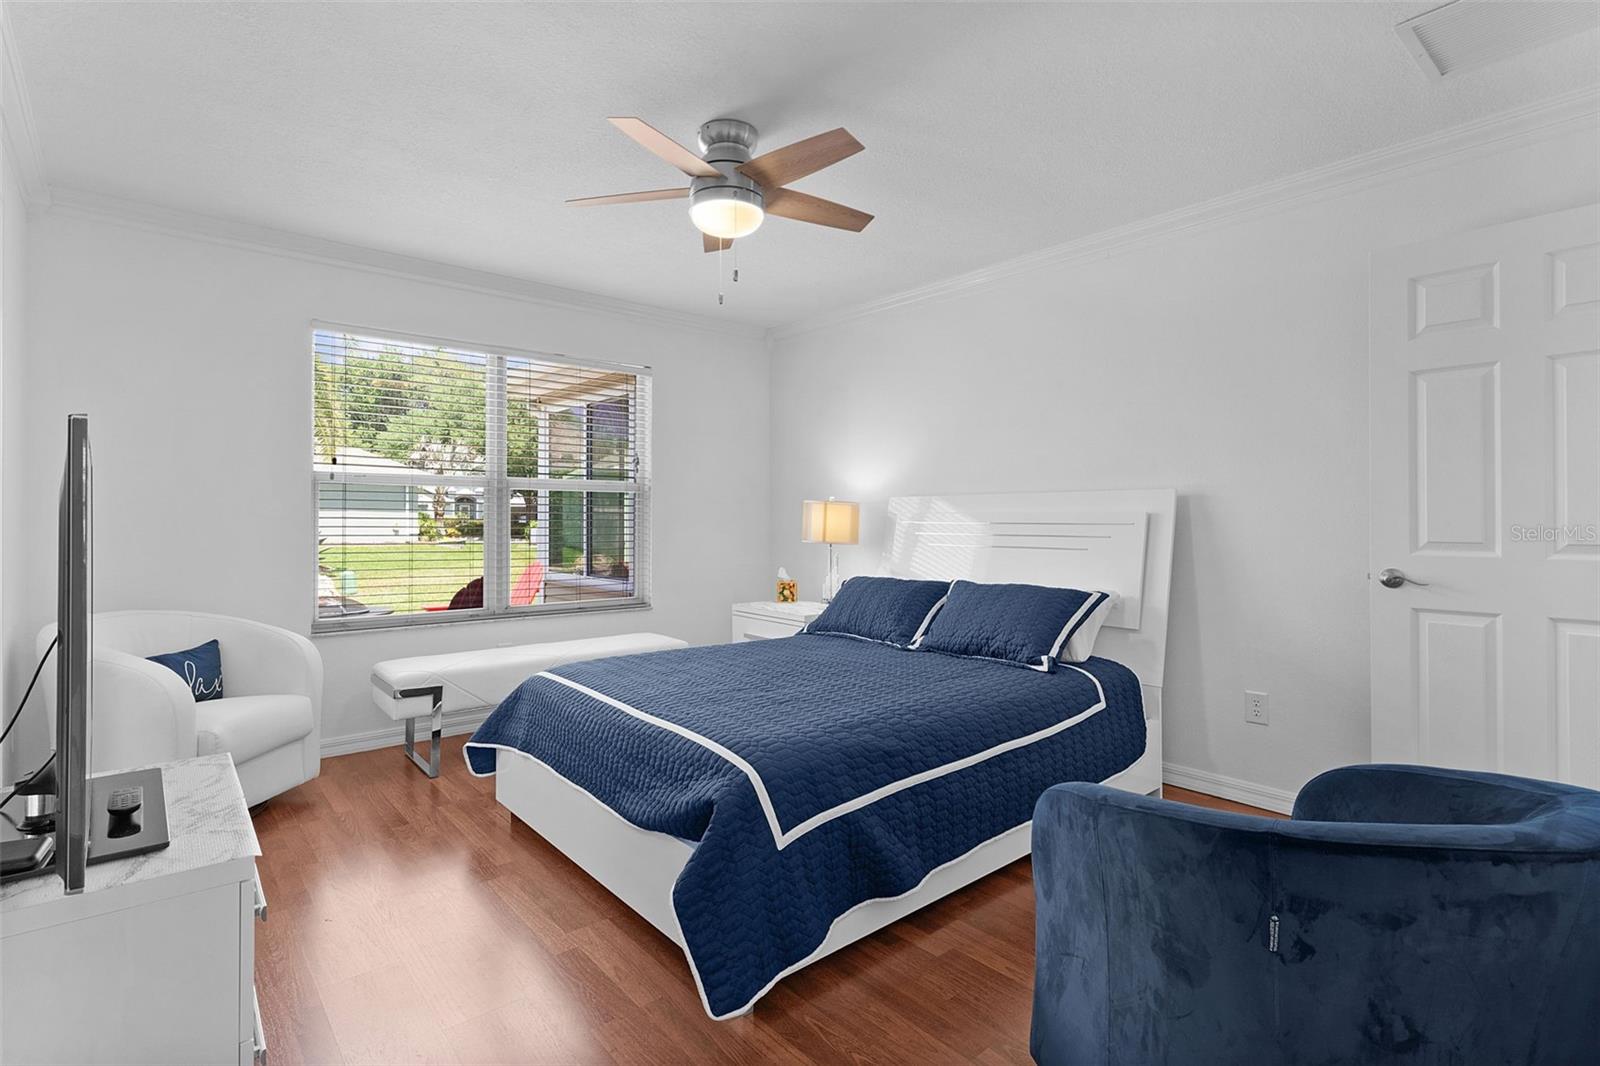
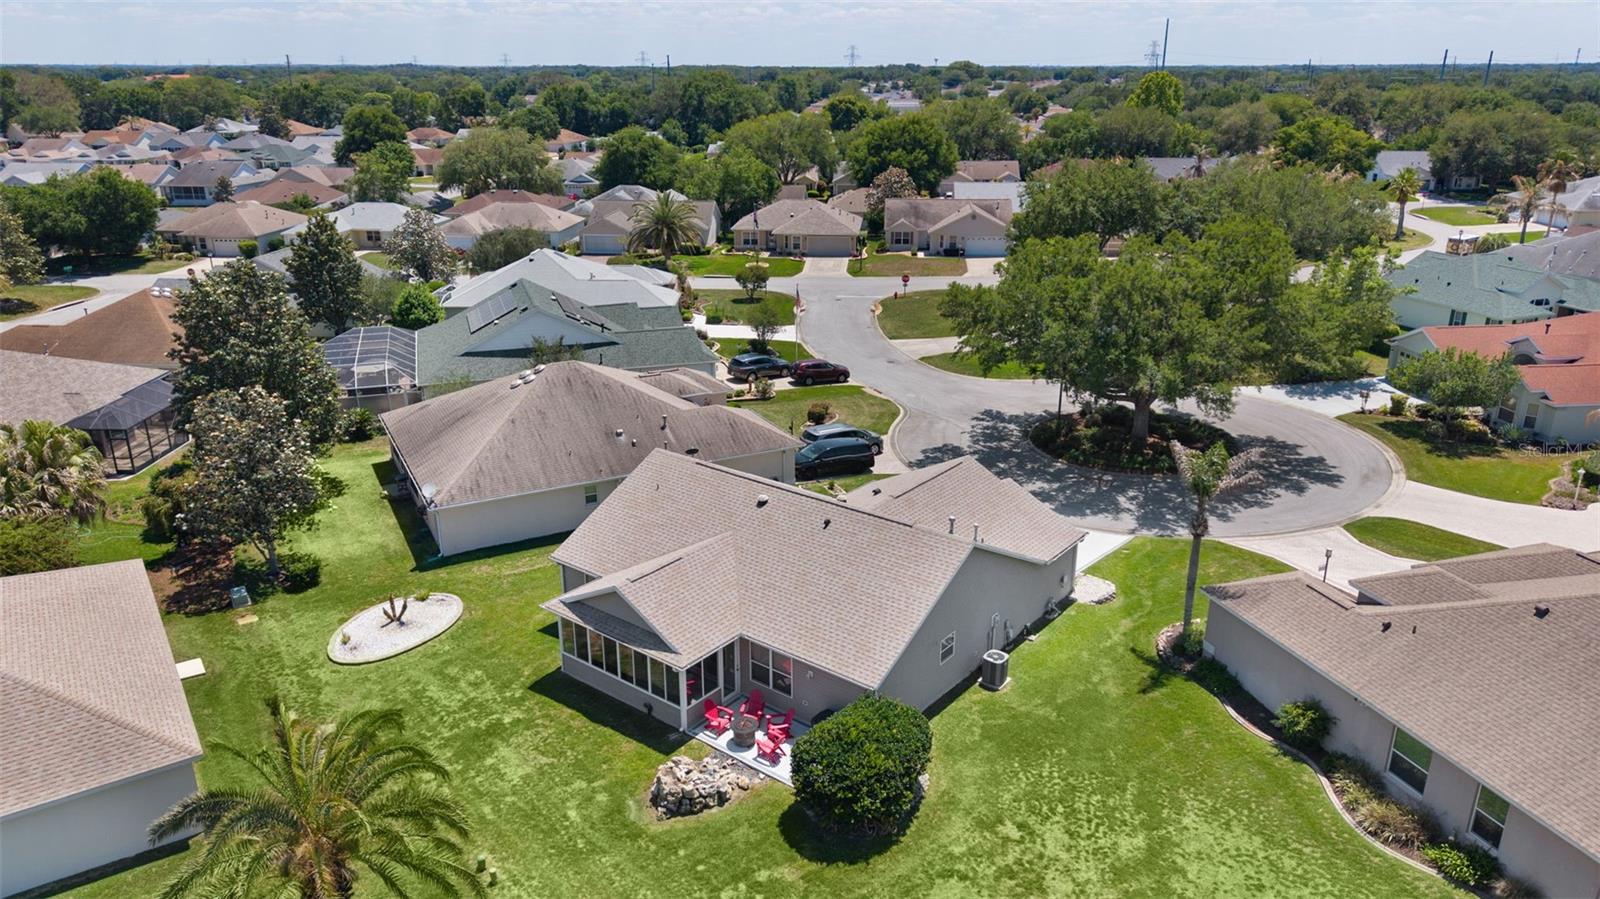
~$15,000 PRICE REDUCTION~ ~NO BOND~ ~2021 ROOF~ ~CUL-DE-SAC~ ~ROOM FOR POOL~ ~FRESHLY PAINTED INSIDE INCLUDING GARAGE~ ~ALL NEW LIGHTING~ ~ALL NEW CEILING FANS~ ~2019 HVAC~ ~2021 HOT WATER HEATER~ Welcome to this beautifully updated WISTERIA designer home in the Village of WOODBURY, ideally situated on an offset CUL-DE-SAC lot with inviting curb appeal. Outside the home, the driveway, walkway to the front entrance, patio and lanai floor have been painted to enhance the exterior of the property. Step inside to HIGH, VAULTED ceilings and a bright, open layout with CERAMIC tile in the entryway and LAMINATE flooring throughout the living room, kitchen, and dining area. The living room is both stylish and comfortable with UPDATED lighting, a NEW CEILING FAN, and a SOLAR TUBE for added natural light. The dining area continues that updated look with new modern lighting. The kitchen features LAMINATE countertops with BUTCHER BLOCK accents, dark appliances (including a GAS stove), a TILE BACKSPLASH, recessed lighting, CROWN MOLDING, ceiling fan, and another SOLAR tube, creating a functional, bright and cheerful space. The primary suite includes LAMINATE flooring, CROWN MOLDING, UPDATED lighting, a NEW CEILING FAN, and an OVERSIZED WALK-IN closet. The ensuite bath features CERAMIC tile flooring, a TILED WALK-IN shower with NEW FIXTURES, linen closet, DOUBLE SINKS, and TALL laminate countertops. Guest accommodation includes a 2nd bedroom with LAMINATE flooring, CROWN MOLDING, UPDATED lighting, ceiling fan, and a built-in closet with shelving, along with a guest bath featuring CERAMIC tile, a TILED tub/shower combo, linen closet, and TALL laminate countertops. The 3rd bedroom also features LAMINATE flooring, CROWN MOLDING, UPDATED lighting, ceiling fan, and a built-in closet, making it ideal for guests or a home office. The INSIDE LAUNDRY ROOM includes a laundry tub and cabinets for added convenience. Relax or entertain in the ENCLOSED LANAI with a newly painted floor, and 2 remote-controlled ceiling fans. The large outdoor space includes a tranquil WATERFALL FEATURE operated by remote control, a grilling area and ROOM FOR A POOL. The well-appointed garage features EPOXY FLOORING, cabinets, storage, and attic stairs. Additional carefully planned updates include all NEW LIGHTING and CEILING FANS throughout, NEW HARDWARE on all RECENTLY PAINTED kitchen, bath and laundry room cabinets; popcorn ceilings, including the garage, have been replaced with modern textured style finish; and all outlet covers and switches have been updated. This move-in ready home combines MODERN UPDATES, thoughtful details, and a desirable location, a fantastic opportunity to enjoy The Villages lifestyle. Minutes from Nancy Lopez Country Club, Mulberry Grove Rec Center and First Responders Rec center plus 4 executive golf courses! You are close to shopping with the Mulberry Grove Shopping Center nearby as well as the convenience of other nearby shopping (such as Publix and big box stores) medical facilities, entertainment, restaurants and both Lake Sumter Landing and Spanish Springs Town Squares!
Additional Information
- Taxes
- $5391
- Taxes
- $1,654
- Minimum Lease
- No Minimum
- Other Fees Amount
- 204
- Other Fees Term
- Monthly
- Location
- Cul-De-Sac, Near Golf Course
- Community Features
- Deed Restrictions, Dog Park, Golf Carts OK, Golf, Irrigation-Reclaimed Water, Park, Pool, Restaurant, Tennis Court(s), Golf Community
- Property Description
- One Story
- Zoning
- RESI
- Interior Layout
- Ceiling Fans(s), Crown Molding, High Ceilings, Open Floorplan, Thermostat, Vaulted Ceiling(s), Walk-In Closet(s)
- Interior Features
- Ceiling Fans(s), Crown Molding, High Ceilings, Open Floorplan, Thermostat, Vaulted Ceiling(s), Walk-In Closet(s)
- Floor
- Ceramic Tile, Laminate
- Appliances
- Dishwasher, Disposal, Dryer, Gas Water Heater, Microwave, Range, Refrigerator, Washer
- Utilities
- Cable Connected, Electricity Connected, Natural Gas Connected, Public, Sewer Connected, Water Connected
- Heating
- Natural Gas
- Air Conditioning
- Central Air
- Exterior Construction
- Vinyl Siding
- Exterior Features
- Sliding Doors
- Roof
- Shingle
- Foundation
- Slab
- Pool
- Community
- Garage Carport
- 2 Car Garage
- Garage Spaces
- 2
- Garage Features
- Golf Cart Parking
- Garage Dimensions
- 26x19
- Housing for Older Persons
- Yes
- Pets
- Allowed
- Flood Zone Code
- X
- Parcel ID
- 6750-112-000
- Legal Description
- SEC 34 TWP 17 RGE 23 PLAT BOOK 006 PAGE 126 VILLAGES OF MARION - UNIT 50 LOT 112
Listing courtesy of REALTY EXECUTIVES IN THE VILLAGES. 352-753-7500
Mortgage Calculator
StellarMLS is the source of this information via Internet Data Exchange Program. All listing information is deemed reliable but not guaranteed and should be independently verified through personal inspection by appropriate professionals. Listings displayed on this website may be subject to prior sale or removal from sale. Availability of any listing should always be independently verified. Listing information is provided for consumer personal, non-commercial use, solely to identify potential properties for potential purchase. All other use is strictly prohibited and may violate relevant federal and state law. Data last updated on