3984 Mcdowell Drive, The Villages, FL 32163
- $539,900
- 3
- BD
- 2
- BA
- 1,926
- SqFt










- List Price
- $539,900
- Status
- Active
- Days on Market
- 116
- Price Change
- ▼ $30,000 1784866780
- MLS#
- G5110543
- Property Style
- Single Family
- Year Built
- 2016
- Bedrooms
- 3
- Bathrooms
- 2
- Living Area
- 1,926
- Lot Size
- 7,818
- Acres
- 0.18
- Total Acreage
- 0 to less than 1/4
- Legal Subdivision Name
- Villages/Sumter
- MLS Area Major
- The Villages
Property Description
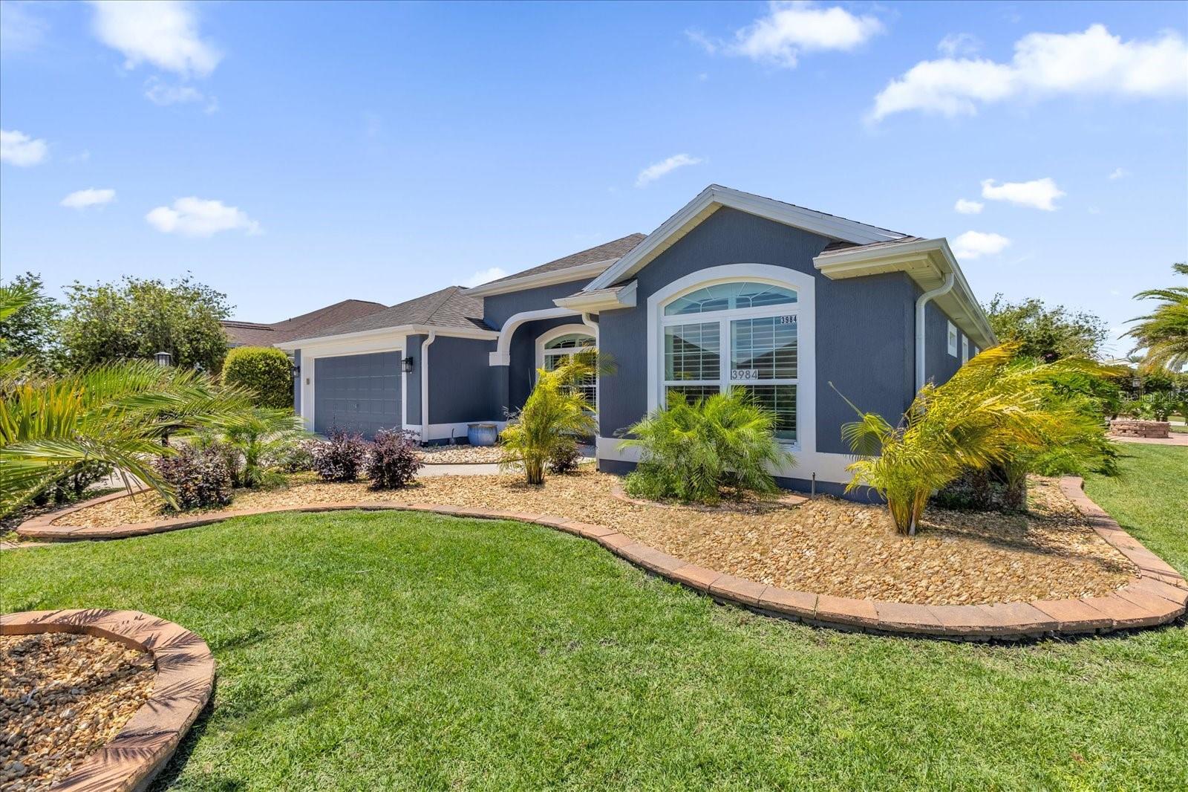
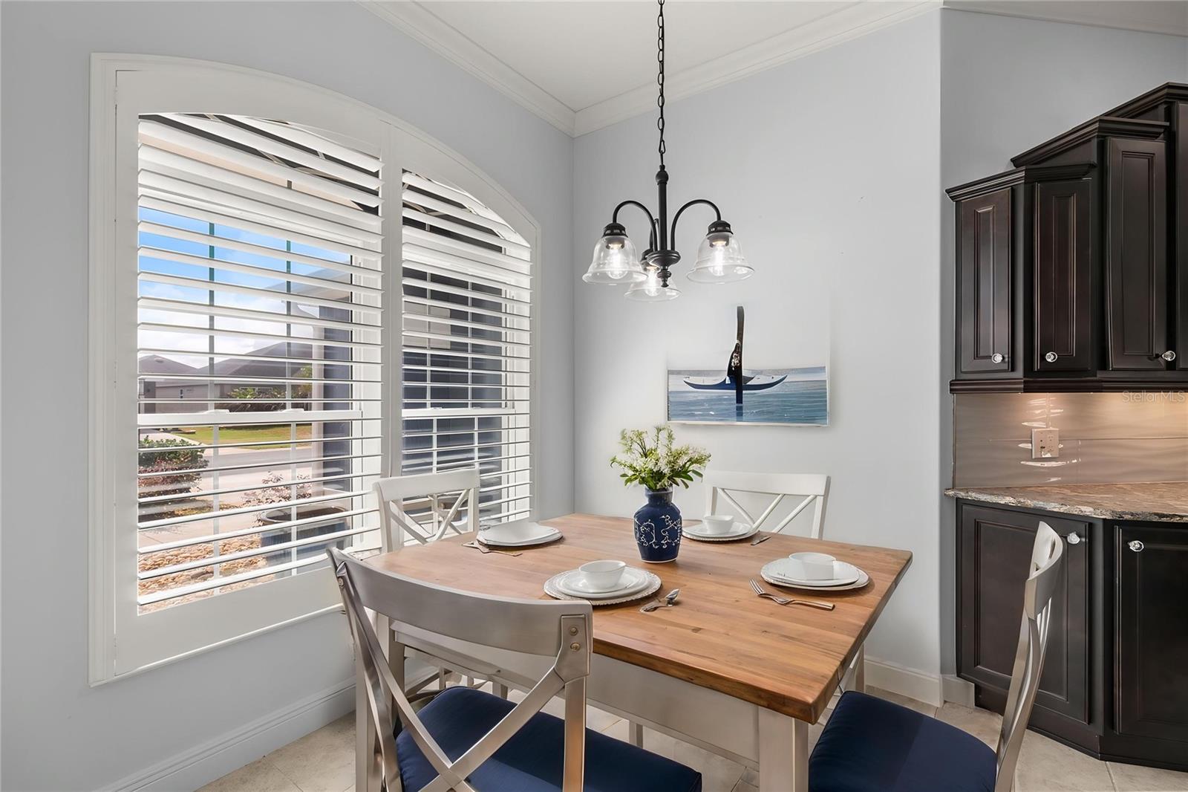
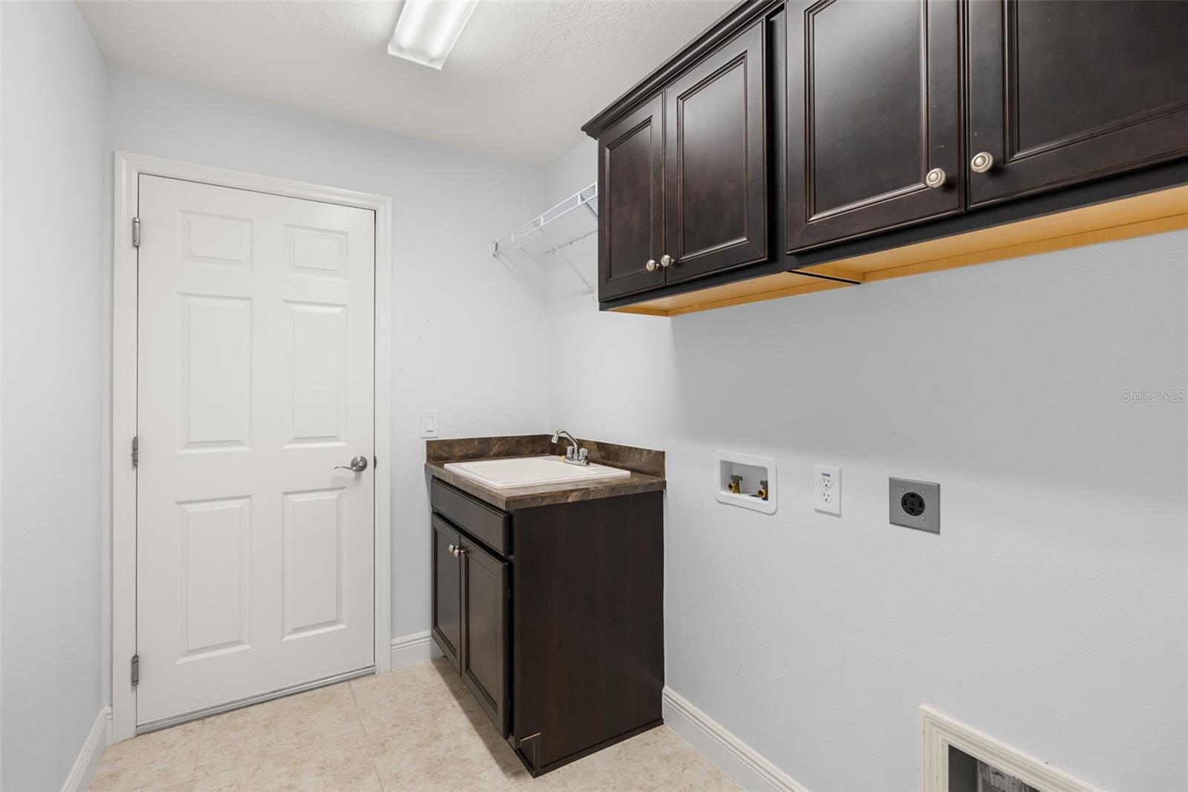
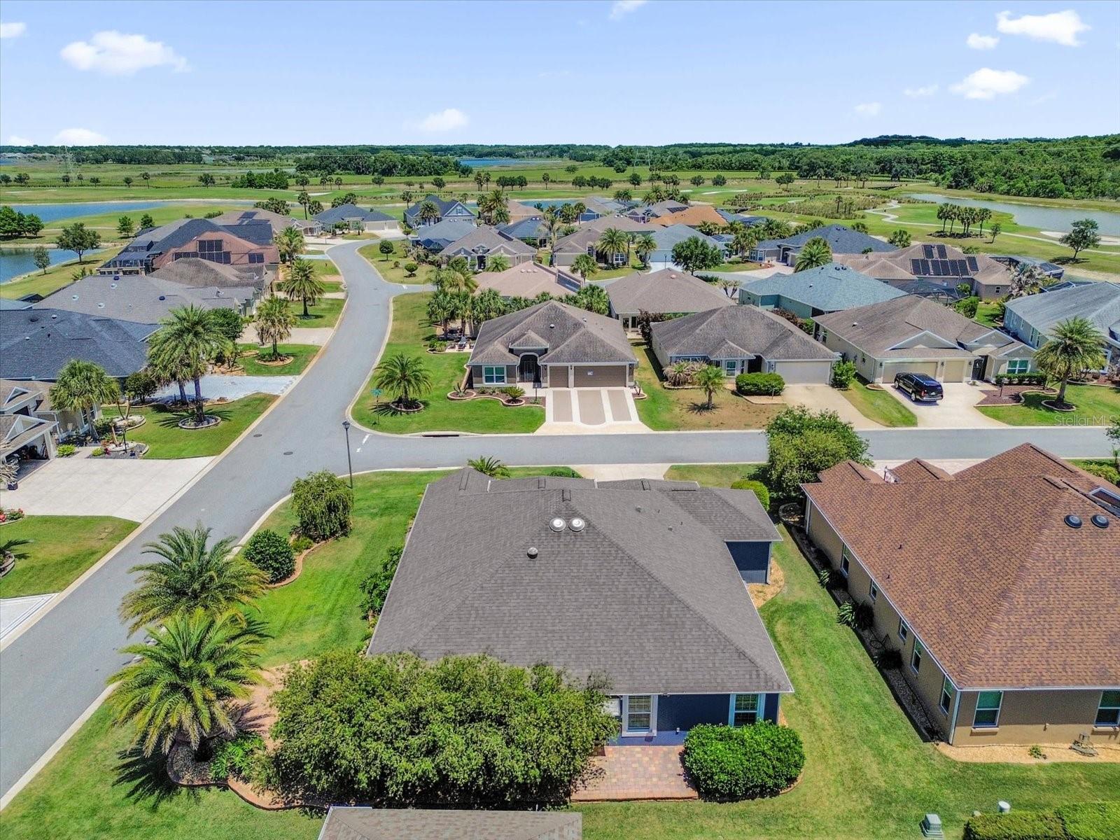
One or more photo(s) has been virtually staged. Welcome to this beautifully upgraded block and stucco Gardenia model perfectly positioned on a premium corner homesite offering both space and privacy! From the moment you arrive, you’ll appreciate the charming front porch, incredible curb appeal, and thoughtfully designed outdoor living areas—including a side brick paver patio with fire pit and an additional rear patio, creating the ideal setting for relaxing or entertaining. Step inside and you’re greeted by volume ceilings, rounded drywall corners, plantation shutters, and a light, bright open layout that truly lives large. The kitchen is an absolute showstopper, featuring rich espresso (Java) staggered cabinetry, stunning Cambria quartz countertops inspired by the iconic look at Bluefin, and stainless steel appliances including a French door refrigerator. This is not your typical Villages kitchen—these countertops were a custom upgrade and truly elevate the entire space. The home offers tile flooring in all wet areas, and newly installed luxury vinyl flooring everywhere else, knockdown ceilings, and a seamless flow perfect for gatherings. The spacious primary suite features a tray ceiling, dual vanities, and a Roman shower, creating a true retreat. Car enthusiasts and golf cart lovers will appreciate the 2-car plus FULL DEPTH golf cart garage, providing plenty of room for vehicles, storage, and toys. The garage is also equipped with a Culligan water softener system, enhancing water quality throughout the home. Outside, the professionally landscaped yard wraps the entire property and has been recently refreshed, offering a lush and inviting environment year-round. The home also features a Roof Maxx treatment, designed to extend the life of the roof and add long-term value. One of the most unique features of this homesite is its exceptional privacy—backing to the side of another home rather than directly behind, giving you a more open and peaceful feel rarely found. Freshly painted on the exterior approximately one year ago, this home is move-in ready and meticulously maintained. If you’re looking for a home that stands out from the rest with custom upgrades, incredible outdoor living, and a fantastic layout for entertaining—this is it!
Additional Information
- Taxes
- $6131
- Taxes
- $2,530
- Minimum Lease
- No Minimum
- Other Fees Amount
- 204
- Other Fees Term
- Monthly
- Location
- Corner Lot
- Community Features
- Community Mailbox, Deed Restrictions, Dog Park, Fitness Center, Golf Carts OK, Golf, Irrigation-Reclaimed Water, Playground, Pool, Tennis Court(s), Golf Community
- Property Description
- One Story
- Zoning
- RES
- Interior Layout
- Cathedral Ceiling(s), Ceiling Fans(s), Eat-in Kitchen, High Ceilings, Living Room/Dining Room Combo, Open Floorplan, Primary Bedroom Main Floor, Split Bedroom, Stone Counters, Thermostat, Vaulted Ceiling(s), Walk-In Closet(s)
- Interior Features
- Cathedral Ceiling(s), Ceiling Fans(s), Eat-in Kitchen, High Ceilings, Living Room/Dining Room Combo, Open Floorplan, Primary Bedroom Main Floor, Split Bedroom, Stone Counters, Thermostat, Vaulted Ceiling(s), Walk-In Closet(s)
- Floor
- Carpet, Ceramic Tile
- Appliances
- Dishwasher, Disposal, Electric Water Heater, Microwave, Range, Refrigerator
- Utilities
- Cable Connected, Electricity Connected, Sewer Connected, Sprinkler Meter, Sprinkler Recycled, Underground Utilities, Water Connected
- Heating
- Heat Pump
- Air Conditioning
- Central Air
- Exterior Construction
- Block, Stucco
- Exterior Features
- Sliding Doors, Sprinkler Metered
- Roof
- Shingle
- Foundation
- Slab
- Pool
- Community
- Garage Carport
- 3 Car Garage
- Garage Spaces
- 3
- Housing for Older Persons
- Yes
- Pets
- Allowed
- Flood Zone Code
- X
- Parcel ID
- G13G133
- Legal Description
- LOT 133 THE VILLAGES OF SUMTER UNIT NO. 191 PB 16 PGS 5-5T
Listing courtesy of WORTH CLARK REALTY. 352-988-7777
Mortgage Calculator
StellarMLS is the source of this information via Internet Data Exchange Program. All listing information is deemed reliable but not guaranteed and should be independently verified through personal inspection by appropriate professionals. Listings displayed on this website may be subject to prior sale or removal from sale. Availability of any listing should always be independently verified. Listing information is provided for consumer personal, non-commercial use, solely to identify potential properties for potential purchase. All other use is strictly prohibited and may violate relevant federal and state law. Data last updated on