800 Clear Brook Court, Fruitland Park, FL 34731
- $519,000
- 6
- BD
- 5
- BA
- 4,068
- SqFt






- List Price
- $519,000
- Status
- Active
- Days on Market
- 124
- Price Change
- ▼ $6,000 1781547042
- MLS#
- G5110171
- Property Style
- Single Family
- Year Built
- 2006
- Bedrooms
- 6
- Bathrooms
- 5
- Baths Half
- 1
- Living Area
- 4,068
- Lot Size
- 12,989
- Acres
- 0.30
- Total Acreage
- 1/4 to less than 1/2
- Legal Subdivision Name
- Fruitland Park Glen Ph 04 05 06 & 09
- MLS Area Major
- Fruitland Park
Property Description
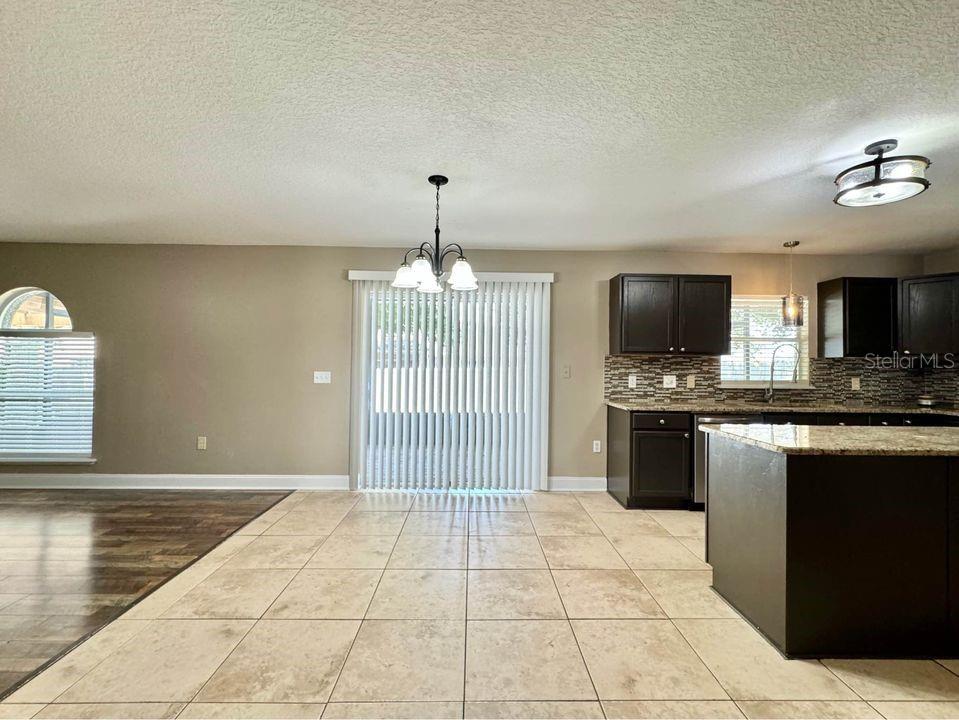
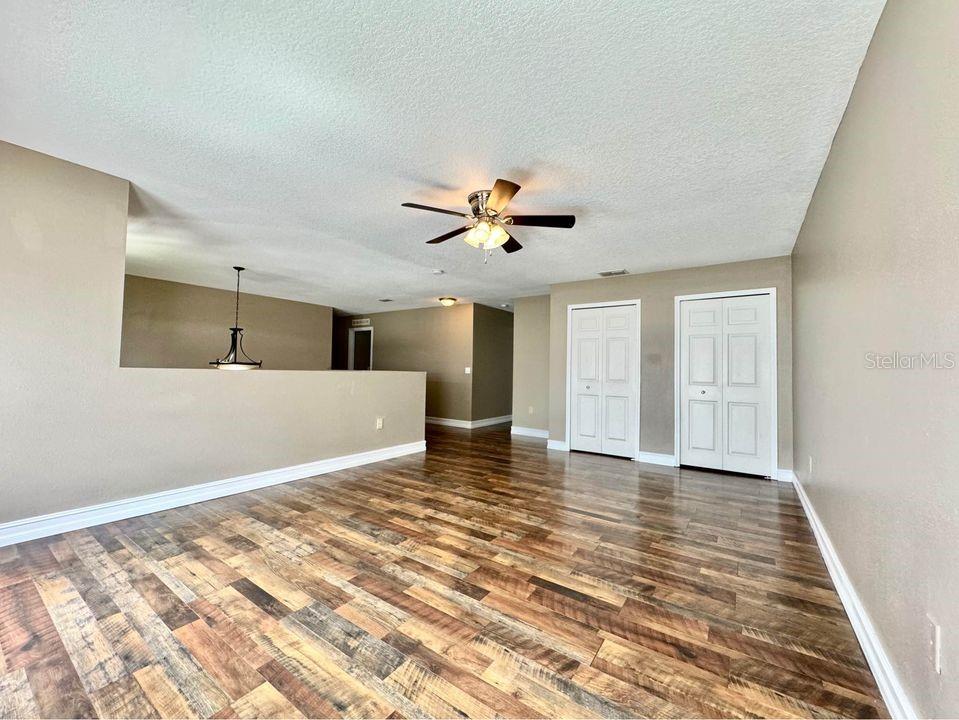
This stunning and spacious home boasts 6 bedrooms and 4.5 bathrooms, covering over 4000 square feet of living space. Featuring generously sized rooms, two separate family rooms, and three bedrooms with private baths. The layout includes a formal living room and dining area, along with a kitchen equipped with a large walk-in pantry, island, granite countertops, stylish backsplash, and modern amenities. The home includes two full master bedrooms—one on each floor, offering privacy and convenience. Outside, you'll find a large screened porch with newer pavers, an open paver patio with a pergola, and a spacious fenced backyard with vinyl fencing, a gate, and situated on a corner lot. Additional highlights include inside laundry facilities and a three-car garage. Conveniently located near shopping, restaurants, and schools, this home is just 20 minutes from The Villages, 38 minutes from Mount Dora, 40 minutes from Clermont, an hour from Ocala, and the West Coast beaches. With its array of features and prime location, this beautiful home is a must-see. Contact us today to schedule a viewing!
Additional Information
- Taxes
- $6159
- Minimum Lease
- No Minimum
- HOA Fee
- $250
- HOA Payment Schedule
- Annually
- Community Features
- No Deed Restriction
- Property Description
- Two Story
- Zoning
- PUD
- Interior Layout
- Ceiling Fans(s), Primary Bedroom Main Floor, PrimaryBedroom Upstairs
- Interior Features
- Ceiling Fans(s), Primary Bedroom Main Floor, PrimaryBedroom Upstairs
- Floor
- Luxury Vinyl
- Appliances
- Dishwasher, Electric Water Heater, Freezer, Microwave, Range, Refrigerator
- Utilities
- Electricity Connected, Water Connected
- Heating
- Central, Electric
- Air Conditioning
- Central Air
- Exterior Construction
- Block, Stucco
- Exterior Features
- Lighting, Sliding Doors
- Roof
- Shingle
- Foundation
- Slab
- Pool
- No Pool
- Garage Carport
- 3 Car Garage
- Garage Spaces
- 3
- Elementary School
- Fruitland Park Elem
- Middle School
- Carver Middle
- High School
- Leesburg High
- Fences
- Vinyl
- Pets
- Allowed
- Flood Zone Code
- X
- Parcel ID
- 08-19-24-2001-000-09200
- Legal Description
- THE GLEN PHASES 4 5 6 & 9 PB 56 PG 11-12 LOT 92 ORB 5861 PG 268
Listing courtesy of MARKLE MANAGEMENT. 954-465-4719
Mortgage Calculator
StellarMLS is the source of this information via Internet Data Exchange Program. All listing information is deemed reliable but not guaranteed and should be independently verified through personal inspection by appropriate professionals. Listings displayed on this website may be subject to prior sale or removal from sale. Availability of any listing should always be independently verified. Listing information is provided for consumer personal, non-commercial use, solely to identify potential properties for potential purchase. All other use is strictly prohibited and may violate relevant federal and state law. Data last updated on