5791 Henry Loop, The Villages, FL 32163
- $489,900
- 3
- BD
- 3
- BA
- 1,905
- SqFt






- List Price
- $489,900
- Status
- Active
- Days on Market
- 172
- Price Change
- ▼ $10,100 1788055967
- MLS#
- G5110113
- Property Style
- Single Family
- Year Built
- 2019
- Bedrooms
- 3
- Bathrooms
- 3
- Living Area
- 1,905
- Lot Size
- 6,022
- Acres
- 0.14
- Total Acreage
- 0 to less than 1/4
- Legal Subdivision Name
- The Villages
- Complex/Comm Name
- Linden Isle
- MLS Area Major
- The Villages
Property Description
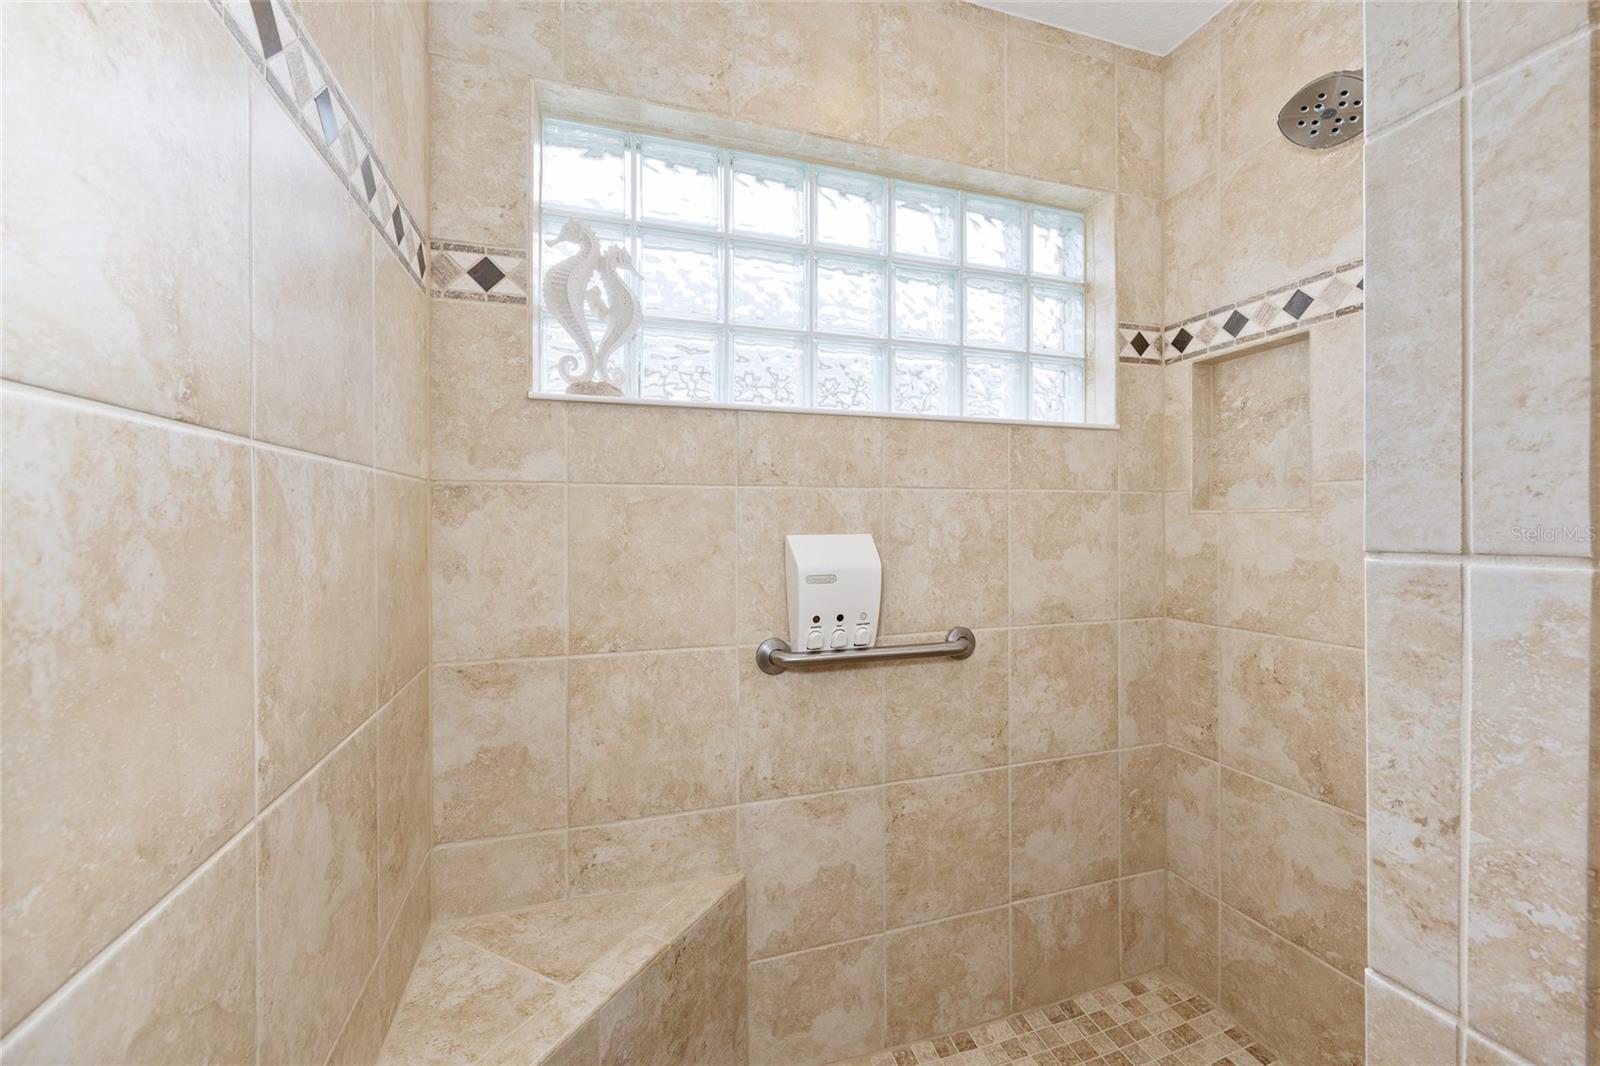
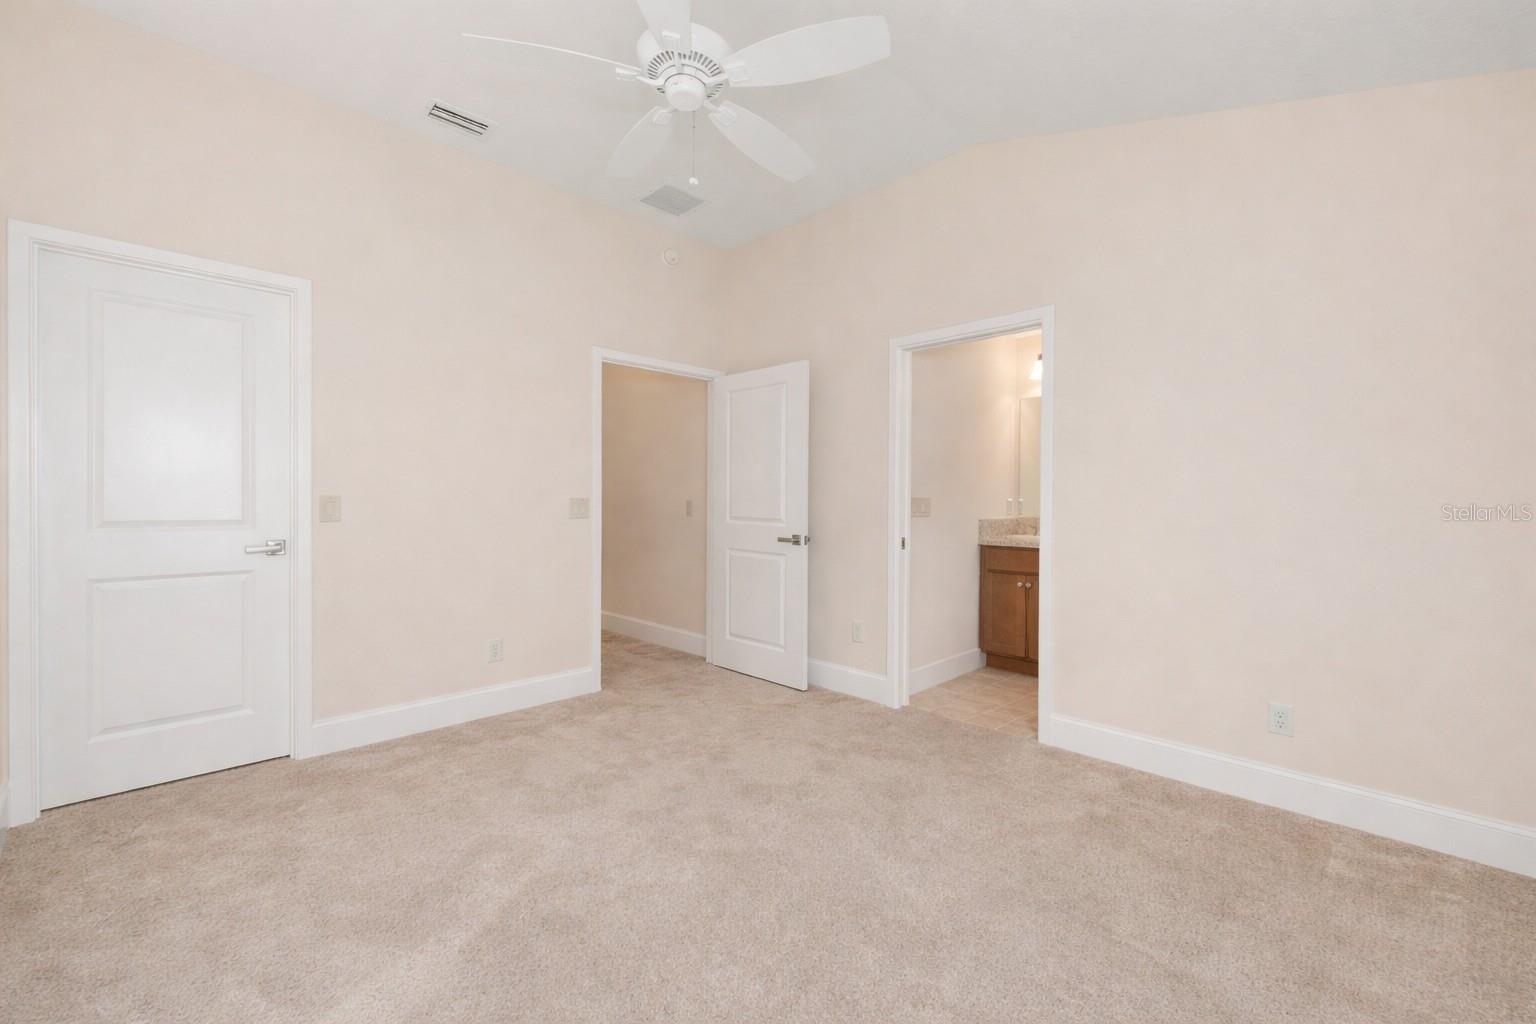
NEW QUARTZ COUNTERTOPS, SINKS AND FAUCETS THROUGHOUT, and FRESHLY PAINTED EXTERIOR NEW LVP THROUGHOUT THE MAIN LIVING AREA!! Located in the highly desirable VILLAGE OF LINDEN ISLE, this beautifully designed 3/3 MOSSEY OAK MODEL HAS ROOM FOR A POOL AND offers space, functionality, and a peaceful setting in one of the newest and fastest-growing areas of The Villages. Positioned on a quiet street, this village has no through traffic. This home provides a serene environment while still being incredibly convenient to everything you need. Just minutes from MAGNOLIA PLAZA SHOPPING CENTER and the EVERGLADES RECREATION CENTER, you’ll enjoy easy access to dining, shopping, pickleball, resort-style pools, walking trails, and endless activities that make The Villages lifestyle so special. This location continues to grow in popularity for its newer homes, open surroundings, and proximity to exciting new amenities. Step inside and you’ll find a spacious and versatile layout featuring THREE BEDROOMS AND THREE FULL BATHS, including TWO PRIVATE SUITES WITH HIGH CEILINGS, WALK-IN CLOSET, AND WALK-IN TILED SHOWER in the second suite and a tub/shower in the 3rd—perfect for guests or multi-generational living. The kitchen is thoughtfully designed with GAS COOKING, STAINLESS STEEL APPLIANCES, PULL-OUT SHELVES, DEEP DRAWERS, A LAZYSUSAN, AND A PANTRY CABINET, making it both functional and inviting for everyday living and entertaining.. The primary suite offers a relaxing retreat with DUAL SINKS, WALK-IN CLOSET, A SEPARATE WATER CLOSET, AND A ROMAN SHOWER WITH A WINDOW FOR NATURAL LIGHT. Additional features include a LAUNDRY ROOM WITH WASHER AND DRYER, CABINETS AND UTILITY SINK, EXTRA HALL CLOSET FOR STORAGE, and a GARAGE EQUIPPED WITH NOVA WATER FILTRATION SYSTEM AND WATER SOFTENER. Enjoy outdoor living on the SCREENED LANAI WITH ADDED CONCRETE PAD AND PRIVACY WALL, creating the perfect space to relax, entertain, or simply enjoy the Florida lifestyle year-round. This home offers the ideal combination of LOCATION, LAYOUT, AND LIFESTYLE, all in a growing area of The Villages close to shopping, recreation, and future amenities. MOVE-IN READY AND WAITING FOR YOU TO START LIVING THE VILLAGES LIFESTYLE!
Additional Information
- Taxes
- $2666
- Taxes
- $2,992
- Minimum Lease
- No Minimum
- Other Fees Amount
- 204
- Other Fees Term
- Monthly
- Community Features
- Community Mailbox, Dog Park, Golf Carts OK, Golf, Park, Pool, Tennis Court(s), No Deed Restriction, Golf Community
- Property Description
- One Story
- Zoning
- RES
- Interior Layout
- Ceiling Fans(s), High Ceilings, Open Floorplan, Split Bedroom, Thermostat, Vaulted Ceiling(s), Walk-In Closet(s)
- Interior Features
- Ceiling Fans(s), High Ceilings, Open Floorplan, Split Bedroom, Thermostat, Vaulted Ceiling(s), Walk-In Closet(s)
- Floor
- Carpet, Ceramic Tile, Luxury Vinyl
- Appliances
- Dishwasher, Disposal, Dryer, Ice Maker, Microwave, Range, Washer, Water Filtration System
- Utilities
- Cable Available, Electricity Connected, Natural Gas Connected, Underground Utilities
- Heating
- Natural Gas
- Air Conditioning
- Central Air
- Exterior Construction
- Block, Stucco
- Exterior Features
- Rain Gutters
- Roof
- Shingle
- Foundation
- Slab
- Pool
- Community
- Garage Carport
- 2 Car Garage
- Garage Spaces
- 2
- Garage Features
- Golf Cart Parking
- Housing for Older Persons
- Yes
- Flood Zone Code
- X
- Parcel ID
- G34A021
- Legal Description
- LOT 21 THE VILLAGES OF SOUTHERN OAKS UNIT 33 PB 17 PGS 25-25I
Listing courtesy of REALTY EXECUTIVES IN THE VILLAGES. 352-753-7500
Mortgage Calculator
StellarMLS is the source of this information via Internet Data Exchange Program. All listing information is deemed reliable but not guaranteed and should be independently verified through personal inspection by appropriate professionals. Listings displayed on this website may be subject to prior sale or removal from sale. Availability of any listing should always be independently verified. Listing information is provided for consumer personal, non-commercial use, solely to identify potential properties for potential purchase. All other use is strictly prohibited and may violate relevant federal and state law. Data last updated on