329 Silver Maple Road, Groveland, FL 34736
- $399,900
- 2
- BD
- 2
- BA
- 1,808
- SqFt






- List Price
- $399,900
- Status
- Active
- Days on Market
- 175
- Price Change
- ▼ $25,100 1785368215
- MLS#
- G5109935
- Property Style
- Single Family
- Architectural Style
- Contemporary
- Year Built
- 2016
- Bedrooms
- 2
- Bathrooms
- 2
- Living Area
- 1,808
- Lot Size
- 6,600
- Acres
- 0.15
- Total Acreage
- 0 to less than 1/4
- Legal Subdivision Name
- Cascades Of Groveland
- MLS Area Major
- Groveland
Property Description
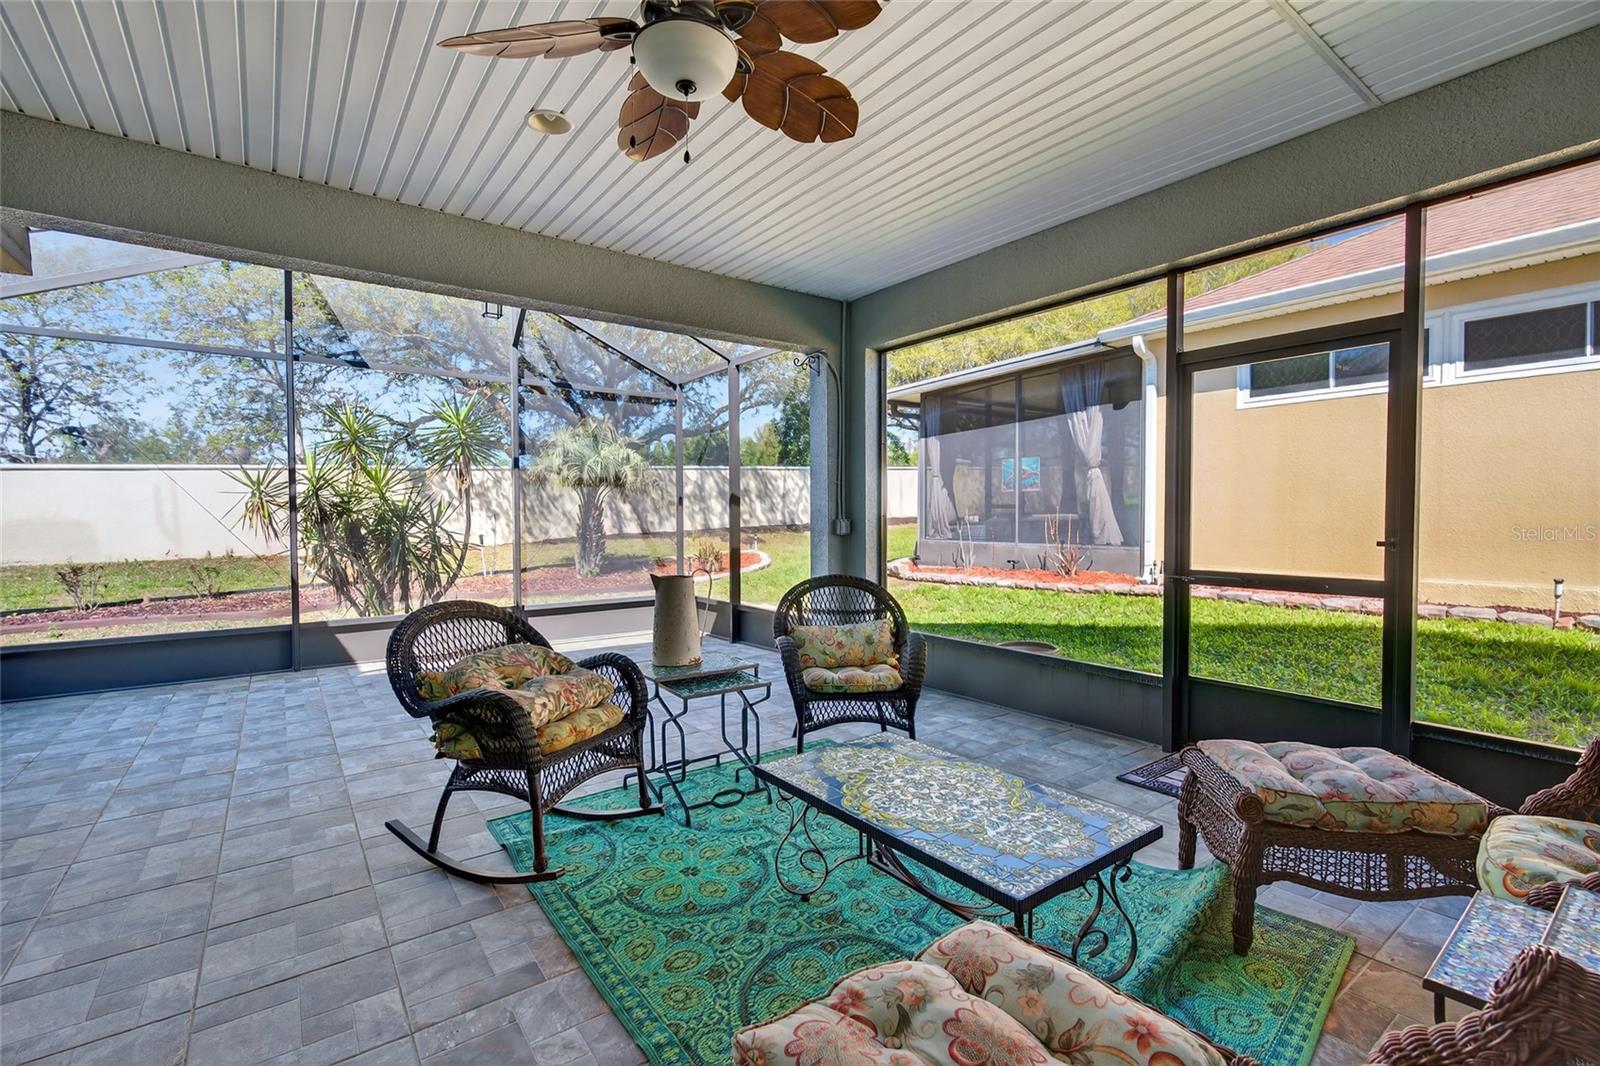
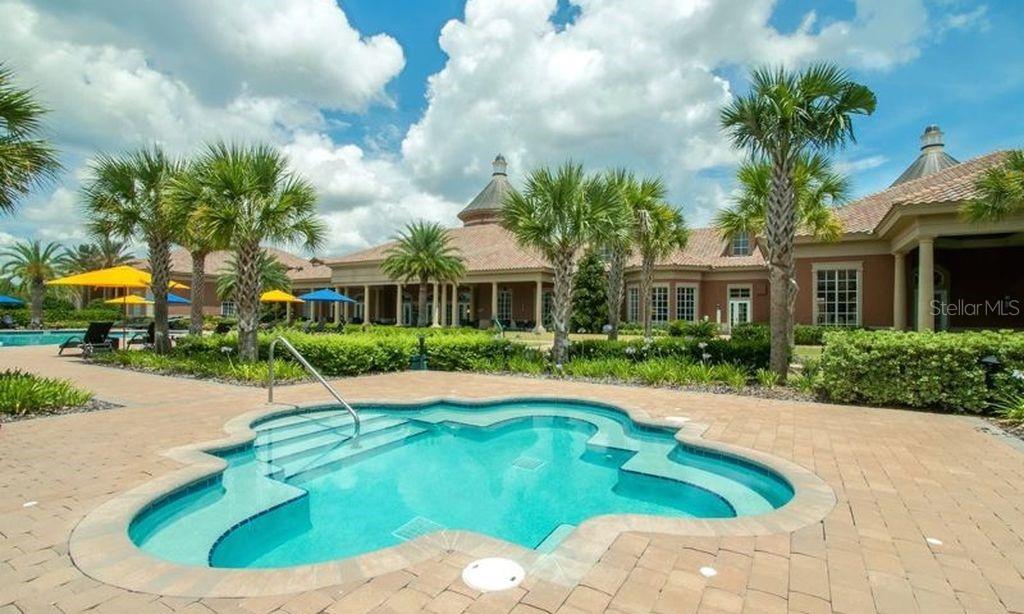
Step into elegance and comfort in this beautifully maintained two-bedroom, two-bath residence with a versatile den—perfectly designed for both relaxation and refined living. From the moment you enter, you’ll appreciate the thoughtful layout and pristine, move-in-ready condition.To your right, a welcoming guest bedroom and bath provide an ideal retreat for visitors, offering both privacy and convenience. As you move further inside, the heart of the home unfolds into a bright and open great room, seamlessly connecting the dinette area and well-appointed kitchen—an inviting space for everyday living and entertaining alike.Just beyond, the expansive lanai beckons, offering a serene outdoor sanctuary with no rear neighbors—ensuring unmatched privacy. Generously sized, this space presents endless possibilities, whether you envision a luxurious spa, a fully equipped outdoor kitchen, or a tranquil setting for morning coffee and evening gatherings.The kitchen is complemented by a highly functional laundry room featuring an abundance of cabinetry and a built-in desk—perfect for a home office, creative workspace, or managing day-to-day tasks with ease. Privately tucked away off the dinette area, the oversized primary suite serves as a peaceful haven, complete with a spacious en-suite bath designed for comfort and relaxation. The closets in the home have custom made shelving making the closets much more usable. Beyond the home itself, residents enjoy access to an exceptional gated community rich with amenities. From tennis and pickleball courts to a resort-style pool, spa, fitness center, and an elegant ballroom for social events—this is a lifestyle designed to inspire connection, activity, and enjoyment.This is more than just a home—it’s a place where comfort meets possibility, and every detail invites you to live beautifully. The community boast a 57,000 square foor clubhouse for your enjoymrnt including a restaurant that is open Wedneday through Sunday. Clermont is convieniantly located a few miles south offering a wealth of restaurants and shopping. The home is equiped with solar panels making the electrical cost much less. Trilogy is an active 55+ commuity.
Additional Information
- Taxes
- $3521
- Taxes
- $578
- Minimum Lease
- No Minimum
- HOA Fee
- $578
- HOA Payment Schedule
- Monthly
- Maintenance Includes
- Cable TV, Pool, Internet, Private Road, Recreational Facilities
- Community Features
- Clubhouse, Deed Restrictions, Fitness Center, Gated Community - Guard, Golf Carts OK, Pool, Racquetball, Restaurant, Sidewalks, Tennis Court(s), Street Lights, Maintenance Free
- Property Description
- One Story
- Zoning
- PUD
- Interior Layout
- Ceiling Fans(s), Eat-in Kitchen, High Ceilings, Kitchen/Family Room Combo, Primary Bedroom Main Floor, Solid Surface Counters, Solid Wood Cabinets, Split Bedroom, Thermostat, Walk-In Closet(s)
- Interior Features
- Ceiling Fans(s), Eat-in Kitchen, High Ceilings, Kitchen/Family Room Combo, Primary Bedroom Main Floor, Solid Surface Counters, Solid Wood Cabinets, Split Bedroom, Thermostat, Walk-In Closet(s)
- Floor
- Ceramic Tile, Hardwood
- Appliances
- Dishwasher, Disposal, Dryer, Electric Water Heater, Microwave, Range, Refrigerator, Washer
- Utilities
- Cable Connected, Electricity Connected, Fire Hydrant, Natural Gas Connected, Phone Available, Public, Sewer Connected, Underground Utilities, Water Connected
- Heating
- Central, Natural Gas
- Air Conditioning
- Central Air
- Exterior Construction
- Block, Stucco
- Exterior Features
- Sidewalk
- Roof
- Shingle
- Foundation
- Slab
- Pool
- Community
- Garage Carport
- 2 Car Garage
- Garage Spaces
- 2
- Elementary School
- Clermont Elem
- Middle School
- Windy Hill Middle
- High School
- South Lake High
- Housing for Older Persons
- Yes
- Pets
- Allowed
- Flood Zone Code
- X
- Parcel ID
- 26-21-25-2001-000-09200
- Legal Description
- THE CASCADES OF GROVELAND PHASE 2 PB 56 PG 17-31 LOT 92 ORB 4733 PG 62
Listing courtesy of GODFREY REALTY GROUP, INC.. 352-602-0425
Mortgage Calculator
StellarMLS is the source of this information via Internet Data Exchange Program. All listing information is deemed reliable but not guaranteed and should be independently verified through personal inspection by appropriate professionals. Listings displayed on this website may be subject to prior sale or removal from sale. Availability of any listing should always be independently verified. Listing information is provided for consumer personal, non-commercial use, solely to identify potential properties for potential purchase. All other use is strictly prohibited and may violate relevant federal and state law. Data last updated on