889 Jay Street, The Villages, FL 32163
- $705,000
- 3
- BD
- 2
- BA
- 1,986
- SqFt




- List Price
- $705,000
- Status
- Active
- Days on Market
- 141
- Price Change
- ▼ $35,000 1784943710
- MLS#
- G5109340
- Property Style
- Villa
- Year Built
- 2021
- Bedrooms
- 3
- Bathrooms
- 2
- Living Area
- 1,986
- Lot Size
- 7,223
- Acres
- 0.17
- Total Acreage
- 0 to less than 1/4
- Legal Subdivision Name
- The Villages
- MLS Area Major
- The Villages
Property Description
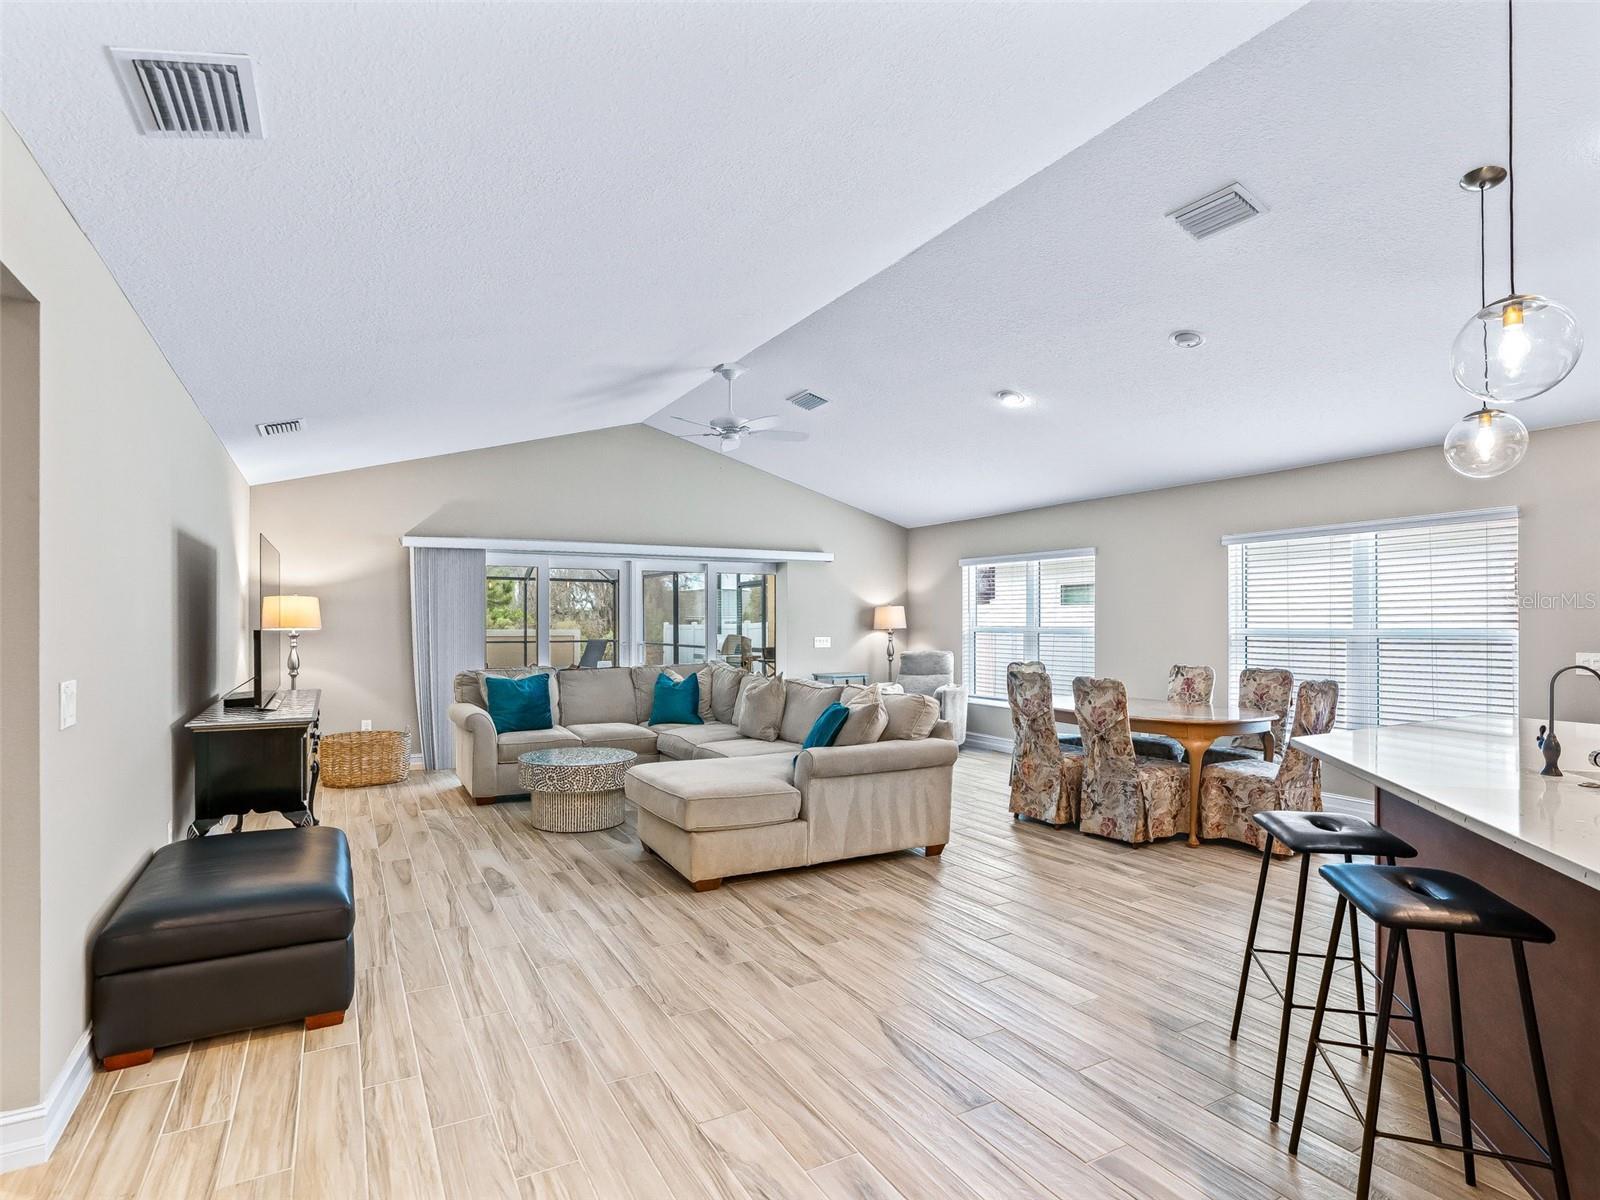
Stunning Turn Key Winslow model in The Village of Chitty Chatty. Features include screen enclosed pool and spa with brick paver patio. Screening is bug proof. Great location, backs up to preserve area (no homes behind). Open and spacious floor plan with ceramic plank tile flooring. Kitchen is a chef's dream with quartz counter tops, tile back splash, center island, stainless steel appliances, over and under cabinet lighting, cabinets with pull outs and soft close drawers with built in organizers, up-graded cast iron sink, and large pantry. There are custom built in's in closets and entryway. Primary bedroom has tray ceiling and primary bath features Roman shower, double sinks, granite counters, and walk in closet. Other features of the home include water filtration system and water softner, laundry room with utility sink and shelving, vaulted ceilings, pleated shades, two car garage plus golf cart garage, pull down attic stairs, screen enclosed front patio, and maintenance free landscaping with no grass to mow. MUST SEE!
Additional Information
- Taxes
- $9976
- Taxes
- $1,723
- Minimum Lease
- No Minimum
- Maintenance Includes
- Guard - 24 Hour, Pool, Recreational Facilities, Security
- Other Fees Amount
- 194
- Other Fees Term
- Monthly
- Location
- Cleared, Paved
- Community Features
- Community Mailbox, Deed Restrictions, Dog Park, Fitness Center, Gated Community - Guard, Golf Carts OK, Golf, Park, Pool, Racquetball, Restaurant, Tennis Court(s), Golf Community
- Property Description
- One Story
- Zoning
- PUD
- Interior Layout
- Built-in Features, Ceiling Fans(s), Living Room/Dining Room Combo, Open Floorplan, Solid Surface Counters, Split Bedroom, Tray Ceiling(s), Vaulted Ceiling(s), Walk-In Closet(s), Window Treatments
- Interior Features
- Built-in Features, Ceiling Fans(s), Living Room/Dining Room Combo, Open Floorplan, Solid Surface Counters, Split Bedroom, Tray Ceiling(s), Vaulted Ceiling(s), Walk-In Closet(s), Window Treatments
- Floor
- Ceramic Tile
- Appliances
- Dishwasher, Dryer, Microwave, Range, Refrigerator, Washer, Water Filtration System
- Utilities
- Cable Connected, Electricity Connected, Water Connected
- Heating
- Central, Electric
- Air Conditioning
- Central Air
- Exterior Construction
- Block, Concrete, Stucco
- Exterior Features
- Rain Gutters
- Roof
- Shingle
- Foundation
- Slab
- Pool
- Community, Private
- Pool Type
- In Ground, Screen Enclosure
- Garage Carport
- 3 Car Garage, Golf Cart Garage
- Garage Spaces
- 3
- Garage Features
- Garage Door Opener, Golf Cart Garage
- Garage Dimensions
- 23x24
- Housing for Older Persons
- Yes
- Pets
- Allowed
- Flood Zone Code
- X
- Parcel ID
- G23D042
- Legal Description
- LOT 42 VILLAGES OF SOUTHERN OAKS TY VILLAS PB 19 PGS 15-15N
Listing courtesy of SELLSTATE SUPERIOR REALTY. 352-877-3901
Mortgage Calculator
StellarMLS is the source of this information via Internet Data Exchange Program. All listing information is deemed reliable but not guaranteed and should be independently verified through personal inspection by appropriate professionals. Listings displayed on this website may be subject to prior sale or removal from sale. Availability of any listing should always be independently verified. Listing information is provided for consumer personal, non-commercial use, solely to identify potential properties for potential purchase. All other use is strictly prohibited and may violate relevant federal and state law. Data last updated on