651 Conservation Boulevard, Groveland, FL 34736
- $425,000
- 3
- BD
- 2
- BA
- 1,862
- SqFt









- List Price
- $425,000
- Status
- Active
- Days on Market
- 184
- MLS#
- G5109135
- Property Style
- Single Family
- Year Built
- 2021
- Bedrooms
- 3
- Bathrooms
- 2
- Living Area
- 1,862
- Lot Size
- 6,000
- Acres
- 0.14
- Total Acreage
- 0 to less than 1/4
- Legal Subdivision Name
- Cascades Of Groveland (Trilogy)
- Complex/Comm Name
- Trilogy
- MLS Area Major
- Groveland
Property Description
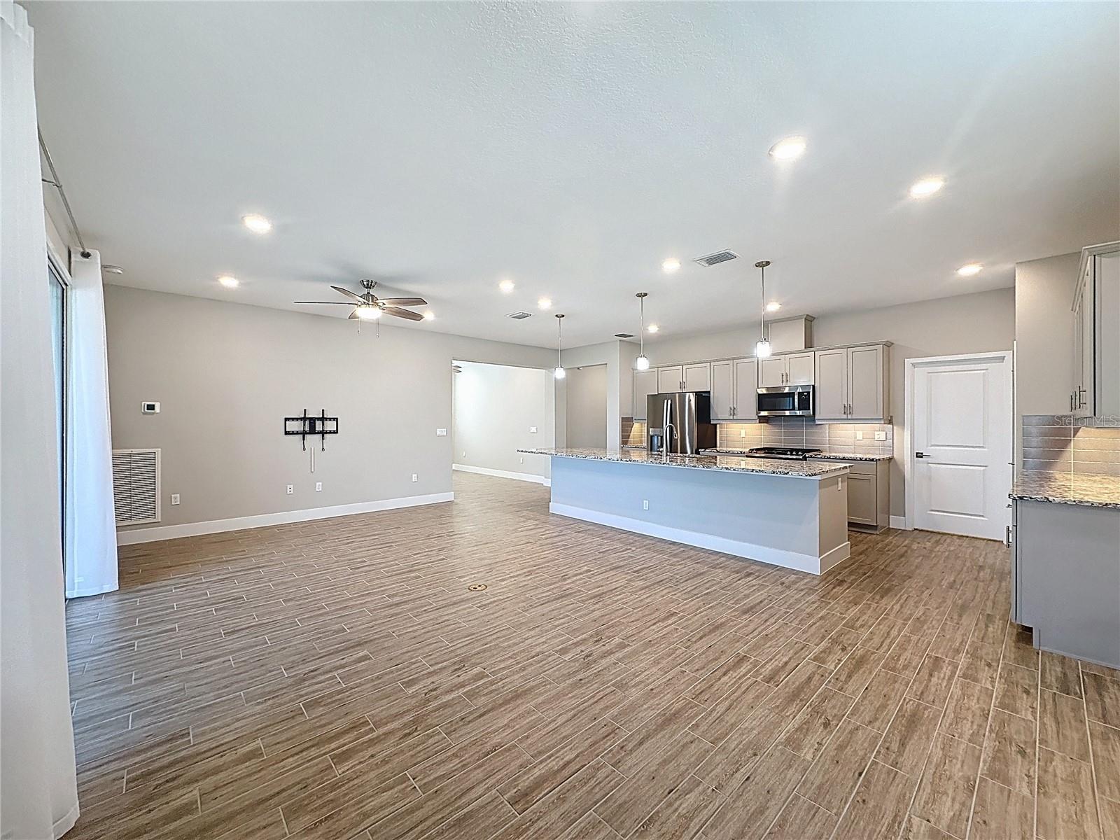
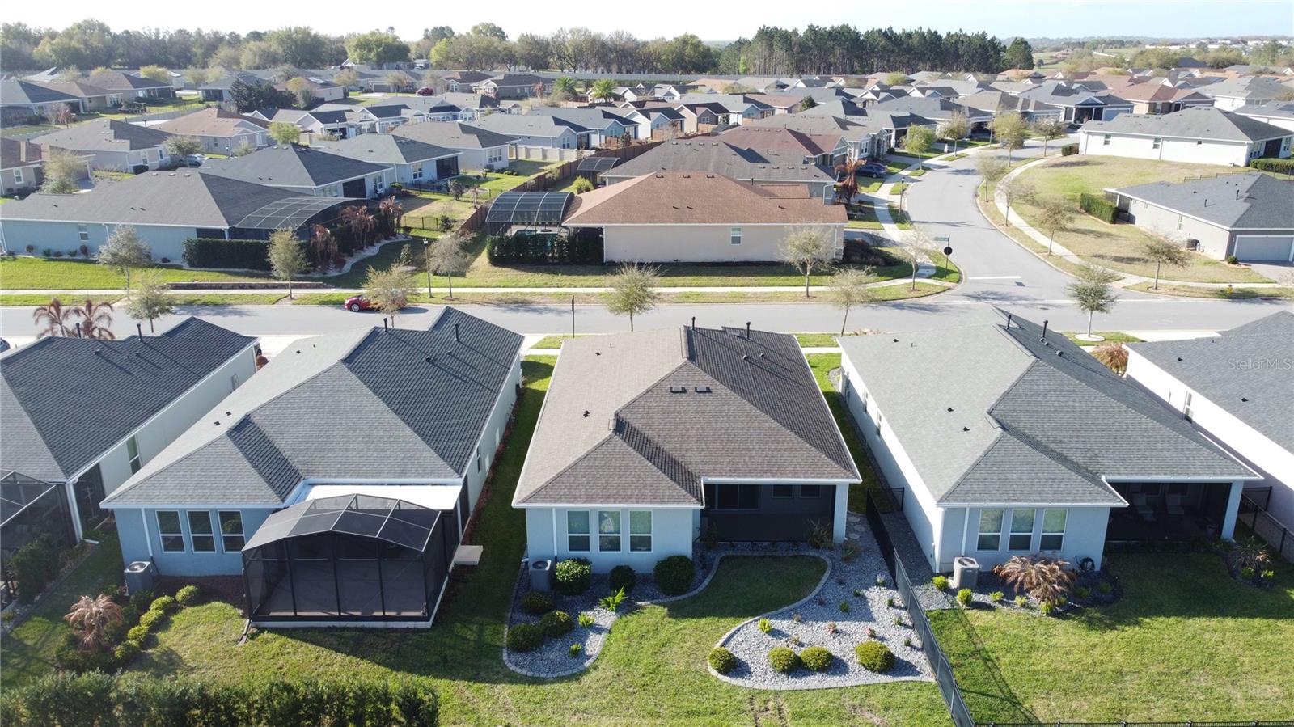
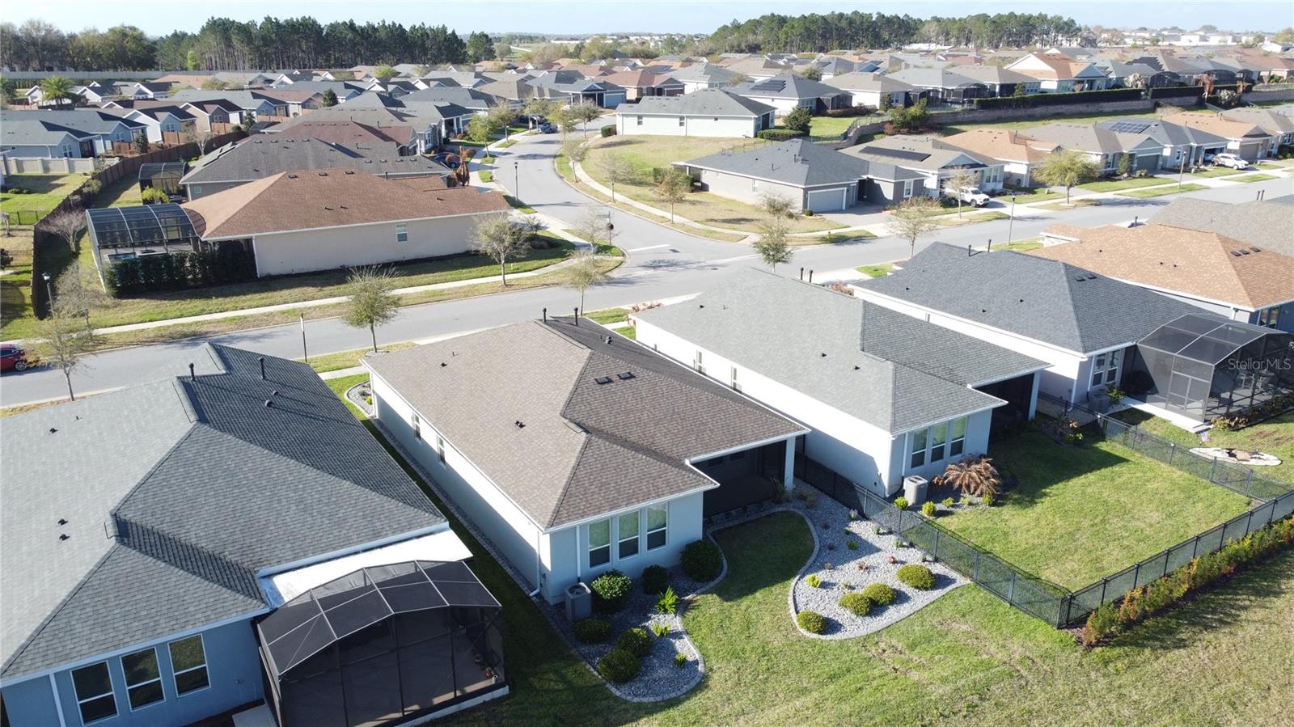
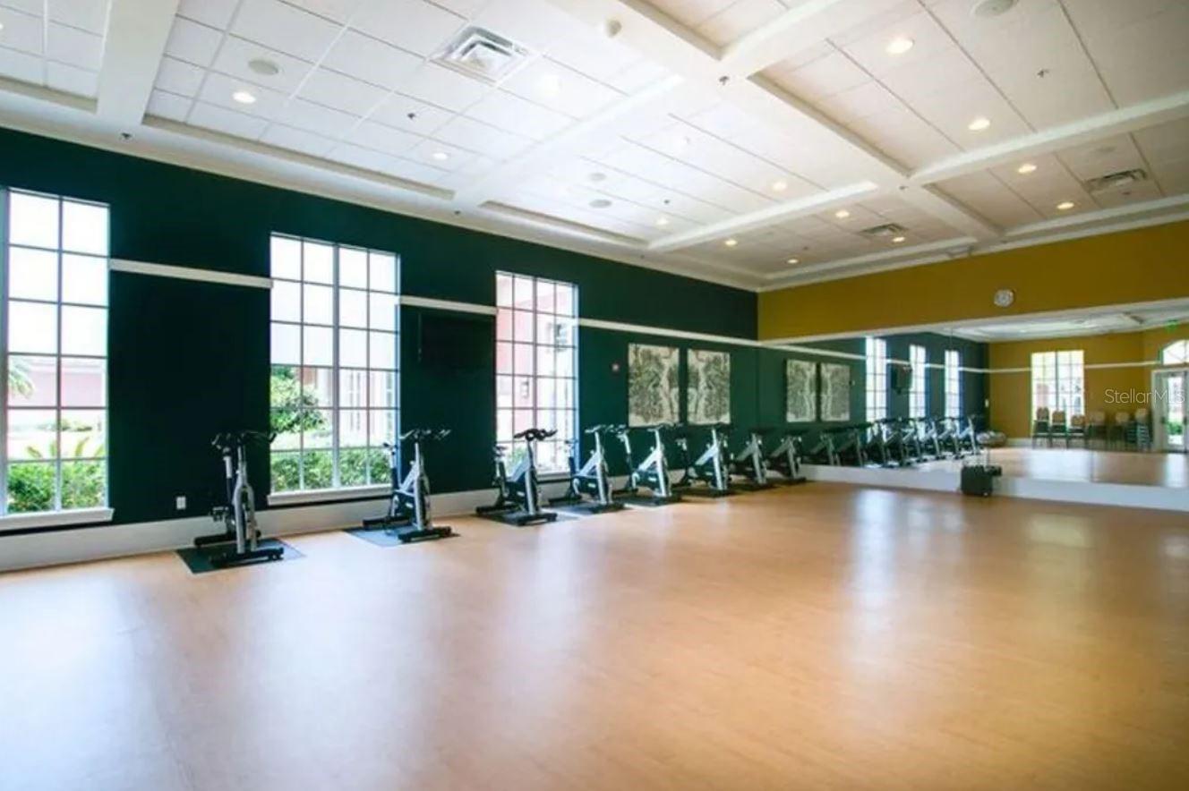
• IMPECCABLY MAINTAINED CONNECT MODEL SMART HOME in guard-gated Trilogy • PREMIUM HILLTOP LOCATION Perched high on a hill Stunning curb appeal Beautifully refreshed front & backyard landscaping • 3 BEDROOMS + BONUS ROOM Ideal for Home Office, Fitness Room, Hobby Space, or Additional Living Area • LIGHT-FILLED OPEN-CONCEPT FLOOR PLAN Designed for comfortable living and entertaining • UPGRADED INTERIOR FEATURES Wood-Look Tile in Main Living Areas Upgraded Carpet in Bedrooms Ceiling Fans Throughout • DESIGNER KITCHEN Light Gray Soft-Close Cabinetry Granite Countertops Enormous Center Island Pendant Lighting Custom Backsplash Under-Cabinet Lighting Upgraded Stainless Steel Appliances French Door Refrigerator Included • SPACIOUS PRIMARY SUITE RETREAT Dual Granite Vanities Abundant Storage Frameless Glass Walk-In Shower Private Commode Linen Closet Walk-In Closet • EXCEPTIONAL OUTDOOR LIVING Screened Lanai Triple Sliding Glass Doors Painted Concrete Flooring Full Summer Kitchen • OUTDOOR KITCHEN FEATURES Natural Gas-Plumbed Grill Built-In Mini Refrigerator • SMART & ENERGY-EFFICIENT FEATURES Cat 6 Wiring Natural Gas Heat Natural Gas Cooking Natural Gas Water Heater Low-E Dual-Pane Windows • VALUABLE ADDITIONAL UPGRADES Washer & Gas Dryer Included Transferable Massey Termite Bond Recently Inspected A/C • MAJOR VALUE BONUS CDD DEBT PAID IN FULL BY SELLERS • SPACIOUS 2-CAR GARAGE Extra Storage Space Plumbed for Utility Sink • TRILOGY RESORT LIFESTYLE Guard-Gated Community HOA Includes Cable, High-Speed Internet, Security Monitoring & Lawn Care • 57,000 SQ FT MAGNOLIA HOUSE AMENITIES Restaurant & Bar with Live Entertainment Indoor & Outdoor Heated Pools State-of-the-Art Fitness Center Tennis, Pickleball, Bocce & Billiards Virtual Golf Artisan Studio & Culinary Kitchen Poker Room 50+ Member-Led Clubs & Activities Spectacular Event Center • PRIME CENTRAL FLORIDA LOCATION Approximately 45 Minutes to Walt Disney World, Universal Orlando Resort & Orlando International Airport Approximately 90 Minutes to Beaches & Port Canaveral • Luxury, Technology, and Resort Living — Live Your BEST LIFE at Trilogy!
Additional Information
- Taxes
- $5732
- Minimum Lease
- 7 Months
- HOA Fee
- $578
- HOA Payment Schedule
- Monthly
- Maintenance Includes
- Cable TV, Common Area Taxes, Pool, Escrow Reserves Fund, Internet, Maintenance Grounds, Management, Private Road, Recreational Facilities
- Location
- City Limits, In County, Landscaped, Sidewalk, Paved, Private
- Community Features
- Association Recreation - Owned, Buyer Approval Required, Clubhouse, Deed Restrictions, Dog Park, Fitness Center, Gated Community - Guard, Irrigation-Reclaimed Water, Park, Pool, Restaurant, Sidewalks, Special Community Restrictions, Tennis Court(s), Wheelchair Access, Street Lights, Maintenance Free
- Property Description
- One Story
- Zoning
- PUD
- Interior Layout
- Ceiling Fans(s), Kitchen/Family Room Combo, Open Floorplan, Primary Bedroom Main Floor, Smart Home, Stone Counters, Thermostat, Walk-In Closet(s), Window Treatments
- Interior Features
- Ceiling Fans(s), Kitchen/Family Room Combo, Open Floorplan, Primary Bedroom Main Floor, Smart Home, Stone Counters, Thermostat, Walk-In Closet(s), Window Treatments
- Floor
- Carpet, Tile
- Appliances
- Convection Oven, Disposal, Dryer, Exhaust Fan, Gas Water Heater, Microwave, Refrigerator, Washer
- Utilities
- BB/HS Internet Available, Cable Connected, Electricity Connected, Fiber Optics, Fire Hydrant, Natural Gas Connected, Phone Available, Public, Sewer Connected, Sprinkler Meter, Sprinkler Recycled, Underground Utilities, Water Connected
- Heating
- Natural Gas
- Air Conditioning
- Central Air
- Exterior Construction
- Block, Stucco, Frame
- Exterior Features
- Lighting, Rain Gutters, Sidewalk, Sliding Doors, Sprinkler Metered
- Roof
- Shingle
- Foundation
- Slab
- Pool
- Community
- Garage Carport
- 2 Car Garage
- Garage Spaces
- 2
- Garage Features
- Driveway, Garage Door Opener
- Housing for Older Persons
- Yes
- Water Name
- School House Lake
- Water Access
- Lake
- Pets
- Allowed
- Flood Zone Code
- X
- Parcel ID
- 26-21-25-2006-000-00400
- Legal Description
- CASCADES OF GROVELAND PHASE 6 PB 70 PG 18-22 LOT 4 ORB 5792 PG 975
Listing courtesy of COMMUNITY ELITE REALTY. 407-496-7026
Mortgage Calculator
StellarMLS is the source of this information via Internet Data Exchange Program. All listing information is deemed reliable but not guaranteed and should be independently verified through personal inspection by appropriate professionals. Listings displayed on this website may be subject to prior sale or removal from sale. Availability of any listing should always be independently verified. Listing information is provided for consumer personal, non-commercial use, solely to identify potential properties for potential purchase. All other use is strictly prohibited and may violate relevant federal and state law. Data last updated on