1310 E Crooked Lake Drive, Eustis, FL 32726
- $449,900
- 3
- BD
- 2
- BA
- 2,025
- SqFt




- List Price
- $449,900
- Status
- Active
- Days on Market
- 157
- Price Change
- ▼ $50,000 1780010546
- MLS#
- G5108551
- Property Style
- Single Family
- Year Built
- 1961
- Bedrooms
- 3
- Bathrooms
- 2
- Living Area
- 2,025
- Lot Size
- 13,268
- Acres
- 0.30
- Total Acreage
- 1/4 to less than 1/2
- Legal Subdivision Name
- Eustis Hannum Heights
- MLS Area Major
- Eustis
Property Description
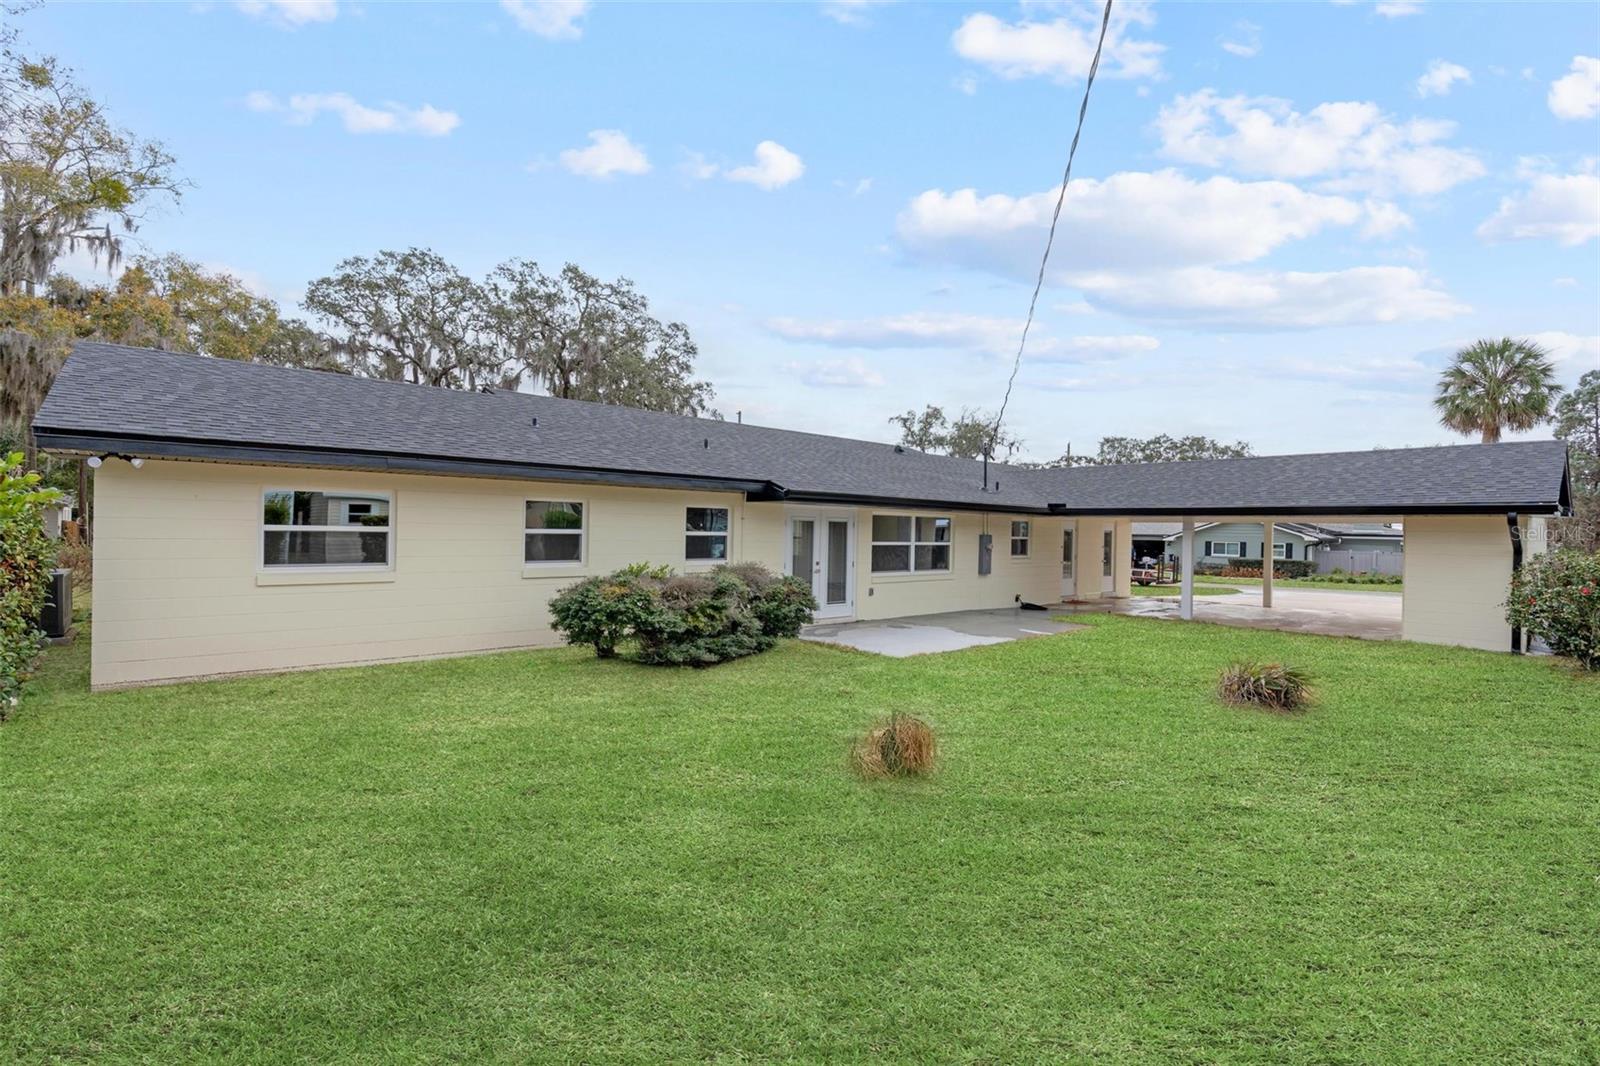
One or more photo(s) has been virtually staged. SELLER FINANCING OPTIONS!!! Over 2,000 square feet brought back to life with purpose and intention. This home was completely outdated and fully transformed, then meticulously rebuilt by a licensed general contractor who designed and curated every detail. The result is a level of craftsmanship, finishes, and thoughtful upgrades that go far beyond typical flips or builder-grade new construction. The open floor plan seamlessly connects the kitchen, living, and dining areas, creating an ideal space for both everyday living and entertaining. The home features three oversized bedrooms, plus an additional oversized flex room with built-in shelving, perfect for a home office, homeschooling space, or potential fourth bedroom. From the moment you enter, you’ll notice top-of-the-line finishes throughout, including a built-in refrigerator, brand-new cabinetry and countertops, all new appliances, and durable LVP flooring throughout the entire home. Both bathrooms have been completely renovated with high-end finishes. Additional updates include all new windows, a new roof, and an updated AC system. The property offers a two-car carport, additional exterior storage, no HOA, and is situated on a desirable corner lot on a highly sought-after road. Conveniently located less than five minutes from shopping, dining, and medical facilities.
Additional Information
- Taxes
- $1135
- Location
- Cleared, Corner Lot, City Limits, Landscaped, Oversized Lot
- Community Features
- No Deed Restriction
- Property Description
- One Story
- Zoning
- R-1
- Interior Layout
- Crown Molding, High Ceilings, Living Room/Dining Room Combo, Open Floorplan, Primary Bedroom Main Floor, Walk-In Closet(s)
- Interior Features
- Crown Molding, High Ceilings, Living Room/Dining Room Combo, Open Floorplan, Primary Bedroom Main Floor, Walk-In Closet(s)
- Floor
- Luxury Vinyl, Vinyl
- Appliances
- Cooktop, Dishwasher, Disposal, Dryer, Range, Range Hood, Refrigerator, Washer
- Utilities
- Cable Available, Electricity Connected, Sewer Connected, Water Connected
- Heating
- Central
- Air Conditioning
- Central Air
- Exterior Construction
- Block
- Roof
- Shingle
- Foundation
- Slab
- Pool
- No Pool
- Garage Carport
- 2 Car Carport
- Elementary School
- Eustis Heights Elem
- Middle School
- Eustis Middle
- High School
- Eustis High School
- Flood Zone Code
- X
- Parcel ID
- 13-19-26-1000-000-02900
- Legal Description
- EUSTIS HANNUM HEIGHTS LOTS 29 30 PB 4 PG 68 ORB 1303 PG 2006 ORB 5879 PG 283
Listing courtesy of LPT REALTY, LLC. 877-366-2213
Mortgage Calculator
StellarMLS is the source of this information via Internet Data Exchange Program. All listing information is deemed reliable but not guaranteed and should be independently verified through personal inspection by appropriate professionals. Listings displayed on this website may be subject to prior sale or removal from sale. Availability of any listing should always be independently verified. Listing information is provided for consumer personal, non-commercial use, solely to identify potential properties for potential purchase. All other use is strictly prohibited and may violate relevant federal and state law. Data last updated on