476 Sauvignon Way, Groveland, FL 34736
- $379,000
- 4
- BD
- 2
- BA
- 1,625
- SqFt







- List Price
- $379,000
- Status
- Active
- Days on Market
- 160
- Price Change
- ▼ $20,000 1780031874
- MLS#
- G5108390
- Property Style
- Single Family
- Architectural Style
- Contemporary, Florida, Traditional
- Year Built
- 2013
- Bedrooms
- 4
- Bathrooms
- 2
- Living Area
- 1,625
- Lot Size
- 10,741
- Acres
- 0.25
- Total Acreage
- 1/4 to less than 1/2
- Legal Subdivision Name
- Vineyard
- MLS Area Major
- Groveland
Property Description
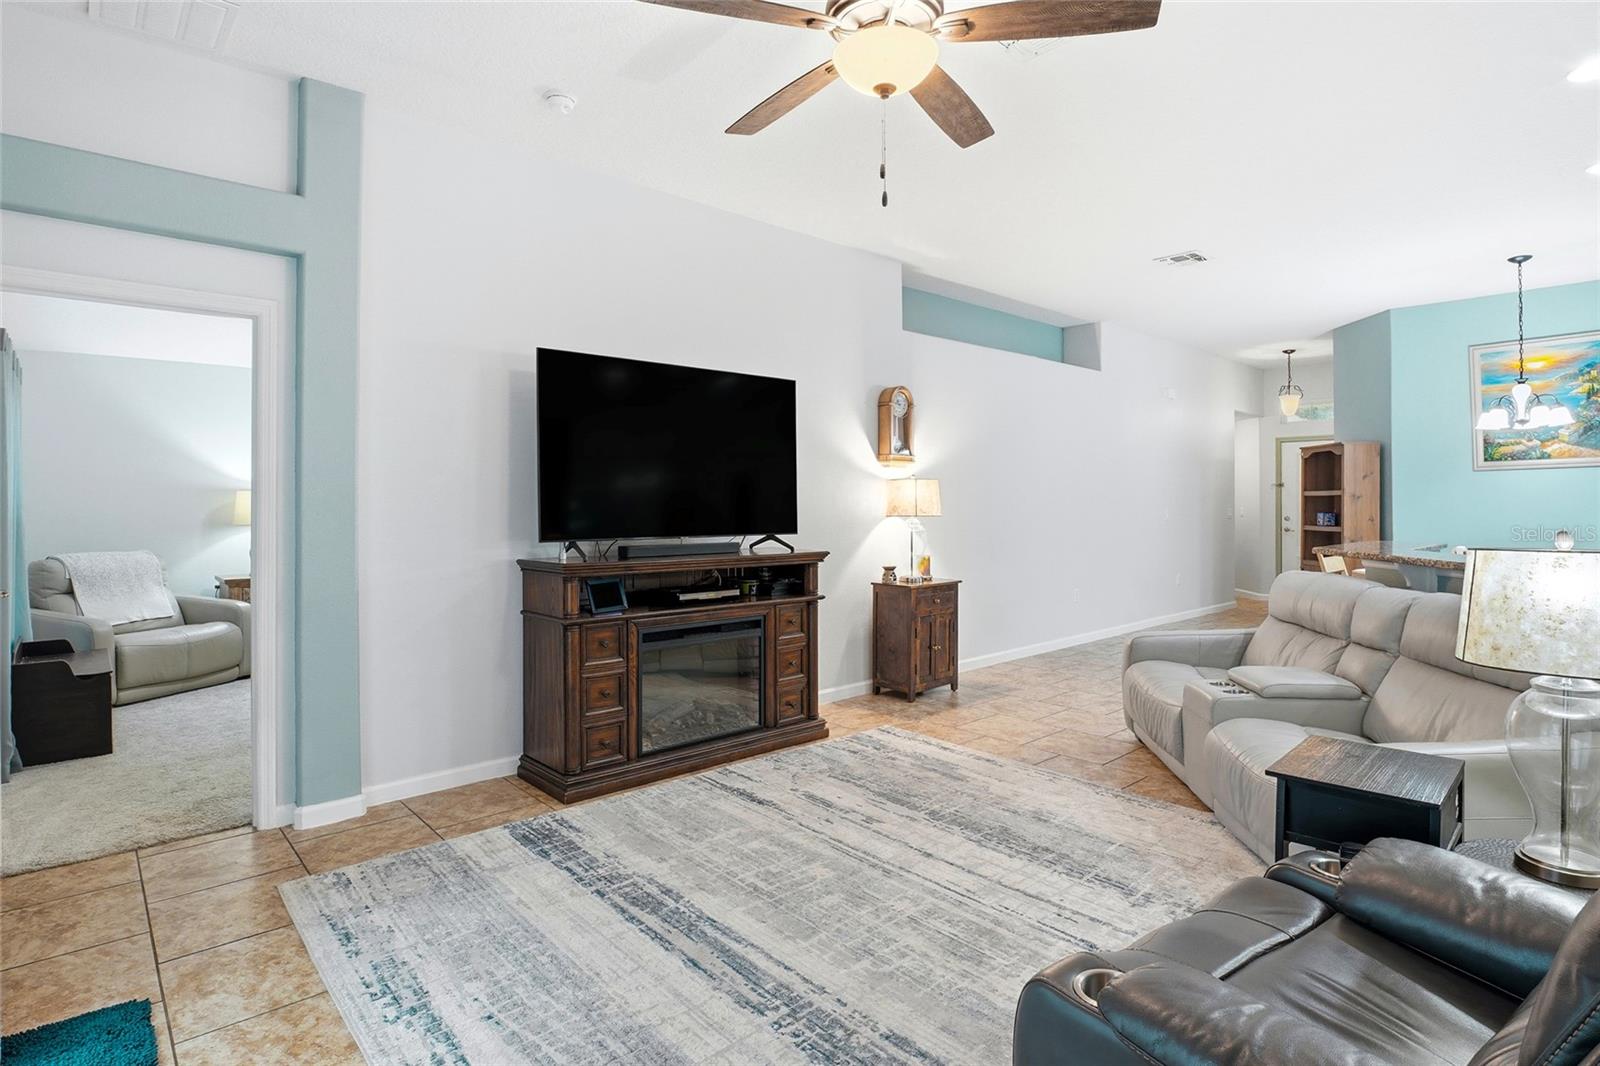
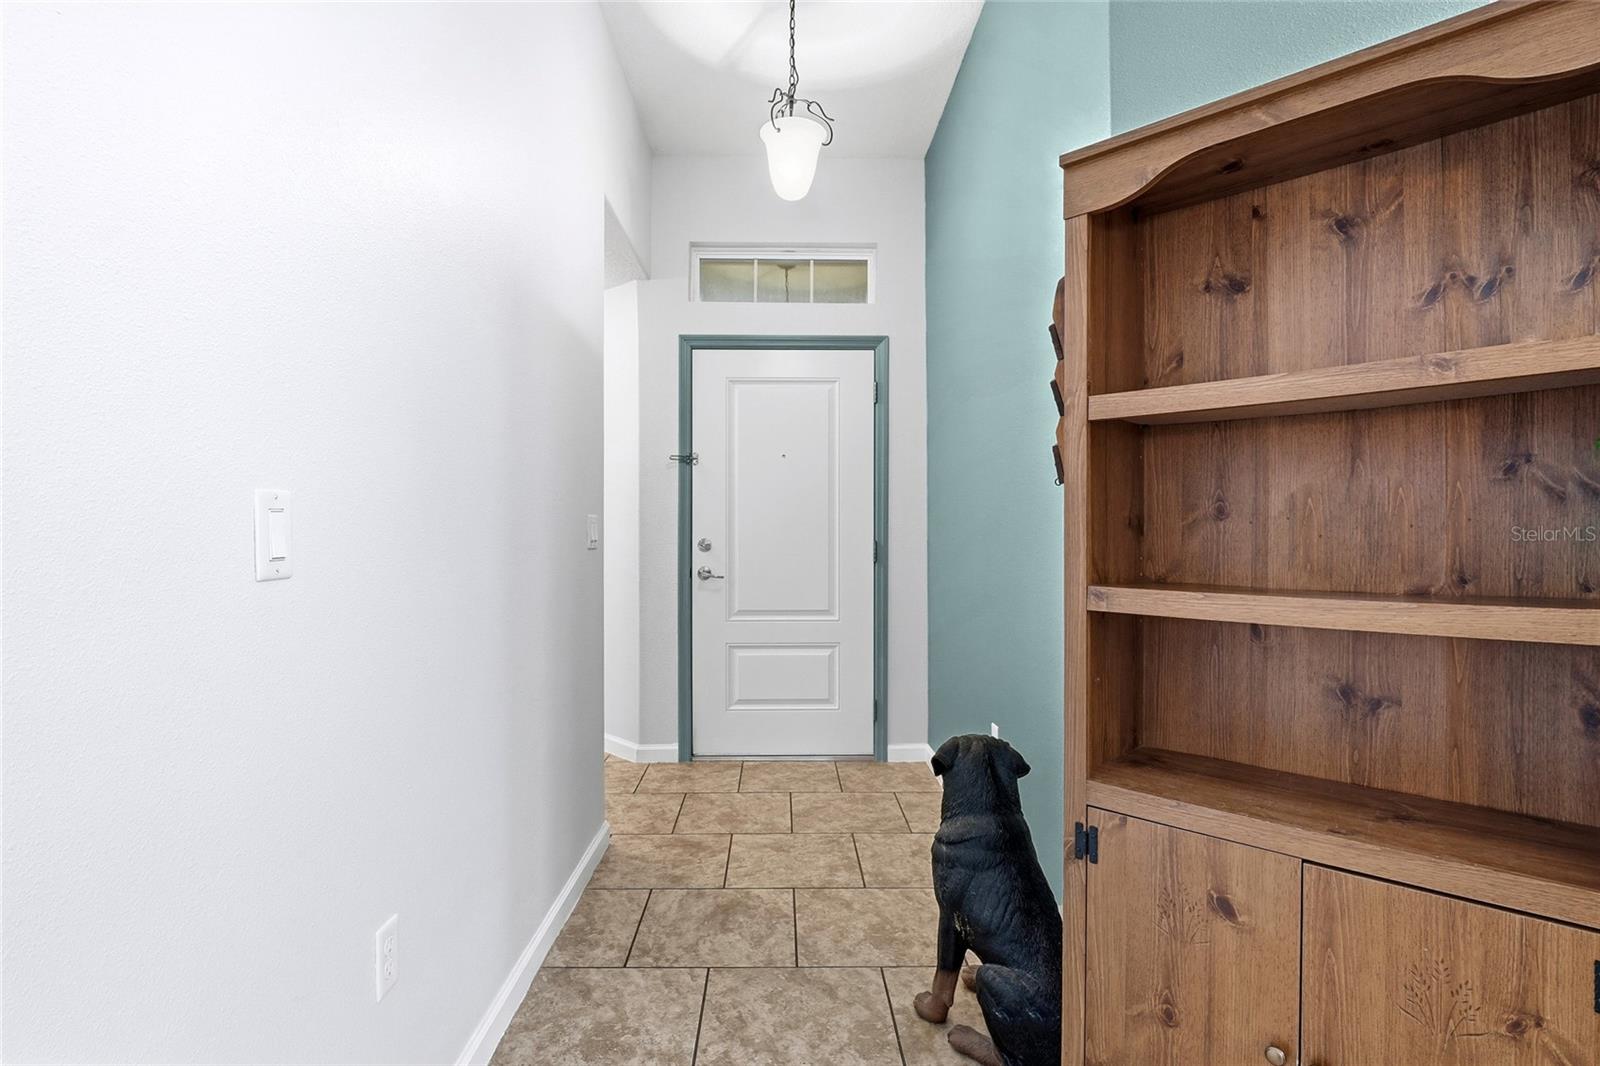
Just Reduced ! W elcome to this beautiful corner homesite! Located in the growing Groveland area just minutes from Clermont, this newer home delivers space, comfort, and value that’s becoming hard to find in Central Florida. The open, bright layout is designed for everyday living with a split floor plan for privacy and seamless flow between the living, dining, and kitchen areas. The kitchen stands out with a large island, modern finishes, and a rare feature in this price range — natural gas cooking. The spacious primary suite offers a true retreat with a walk-in closet and well-appointed bath, while secondary bedrooms provide flexibility for guests, family, or a home office. Enjoy usable outdoor space perfect for relaxing evenings, pets, or entertaining. Buyers seeking a newer home without builder wait times, upgrade charges, or rising base prices will appreciate the opportunity. Convenient to Clermont, Winter Garden, and the greater Orlando area, this home offers the balance of affordability and accessibility many buyers have been searching for. Schedule your showing before it’s gone.
Additional Information
- Taxes
- $2997
- Minimum Lease
- No Minimum
- HOA Fee
- $279
- HOA Payment Schedule
- Quarterly
- Location
- Cleared, Corner Lot, Landscaped, Level, Oversized Lot
- Community Features
- No Deed Restriction
- Property Description
- One Story
- Interior Layout
- Built-in Features, High Ceilings, Living Room/Dining Room Combo, Open Floorplan, Primary Bedroom Main Floor, Solid Surface Counters, Solid Wood Cabinets, Walk-In Closet(s), Window Treatments
- Interior Features
- Built-in Features, High Ceilings, Living Room/Dining Room Combo, Open Floorplan, Primary Bedroom Main Floor, Solid Surface Counters, Solid Wood Cabinets, Walk-In Closet(s), Window Treatments
- Floor
- Carpet, Tile
- Appliances
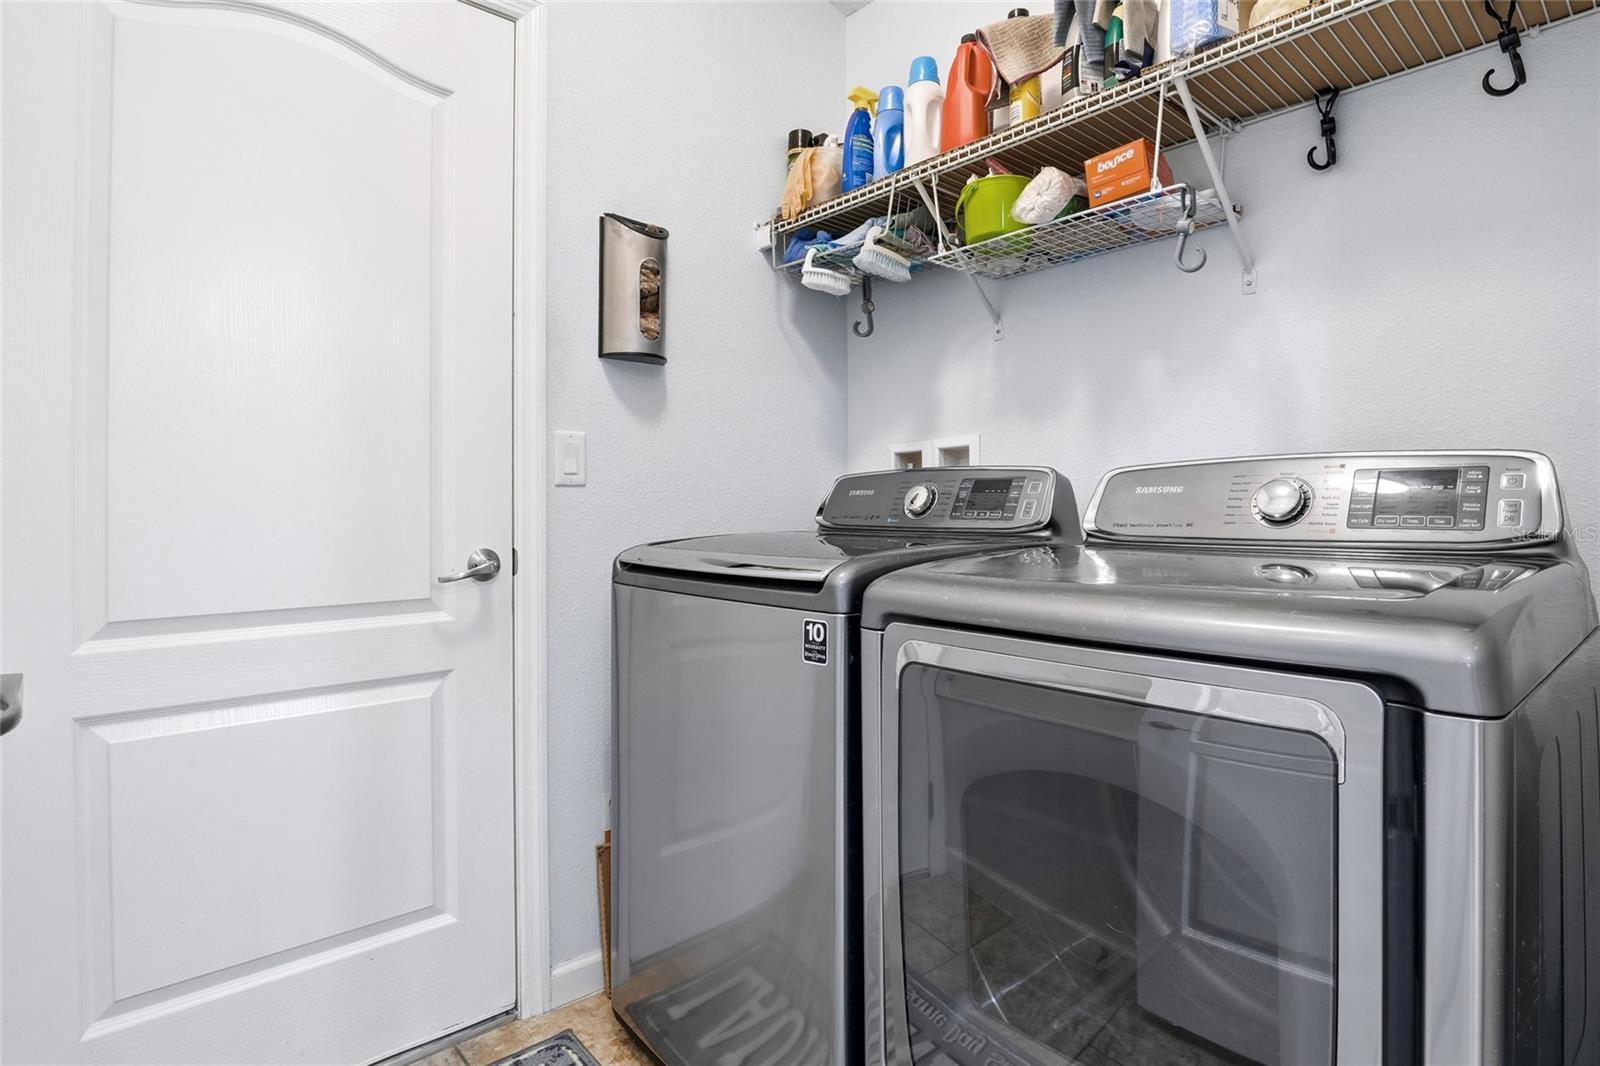
- Dishwasher, Dryer, Gas Water Heater, Microwave, Range, Refrigerator, Washer
- Utilities
- Cable Connected, Electricity Connected, Natural Gas Available, Natural Gas Connected, Public, Water Connected
- Heating
- Electric
- Air Conditioning
- Central Air
- Exterior Construction
- Block, Stucco
- Exterior Features
- Private Yard, Sidewalk, Sprinkler Metered
- Roof
- Shingle
- Foundation
- Slab
- Pool
- No Pool
- Garage Carport
- 2 Car Garage
- Garage Spaces
- 2
- Garage Features
- Covered, Garage Door Opener, Ground Level
- Fences
- Fenced
- Pets
- Allowed
- Flood Zone Code
- X
- Parcel ID
- 34-21-25-0010-000-02900
- Legal Description
- THE VINEYARD PB 65 PG 41-42 LOT 29 ORB 4425 PG 2395
Listing courtesy of MOBED REALTY, P.A.. 352-223-4884
Mortgage Calculator
StellarMLS is the source of this information via Internet Data Exchange Program. All listing information is deemed reliable but not guaranteed and should be independently verified through personal inspection by appropriate professionals. Listings displayed on this website may be subject to prior sale or removal from sale. Availability of any listing should always be independently verified. Listing information is provided for consumer personal, non-commercial use, solely to identify potential properties for potential purchase. All other use is strictly prohibited and may violate relevant federal and state law. Data last updated on