11437 Wishing Well Lane, Clermont, FL 34711
- $399,900
- 3
- BD
- 3
- BA
- 2,253
- SqFt






- List Price
- $399,900
- Status
- Active
- Days on Market
- 165
- Price Change
- ▼ $10,100 1779144358
- MLS#
- G5108096
- Property Style
- Single Family
- Architectural Style
- Contemporary
- Year Built
- 2016
- Bedrooms
- 3
- Bathrooms
- 3
- Baths Half
- 1
- Living Area
- 2,253
- Lot Size
- 13,605
- Acres
- 0.31
- Total Acreage
- 1/4 to less than 1/2
- Legal Subdivision Name
- Highland Groves Ph Ii Sub
- MLS Area Major
- Clermont
Property Description
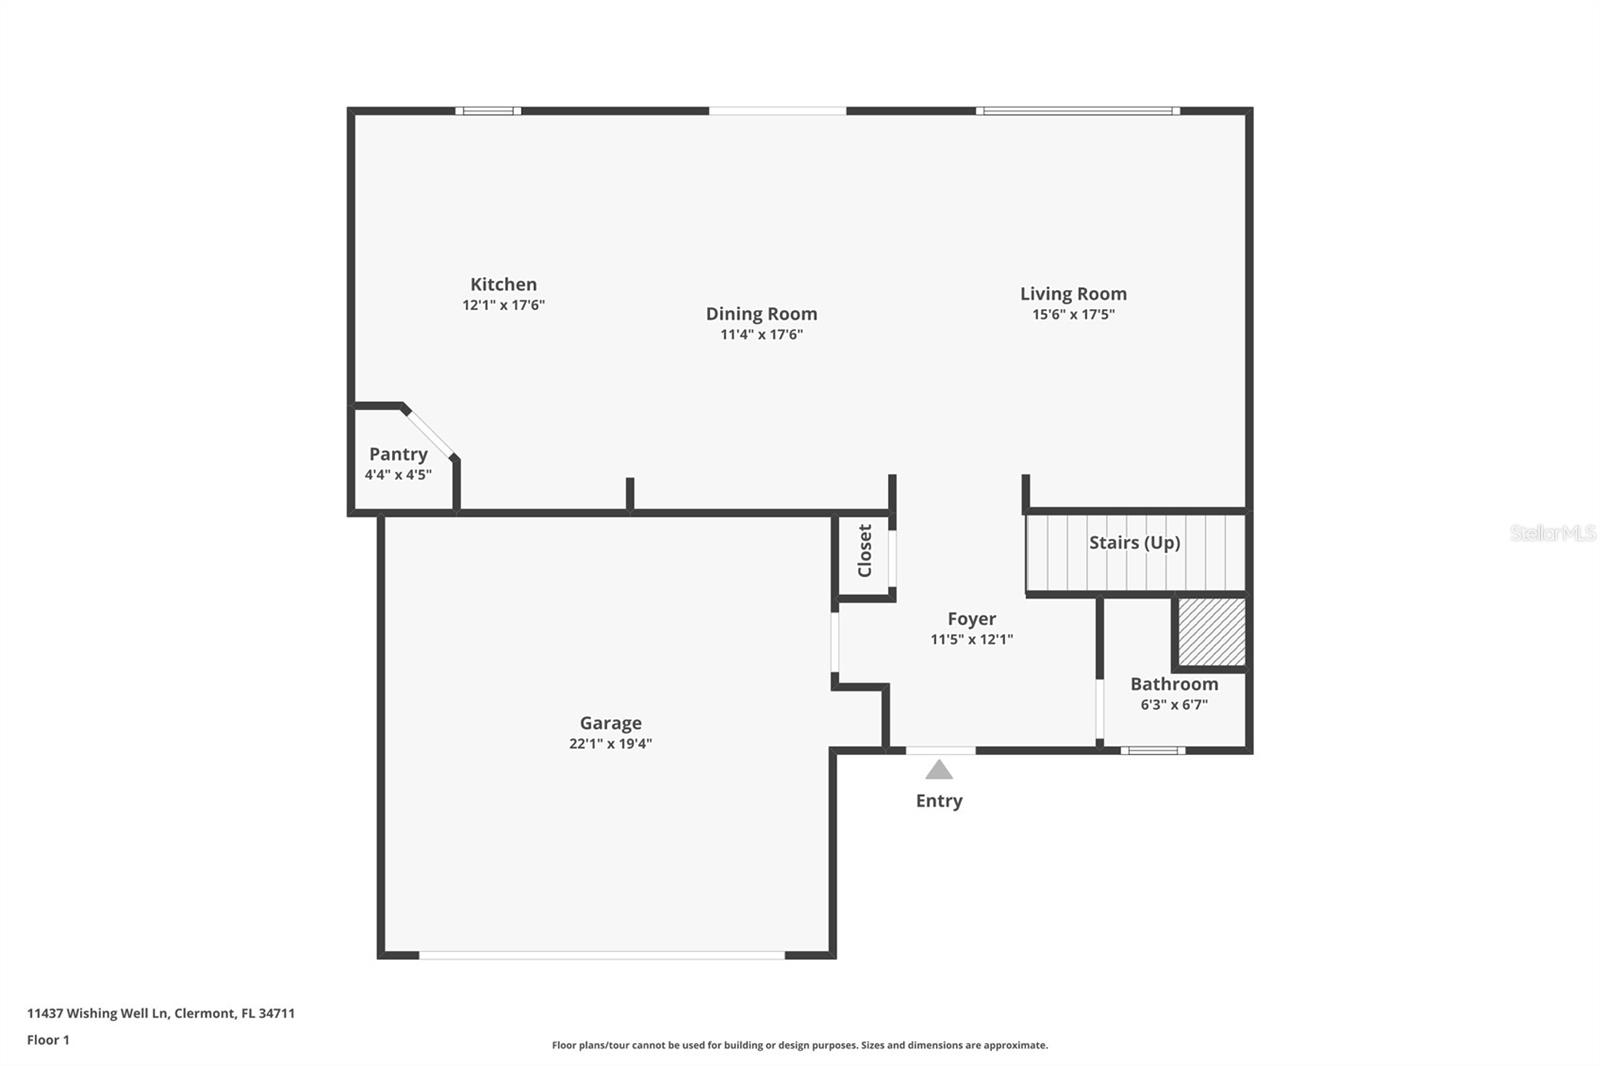
Virtually Staged. Located in the desirable Highland Groves community, this well-maintained 3-bedroom, 2.5-bath home offers 2,253 square feet of thoughtfully designed living space on an oversized 0.31-acre lot. The open-concept main level provides a comfortable flow between the living room, dining area, and kitchen, creating an inviting space for everyday living and entertaining. A convenient half bath on the first floor adds functionality for guests. The kitchen is well-appointed with granite countertops, 42-inch cabinetry, stainless steel appliances including a built-in double oven and cooktop, a stylish tile backsplash, pantry, and a large center island with pendant lighting. Durable tile flooring throughout the main living areas offers both style and easy maintenance. Upstairs, a versatile loft provides flexible space for a home office, media room, playroom, or fitness area. All three bedrooms are generously sized, including the primary suite with a walk-in closet and a private en suite bath featuring dual vanities, a walk-in shower, and a relaxing garden tub. A brand-new AC installed in 2026 provides valuable peace of mind, while the spacious backyard offers plenty of room to enjoy the outdoors. Combining flexible living spaces, modern finishes, and a generous homesite, this home is conveniently located near shopping, dining, and major roadways for easy access throughout Central Florida. *Aerial photo property lines are an estimate and to be verified by buyer.
Additional Information
- Taxes
- $3588
- Minimum Lease
- 8-12 Months
- HOA Fee
- $367
- HOA Payment Schedule
- Semi-Annually
- Location
- Paved
- Community Features
- No Deed Restriction
- Property Description
- Two Story
- Zoning
- R-6
- Interior Layout
- Ceiling Fans(s), Kitchen/Family Room Combo, PrimaryBedroom Upstairs, Stone Counters
- Interior Features
- Ceiling Fans(s), Kitchen/Family Room Combo, PrimaryBedroom Upstairs, Stone Counters
- Floor
- Carpet, Tile
- Appliances
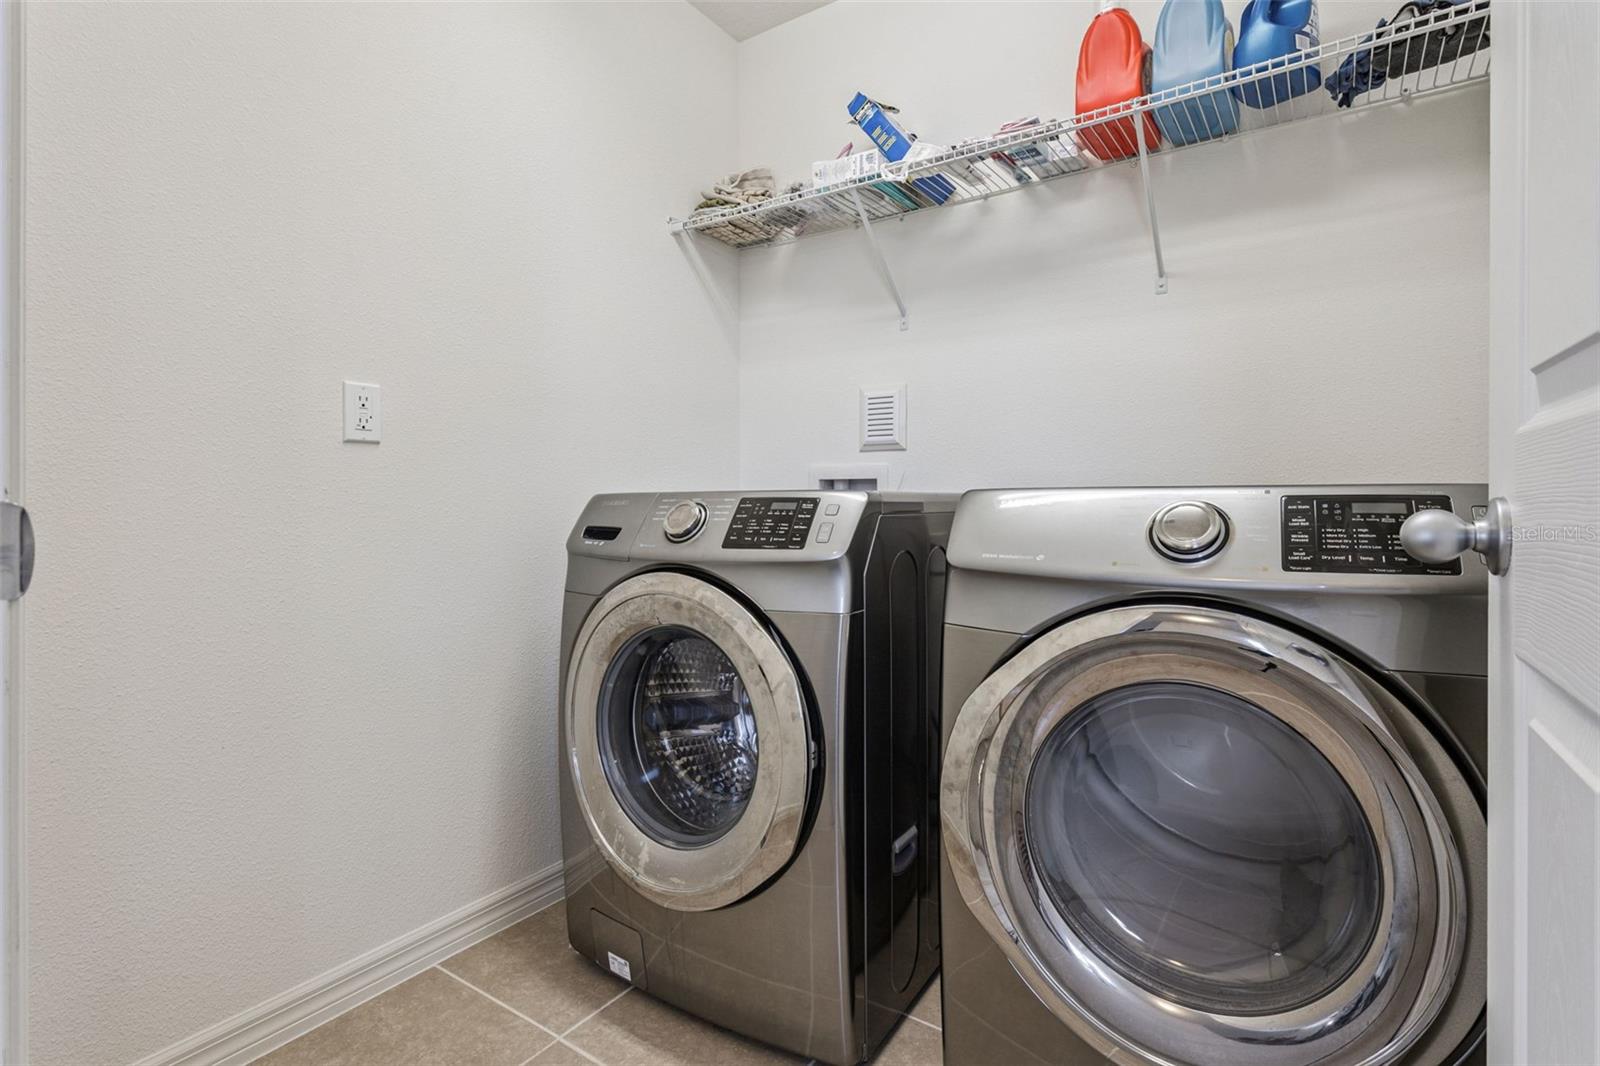
- Built-In Oven, Cooktop, Dishwasher, Disposal, Dryer, Electric Water Heater, Microwave, Refrigerator, Washer
- Utilities
- Cable Connected, Electricity Connected, Public
- Heating
- Central
- Air Conditioning
- Central Air
- Exterior Construction
- Block, Stucco
- Exterior Features
- Lighting, Sliding Doors
- Roof
- Shingle
- Foundation
- Slab
- Pool
- No Pool
- Garage Carport
- 2 Car Garage
- Garage Spaces
- 2
- Pets
- Allowed
- Flood Zone Code
- X
- Parcel ID
- 12-23-25-0901-000-07000
- Legal Description
- HIGHLAND GROVES PHASE II PB 61 PG 98-99 LOT 70 ORB 4869 PG 2440
Listing courtesy of KELLER WILLIAMS ELITE PARTNERS III REALTY. murraycoleman@kw.com
Mortgage Calculator
StellarMLS is the source of this information via Internet Data Exchange Program. All listing information is deemed reliable but not guaranteed and should be independently verified through personal inspection by appropriate professionals. Listings displayed on this website may be subject to prior sale or removal from sale. Availability of any listing should always be independently verified. Listing information is provided for consumer personal, non-commercial use, solely to identify potential properties for potential purchase. All other use is strictly prohibited and may violate relevant federal and state law. Data last updated on