6514 Wilander Street, Leesburg, FL 34748
- $349,900
- 3
- BD
- 3
- BA
- 2,546
- SqFt






- List Price
- $349,900
- Status
- Active
- Days on Market
- 177
- Price Change
- ▼ $15,100 1775703875
- MLS#
- G5107603
- Property Style
- Single Family
- Year Built
- 1997
- Bedrooms
- 3
- Bathrooms
- 3
- Living Area
- 2,546
- Lot Size
- 8,000
- Acres
- 0.18
- Total Acreage
- 0 to less than 1/4
- Legal Subdivision Name
- Highland Lakes Sub
- MLS Area Major
- Leesburg
Property Description
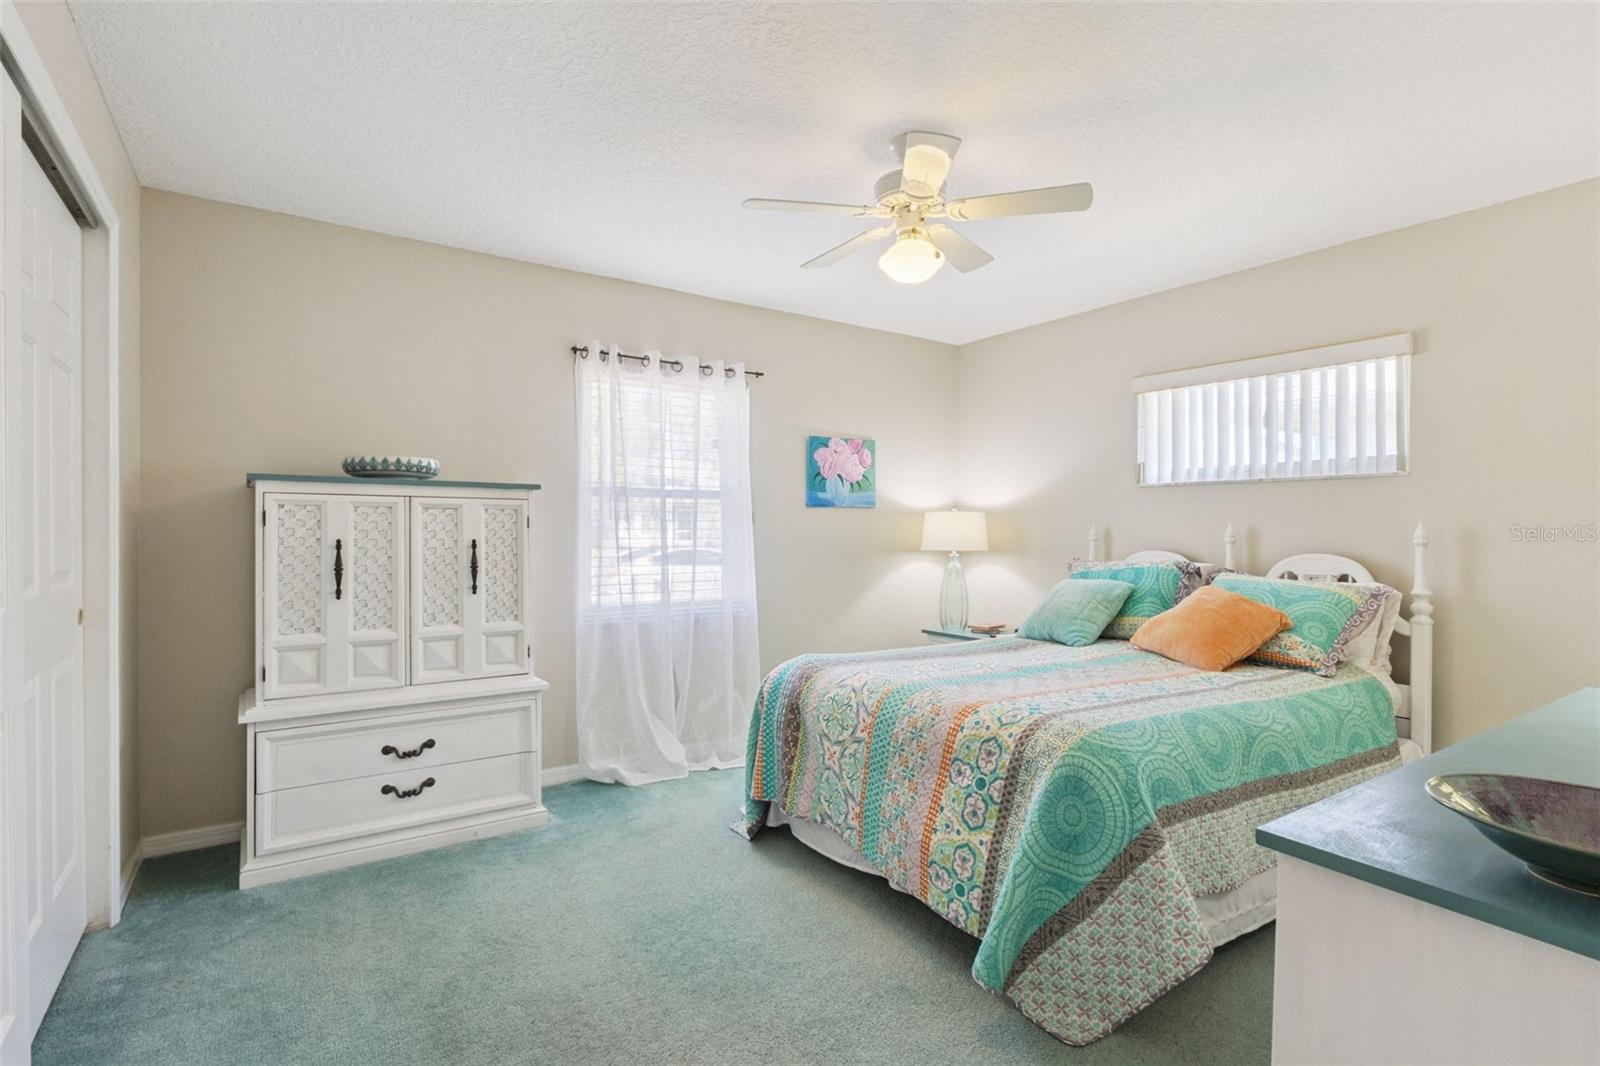
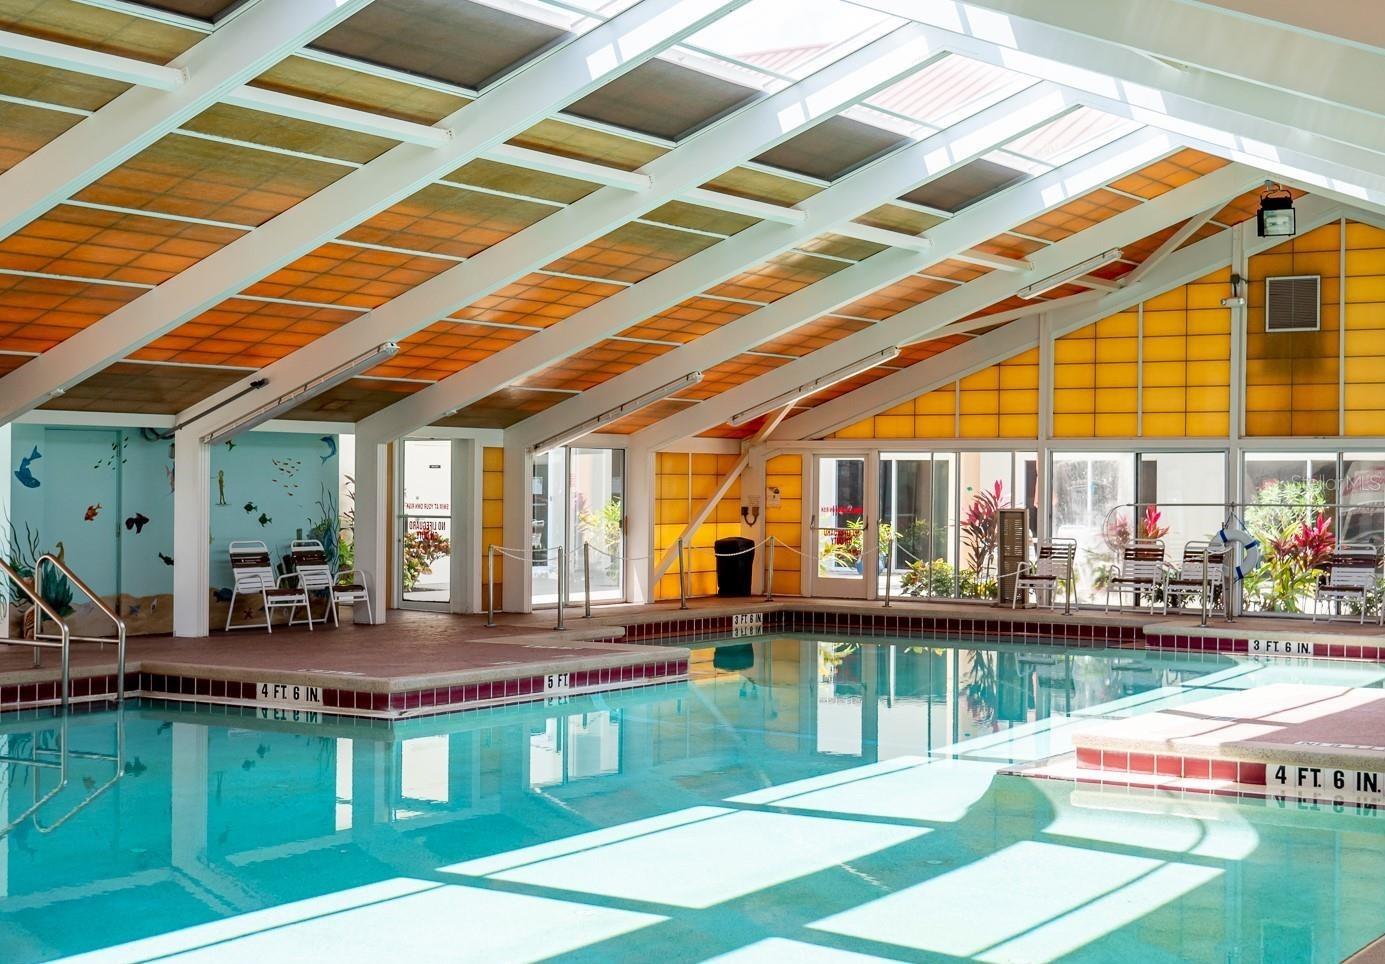
One or more photo(s) has been virtually staged. This well-maintained 2,546 sq. ft. features a BLOCK and STUCCO construction and offers a SPLIT FLOOR PLAN of flexible living space. The spacious primary bedroom features two large walk-in closets and an ensuite bathroom with dual sinks, a walk-in shower and a jacuzzi tub. On the other side of the home are the spacious 2nd and 3rd bedrooms with expanded double closets and a second bathroom. The kitchen is bright and inviting with dark cabinetry, glass inserts, under-cabinet lighting, with both pantry and drawer pullouts, and a breakfast nook. The huge kitchen host STAINLESS STEEL APPLIANCES and features a raised dishwasher for your convenience. From the family room with its own GAS FIREPLACE, you can enter the large screened rear Lania through the French doors creating an ideal setup for entertaining, letting pets out with ease, or simply enjoying your morning coffee in the Florida breeze. Major updates include a 2025 GAS WATER HEATER, 2024 ROOF, a 2024 ELECTRICAL BOX, and a well-maintained 2006 HVAC system, double-pane energy-efficient windows, blinds, and plantation shutters. This property also features an oversized 2-car garage with screen sliding doors and its own full-size bathroom. Highland Lakes is a premier 55+ community offering an impressive array of amenities. Residents enjoy the sparkling heated indoor and outdoor pools and a spacious clubhouse with a fitness center, craft room, library, catering kitchen, game and meeting rooms, billiards, ping pong, and an indoor arena with a stage for live entertainment community events. Outdoor amenities include walking trails, fishing ponds, lighted tennis and pickleball courts, shuffleboard, bocce ball, horseshoe pits, a softball field with concession and, a covered picnic pavilion with grills, a Craftsman Club / Wood Working Shop ($12/annually after a minimal fee to join), an RV and boat storage (included in HOA), a golf driving range and catch and release fishing lakes. Schedule your private showing today to make it yours!
Additional Information
- Taxes
- $2475
- HOA Fee
- $135
- HOA Payment Schedule
- Monthly
- Maintenance Includes
- Common Area Taxes, Pool, Escrow Reserves Fund, Maintenance Grounds, Management, Private Road, Recreational Facilities
- Community Features
- Buyer Approval Required, Gated Community - No Guard, Pool, Tennis Court(s), Street Lights, No Deed Restriction, Maintenance Free
- Property Description
- One Story
- Zoning
- PUD
- Interior Layout
- Ceiling Fans(s), Eat-in Kitchen, Living Room/Dining Room Combo, Solid Surface Counters, Solid Wood Cabinets, Split Bedroom, Vaulted Ceiling(s), Window Treatments
- Interior Features
- Ceiling Fans(s), Eat-in Kitchen, Living Room/Dining Room Combo, Solid Surface Counters, Solid Wood Cabinets, Split Bedroom, Vaulted Ceiling(s), Window Treatments
- Floor
- Carpet, Ceramic Tile
- Appliances
- Convection Oven, Dishwasher, Disposal, Dryer, Exhaust Fan, Freezer, Gas Water Heater, Ice Maker, Microwave, Range, Refrigerator, Washer
- Utilities
- Cable Connected, Electricity Connected, Natural Gas Connected, Phone Available, Sewer Connected, Water Connected
- Heating
- Central, Electric, Exhaust Fan, Natural Gas
- Air Conditioning
- Central Air
- Fireplace Description
- Gas
- Exterior Construction
- Concrete, Stucco
- Exterior Features
- French Doors, Lighting, Private Yard, Rain Gutters
- Roof
- Shingle
- Foundation
- Slab
- Pool
- Community
- Garage Carport
- 2 Car Garage
- Garage Spaces
- 2
- Garage Dimensions
- 24x26
- Housing for Older Persons
- Yes
- Water Access
- Lake, Pond
- Pets
- Allowed
- Flood Zone Code
- X
- Parcel ID
- 24-20-24-0535-000-10040
- Legal Description
- HIGHLAND LAKES SUB PHASE 4 LOT 1004 PB 36 PGS 27-29 ORB 1482 PG 222 ORB 6389 PG 956
Listing courtesy of FLORIDA PLUS REALTY, LLC. 407-252-2596
Mortgage Calculator
StellarMLS is the source of this information via Internet Data Exchange Program. All listing information is deemed reliable but not guaranteed and should be independently verified through personal inspection by appropriate professionals. Listings displayed on this website may be subject to prior sale or removal from sale. Availability of any listing should always be independently verified. Listing information is provided for consumer personal, non-commercial use, solely to identify potential properties for potential purchase. All other use is strictly prohibited and may violate relevant federal and state law. Data last updated on