910 Zeek Ridge Court, Clermont, FL 34715
- $659,900
- 4
- BD
- 4
- BA
- 2,713
- SqFt










- List Price
- $659,900
- Status
- Active
- Days on Market
- 188
- Price Change
- ▼ $10,000 1779320637
- MLS#
- G5107144
- Property Style
- Single Family
- Year Built
- 2021
- Bedrooms
- 4
- Bathrooms
- 4
- Baths Half
- 1
- Living Area
- 2,713
- Lot Size
- 7,499
- Acres
- 0.17
- Total Acreage
- 0 to less than 1/4
- Legal Subdivision Name
- Hlnd Ranch/Canyons Ph 4
- MLS Area Major
- Minneola
Property Description
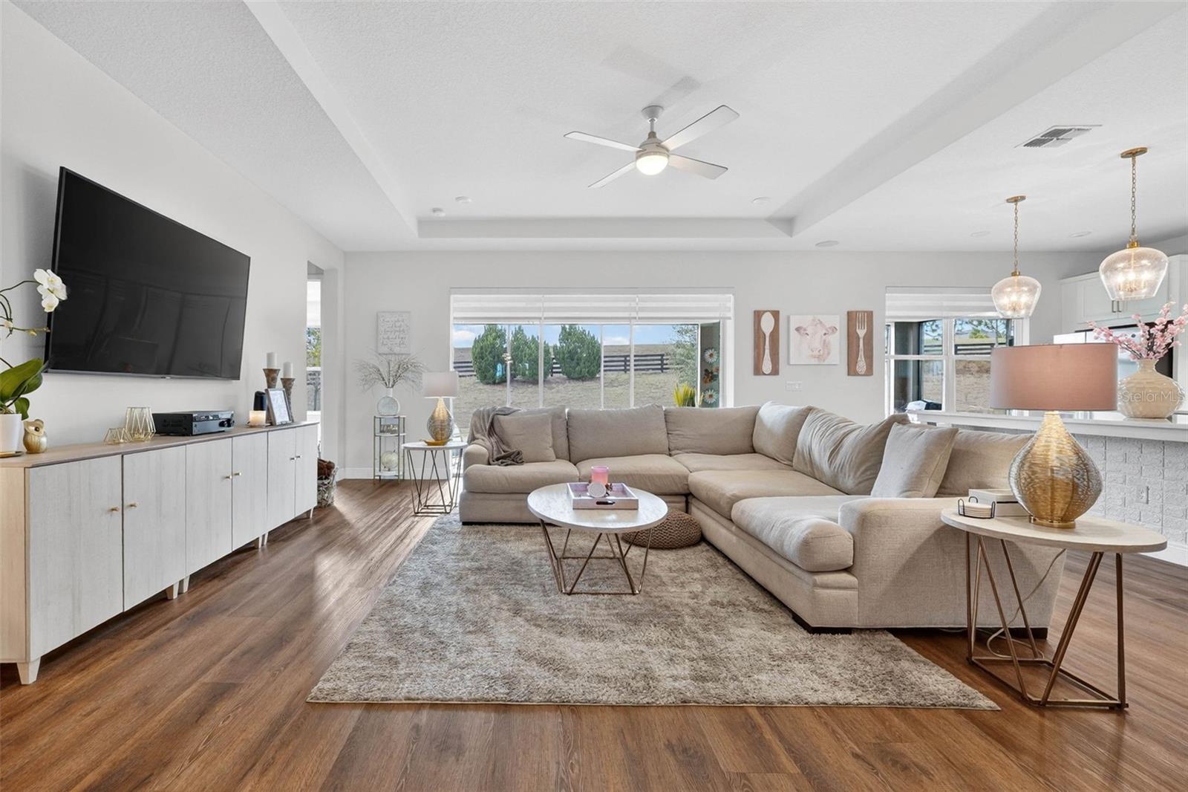
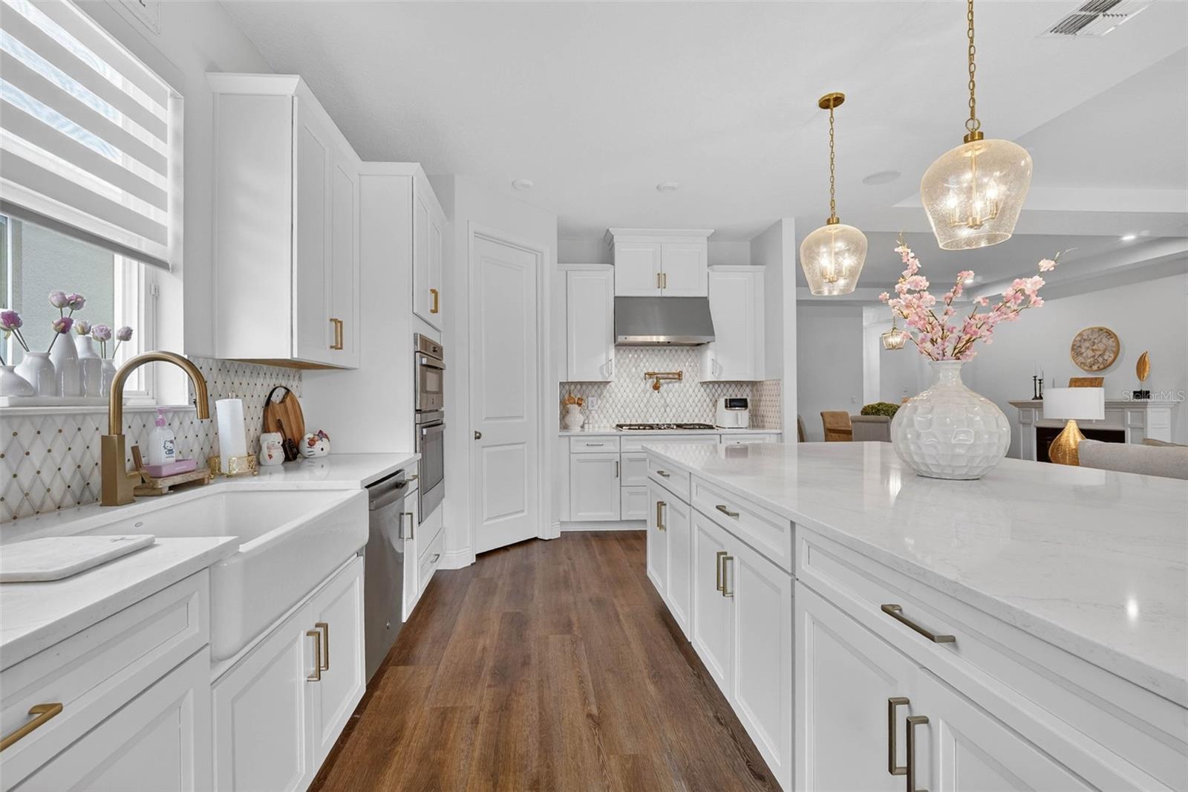
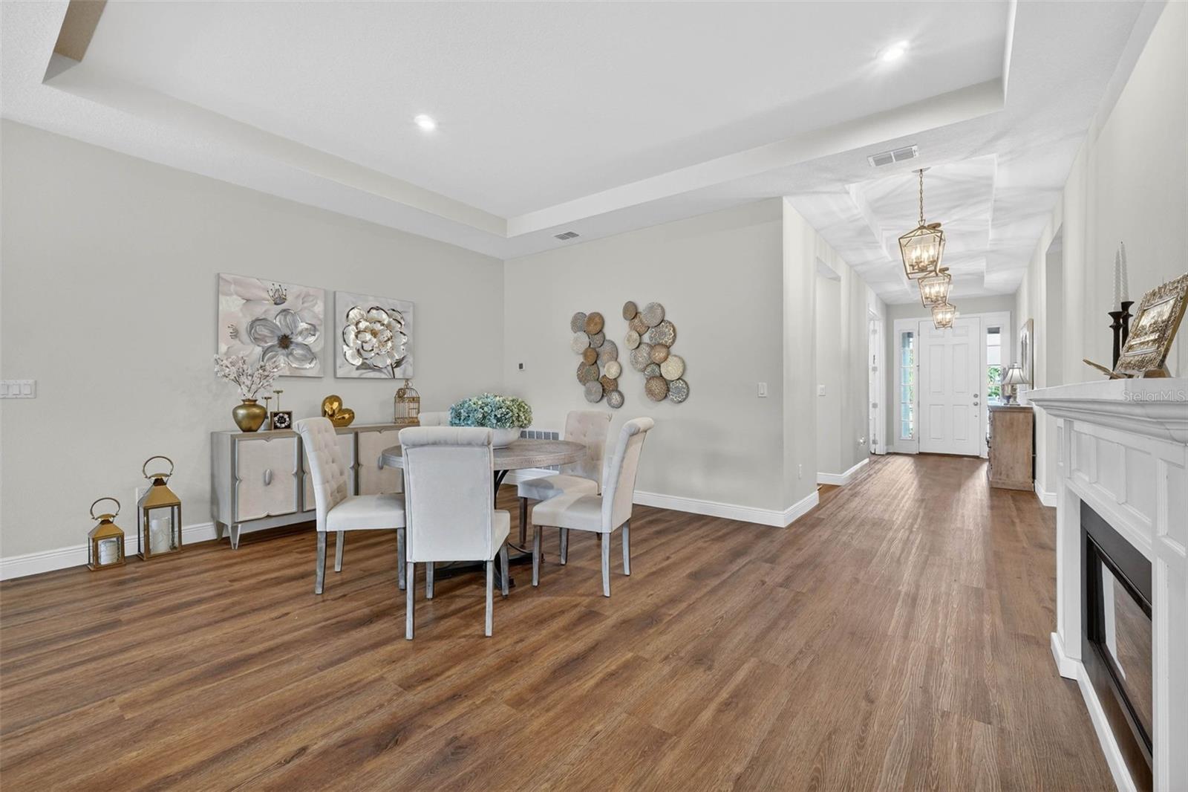
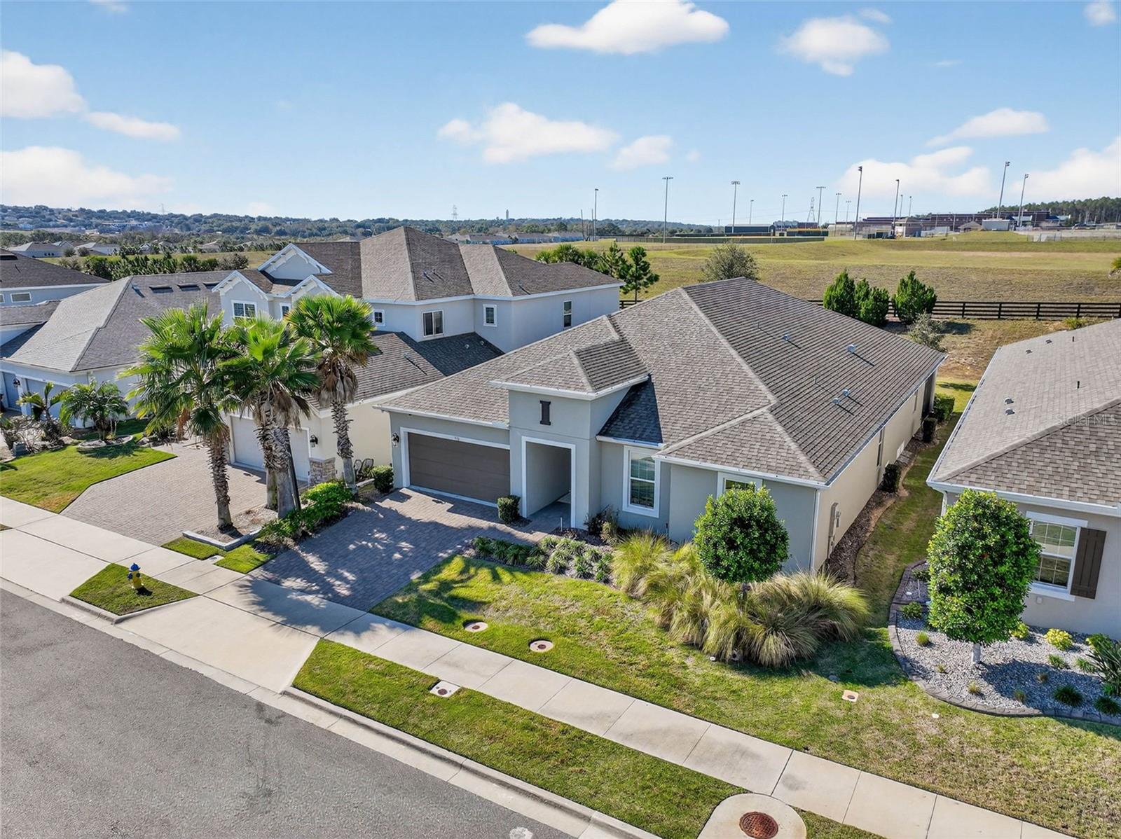
Why wait to build when you can move right into this beautifully upgraded Taylor Morrison home located in the highly desirable Canyons at Highland Ranch! Featuring 4 bedrooms, 3.5 baths, 2,713 square feet of thoughtfully designed living space, and a rare 3-car tandem garage, this exceptional residence offers the perfect combination of modern design, premium upgrades, and immediate availability. Inside, you'll find a spacious open layout enhanced by luxury vinyl flooring throughout the main living areas and bedrooms, creating a cohesive and elegant feel. The inviting living room serves as the centerpiece of the home, showcasing a tray ceiling, built-in surround sound, and an electric fireplace that adds warmth and character to the space. Designed to impress, the gourmet kitchen features quartz countertops, stainless steel appliances including a cooktop and built-in wall oven, a farmhouse sink, designer pendant lighting, an oversized island, and abundant cabinet and counter space. Whether you're hosting family gatherings or preparing everyday meals, this kitchen delivers both beauty and functionality. The private primary suite provides a relaxing retreat with a tray ceiling and a luxurious en suite bath complete with a walkthrough shower, soaking tub, dual vanities, private water closet, and spacious walk-in closet. The secondary bedrooms are thoughtfully positioned throughout the home, each with convenient access to a bathroom, making the layout ideal for guests, growing households, or multi-generational living. A versatile bedroom with French doors offers endless flexibility as a home office, den, fitness room, playroom, or hobby space. Step outside to enjoy the screened lanai overlooking peaceful conservation views with no rear neighbors. This private outdoor setting creates the perfect backdrop for morning coffee, weekend barbecues, or simply unwinding at the end of the day. Beyond the home itself, residents of Highland Ranch enjoy access to resort-style amenities including a community pool, splash pad, cabana, basketball court, volleyball court, and scenic walking areas. Conveniently located near the South Lake Trail, Florida Turnpike, shopping, dining, entertainment, top-rated schools, and medical facilities, this home delivers an exceptional lifestyle in one of Clermont's most sought-after communities. With upgrades already completed and move-in-ready convenience, this is a rare opportunity to enjoy the benefits of newer construction without the wait. Schedule your private showing today and experience all this exceptional home has to offer.
Additional Information
- Taxes
- $8414
- Minimum Lease
- 1-2 Years
- HOA Fee
- $413
- HOA Payment Schedule
- Quarterly
- Maintenance Includes
- Pool, Recreational Facilities
- Location
- Conservation Area
- Community Features
- Clubhouse, Community Mailbox, Deed Restrictions, Dog Park, Park, Playground, Pool, Sidewalks, Street Lights
- Property Description
- One Story
- Interior Layout
- Ceiling Fans(s), Eat-in Kitchen, High Ceilings, Open Floorplan, Other, Primary Bedroom Main Floor, Solid Surface Counters, Solid Wood Cabinets, Thermostat, Tray Ceiling(s), Walk-In Closet(s), Window Treatments
- Interior Features
- Ceiling Fans(s), Eat-in Kitchen, High Ceilings, Open Floorplan, Other, Primary Bedroom Main Floor, Solid Surface Counters, Solid Wood Cabinets, Thermostat, Tray Ceiling(s), Walk-In Closet(s), Window Treatments
- Floor
- Luxury Vinyl, Tile
- Appliances
- Built-In Oven, Cooktop, Dishwasher, Disposal, Dryer, Exhaust Fan, Ice Maker, Microwave, Range, Range Hood, Refrigerator, Tankless Water Heater, Touchless Faucet, Washer
- Utilities
- BB/HS Internet Available, Cable Available, Electricity Connected, Underground Utilities
- Heating
- Central, Electric, Natural Gas
- Air Conditioning
- Central Air
- Fireplace Description
- Electric, Free Standing
- Exterior Construction
- Block, Stucco
- Exterior Features
- Lighting, Other, Sliding Doors
- Roof
- Shingle
- Foundation
- Slab
- Pool
- Community
- Garage Carport
- 3 Car Garage
- Garage Spaces
- 3
- Garage Features
- Tandem
- Pets
- Allowed
- Flood Zone Code
- X
- Parcel ID
- 15-22-26-0156-000-39000
- Legal Description
- HIGHLAND RANCH THE CANYONS PHASE 4 PB 70 PG 96-98 LOT 390 ORB 5744 PG 2314
Listing courtesy of ENGEL & VOLKERS CLERMONT. 352-242-3939
Mortgage Calculator
StellarMLS is the source of this information via Internet Data Exchange Program. All listing information is deemed reliable but not guaranteed and should be independently verified through personal inspection by appropriate professionals. Listings displayed on this website may be subject to prior sale or removal from sale. Availability of any listing should always be independently verified. Listing information is provided for consumer personal, non-commercial use, solely to identify potential properties for potential purchase. All other use is strictly prohibited and may violate relevant federal and state law. Data last updated on