10336 Lake Louisa Road, Clermont, FL 34711
- $1,299,000
- 3
- BD
- 3
- BA
- 2,919
- SqFt




- List Price
- $1,299,000
- Status
- Active
- Days on Market
- 275
- Price Change
- ▼ $51,000 1769047875
- MLS#
- G5105515
- Property Style
- Single Family
- Architectural Style
- Custom
- Year Built
- 2004
- Bedrooms
- 3
- Bathrooms
- 3
- Living Area
- 2,919
- Lot Size
- 26,136
- Acres
- 0.60
- Total Acreage
- 1/2 to less than 1
- MLS Area Major
- Clermont
Property Description
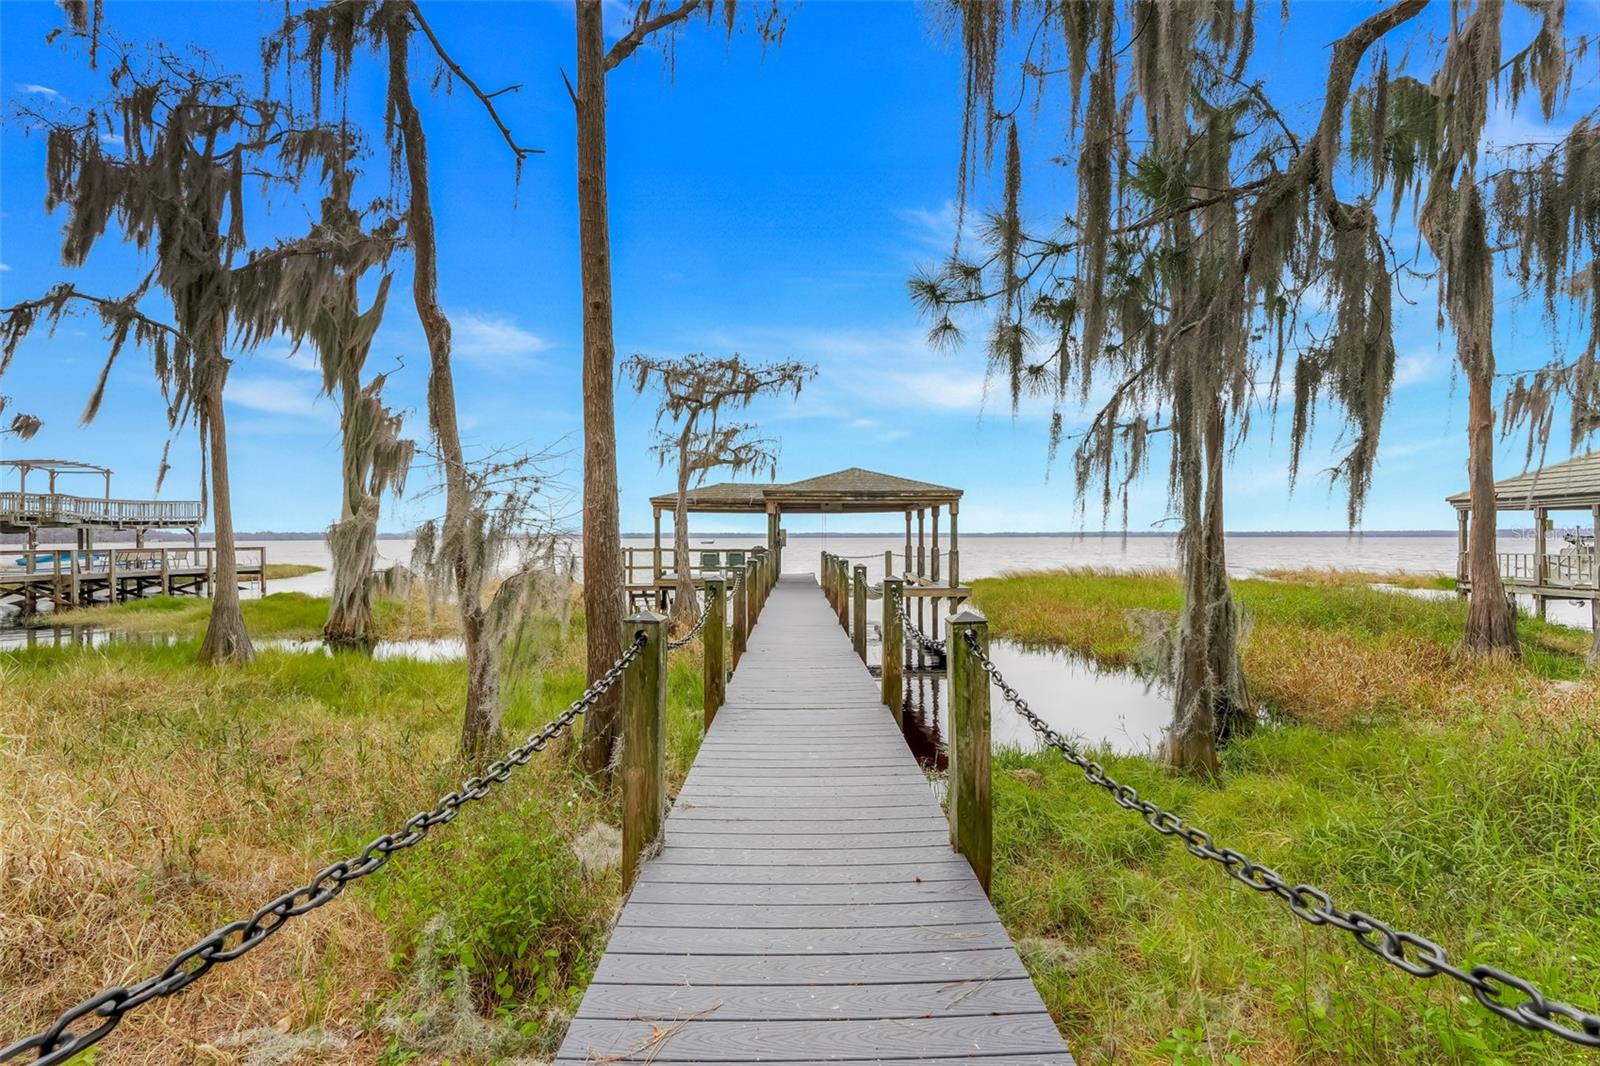
LAKEFRONT CUSTOM HOME ON LAKE LOUISA WITH 100 FT ON THE CLERMONT CHAIN OF LAKES. THE PROPERTY HAS A DOCK AND ELECTRIC BOAT HOIST. Beautiful screened 20X32 in ground pool. FULLY FURNISHED INCLUDES ALL KITCHEN ITEMS, LINENS, ECT. TRULY A TURN KEY HOME. ONLY ONE OWNER!!!! EXQUISITE SUNSETS. PEACE AND TRANQUILITY. As you walk in the beautiful front double doors with etched glass you will see archways throughout and the living room is very open and airy with two ceiling fans, real hard wood floors, crown molding and a pocket slider opening up to the covered, screened lanai over looking the pool. The breakfast nook is off to the right with a beautiful bay window. The kitchen has beautiful custom built cabinets with crown molding, an island, granite counter tops, crown molding around the ceiling, can lighting, pendant lighting, under the counter lighting and an advantium microwave. The formal dining room has a tray ceiling and windows facing the lake. The Master Suite has a ceiling fan, a huge walk-in closet, Tray ceiling and French doors that open to the lanai and pool. The Master Bath has a tiled walk in shower and a huge soaker tub and dual cultured marble sinks. The second bathroom is near the kitchen and has a door to the pool area, tiled shower and a cultured marble sink. The utility room is inside and has a washer and dryer. As you walk up the stairs there is a bonus room with a ceiling fan and has lots of windows, a niche and sitting area. Bedroom two has a ceiling fan, carpet and a walk-in closet. Bedroom three has a ceiling fan, carpet and a walk-in closet. Bathroom three is a tub shower combo, tile and a cultured marble sink. The front exterior has beautiful landscaping, huge 1/2 wrap around porch to watch the lake life and beautiful views of Lake Louisa. The house exterior is brick and Hardie Plank Siding. The two car garage is a side entry and has a garage door opener. THE ROOF is 2022, POOL PUMP IS AROUND 3 YEARS OLD AND A/C IS 7 YEARS OLD. This property is close to shopping, schools and major highways and attractions
Additional Information
- Taxes
- $10665
- Minimum Lease
- 8-12 Months
- Community Features
- No Deed Restriction
- Property Description
- Two Story
- Zoning
- R-6
- Interior Layout
- Ceiling Fans(s), Crown Molding, Open Floorplan, Primary Bedroom Main Floor, Solid Surface Counters, Solid Wood Cabinets, Stone Counters, Tray Ceiling(s), Walk-In Closet(s), Window Treatments
- Interior Features
- Ceiling Fans(s), Crown Molding, Open Floorplan, Primary Bedroom Main Floor, Solid Surface Counters, Solid Wood Cabinets, Stone Counters, Tray Ceiling(s), Walk-In Closet(s), Window Treatments
- Floor
- Carpet, Tile, Wood
- Appliances
- Dishwasher, Disposal, Dryer, Microwave, Range, Range Hood, Refrigerator, Washer
- Utilities
- BB/HS Internet Available, Cable Available, Cable Connected, Electricity Connected, Phone Available, Public
- Heating
- Central
- Air Conditioning
- Central Air
- Exterior Construction
- Brick, Wood Siding
- Exterior Features
- Rain Gutters, Sliding Doors
- Roof
- Shingle
- Foundation
- Slab
- Pool
- Private
- Pool Type
- Auto Cleaner, Child Safety Fence, Gunite, Heated, In Ground, Lighting
- Garage Carport
- 2 Car Garage
- Garage Spaces
- 2
- Garage Features
- Driveway, Garage Door Opener, Garage Faces Side
- Fences
- Fenced, Other
- Water Name
- Lake Louisa
- Water Extras
- Lift - Covered
- Water View
- Lake - Chain of Lakes
- Water Access
- Lake - Chain of Lakes
- Water Frontage
- Lake Privileges
- Flood Zone Code
- AE
- Parcel ID
- 08-23-26-0003-000-01300
- Legal Description
- BEG AT A PT ON N'LY R/W OF LAKE LOUISA RD 200 FT E WHEN MEASURED AT RIGHT ANGLE TO E LINE OF W 117 FT OF E 1/2 OF GOV LOT 2, RUN N 200 FT, SE'LY & PARALLEL TO SAID RD TO PT 100 FT AT RIGHT ANGLE TO LAST DESCRIBED E LINE, S TO LAKE, NW'LY ALONG LAKE TO PT S OF POB, N TO POB--LESS RD R/W-- ORB 2387 PG 1726
Listing courtesy of COLDWELL BANKER HUBBARD HANSEN. 352-394-4031
Mortgage Calculator
StellarMLS is the source of this information via Internet Data Exchange Program. All listing information is deemed reliable but not guaranteed and should be independently verified through personal inspection by appropriate professionals. Listings displayed on this website may be subject to prior sale or removal from sale. Availability of any listing should always be independently verified. Listing information is provided for consumer personal, non-commercial use, solely to identify potential properties for potential purchase. All other use is strictly prohibited and may violate relevant federal and state law. Data last updated on