11600 Magnolia Avenue, Tavares, FL 32778
- $170,000
- 2
- BD
- 2
- BA
- 1,344
- SqFt






- List Price
- $170,000
- Status
- Active
- Days on Market
- 260
- MLS#
- G5104336
- Property Style
- Manufactured Home
- Year Built
- 1978
- Bedrooms
- 2
- Bathrooms
- 2
- Living Area
- 1,344
- Lot Size
- 5,940
- Acres
- 0.14
- Total Acreage
- 0 to less than 1/4
- Legal Subdivision Name
- Imperial Mobile Terrace Add 01
- MLS Area Major
- Tavares / Deer Island
Property Description
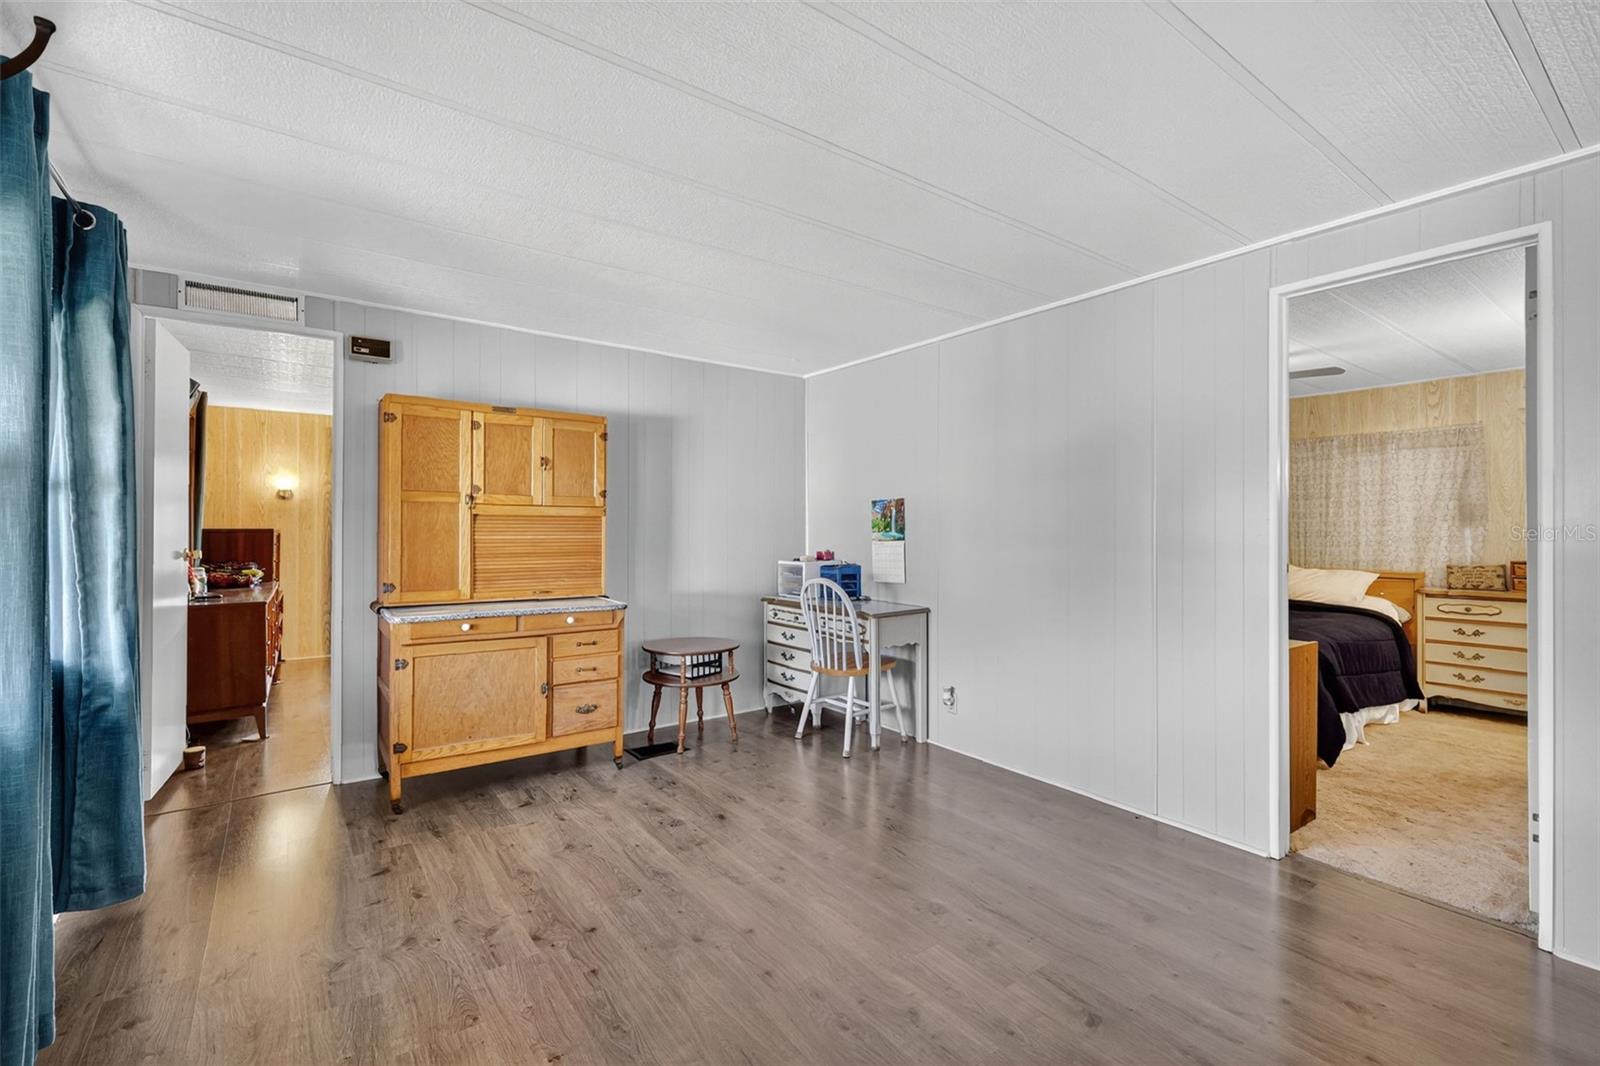
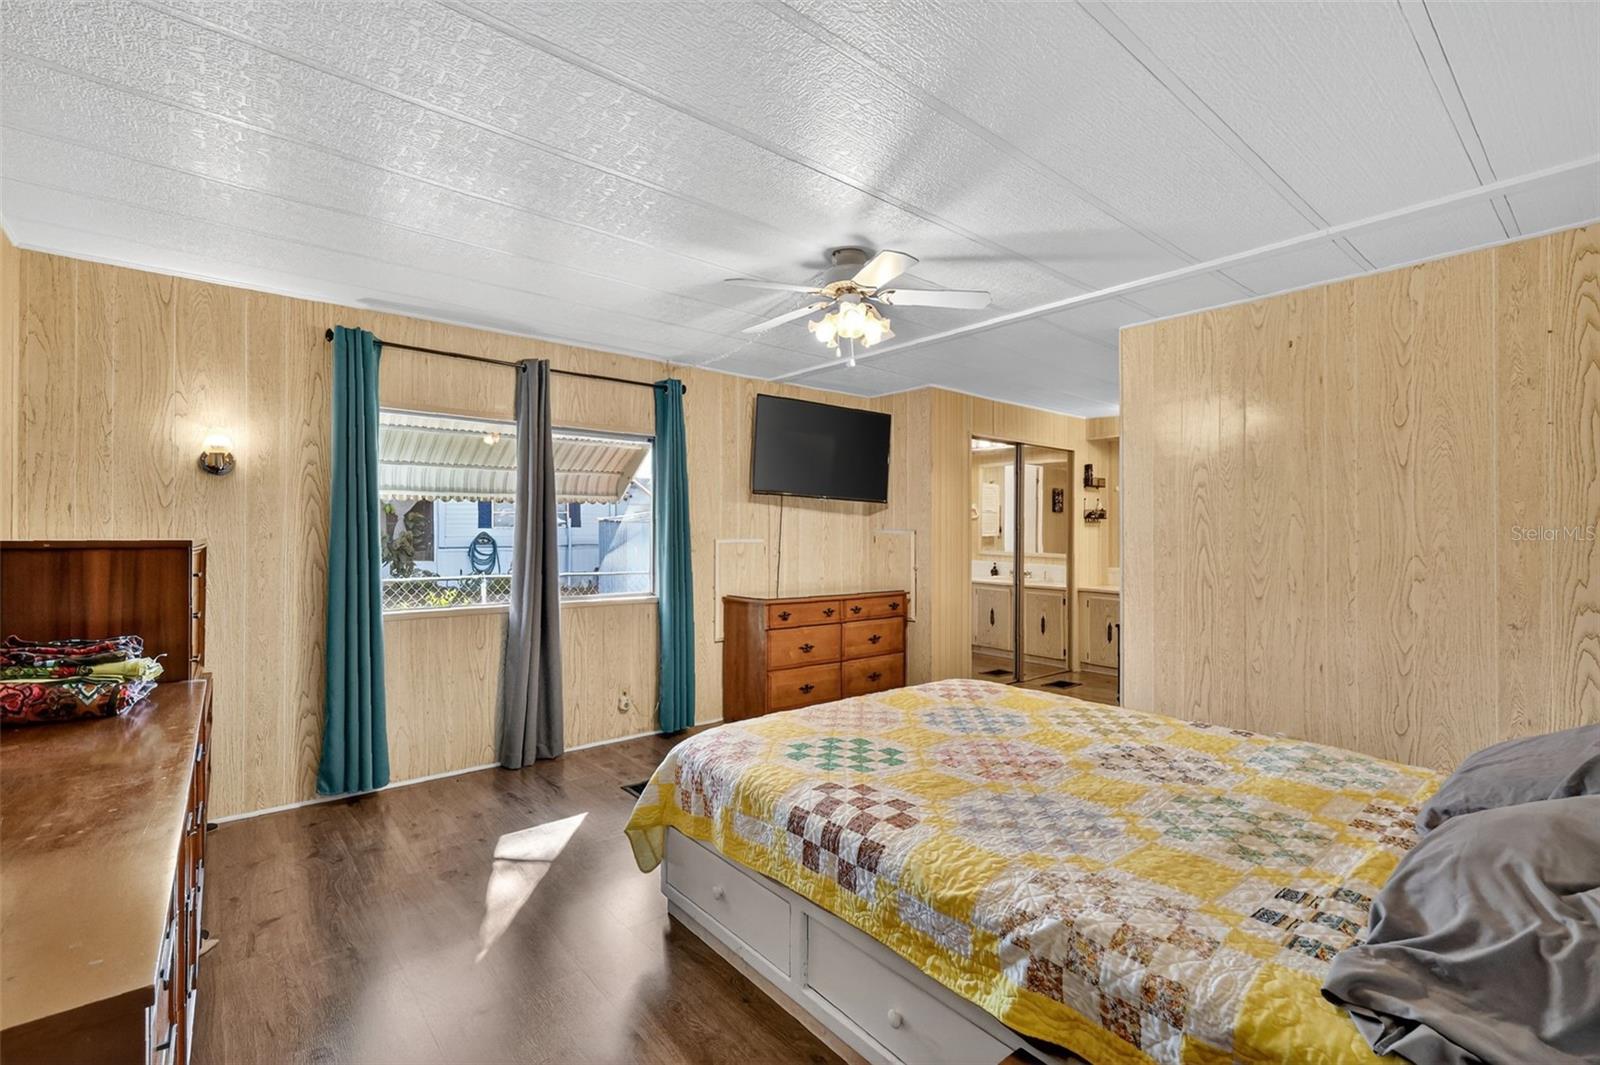
This charming DOUBLE WIDE 2-bedroom, 2-bath PARTIALLY FURNISHED mobile home nestled in the 55+ community of IMPERIAL TERRACE WEST (ITW) IN TAVARES has had many upgrades in the last two years! There is NEW FLOORING, FRESHLY PAINTED ROOMS throughout, LAMINATE KITCHEN COUNTERS, KITCHEN CABINETS, CEILING FANS, and STAINLESS STEEL KITCHEN APPLIANCES. A new PANEL BOX has been installed for the electrical, and outside a CHAIN LINK FENCE encompasses the back and side yards for your furry friend. The manicured landscaping has a sprinkler system where water is pumped in via a WELL. The WASHER and DRYER are inside the home. The CENTRAL HEATING and A/C works well and has been serviced every six months. The ROOF is leak free! There is a REFRIGERATOR WITH FREEZER and a separate FREEZER inside the WORKSHOP (which also has a SINK) that is included with the home. The CARPORT houses two vehicles easily, with additional parking in the driveway. Other amenities in this GOLF CART friendly community include a large CLUBHOUSE with SHUFFLEBOARD, indoor POOL and JACUZZI/SPA, and BOAT DOCKS and TRAILER STORAGE for a low monthly fee. The best part is you OWN YOUR OWN LAND!! The HOA fees are super low - $25/month!! The tools in the WORKSHOP are not included with the home. The personal effects/decorations and living room tables are not included with the home. Schedule a tour today!!
Additional Information
- Taxes
- $2115
- Minimum Lease
- 3 Months
- Hoa Fee
- $300
- HOA Payment Schedule
- Annually
- Maintenance Includes
- Pool
- Location
- In County, Landscaped, Private
- Community Features
- Clubhouse, Golf Carts OK, No Deed Restriction
- Property Description
- One Story
- Zoning
- RM
- Interior Layout
- Ceiling Fans(s), Eat-in Kitchen, Living Room/Dining Room Combo, Primary Bedroom Main Floor, Thermostat
- Interior Features
- Ceiling Fans(s), Eat-in Kitchen, Living Room/Dining Room Combo, Primary Bedroom Main Floor, Thermostat
- Floor
- Carpet, Laminate, Linoleum
- Appliances
- Built-In Oven, Cooktop, Dryer, Electric Water Heater, Exhaust Fan, Microwave, Range Hood, Refrigerator, Washer
- Utilities
- Cable Available, Cable Connected, Electricity Available, Electricity Connected, Public, Sprinkler Meter, Water Connected
- Heating
- Central
- Air Conditioning
- Central Air
- Exterior Construction
- Metal Frame, Vinyl Siding
- Exterior Features
- Awning(s), Private Mailbox, Rain Gutters, Sidewalk, Sprinkler Metered, Storage
- Roof
- Membrane
- Foundation
- Crawlspace
- Pool
- No Pool
- Garage Carport
- 2 Car Carport
- Garage Features
- Driveway
- Housing for Older Persons
- Yes
- Fences
- Chain Link
- Pets
- Allowed
- Pet Size
- Medium (36-60 Lbs.)
- Flood Zone Code
- X
- Parcel ID
- 25-19-25-0300-000-03900
- Legal Description
- IMPERIAL MOBILE TERRACE 1ST ADD SUB LOT 39 PB 17 PG 58 ORB 6271 PG 1863
Listing courtesy of CARLINO REAL ESTATE GROUP INC. 352-326-2662
Mortgage Calculator
StellarMLS is the source of this information via Internet Data Exchange Program. All listing information is deemed reliable but not guaranteed and should be independently verified through personal inspection by appropriate professionals. Listings displayed on this website may be subject to prior sale or removal from sale. Availability of any listing should always be independently verified. Listing information is provided for consumer personal, non-commercial use, solely to identify potential properties for potential purchase. All other use is strictly prohibited and may violate relevant federal and state law. Data last updated on