1109 Catskill Drive, Haines City, FL 33844
- $279,900
- 3
- BD
- 2
- BA
- 1,303
- SqFt






- List Price
- $279,900
- Status
- Active
- Days on Market
- 575
- Price Change
- ▼ $5,100 1784246986
- MLS#
- G5090824
- Property Style
- Single Family
- Architectural Style
- Contemporary
- Year Built
- 2022
- Bedrooms
- 3
- Bathrooms
- 2
- Living Area
- 1,303
- Lot Size
- 5,558
- Acres
- 0.13
- Total Acreage
- 0 to less than 1/4
- Legal Subdivision Name
- Orchid Terrace Ph 3
- MLS Area Major
- Haines City/Grenelefe
Property Description
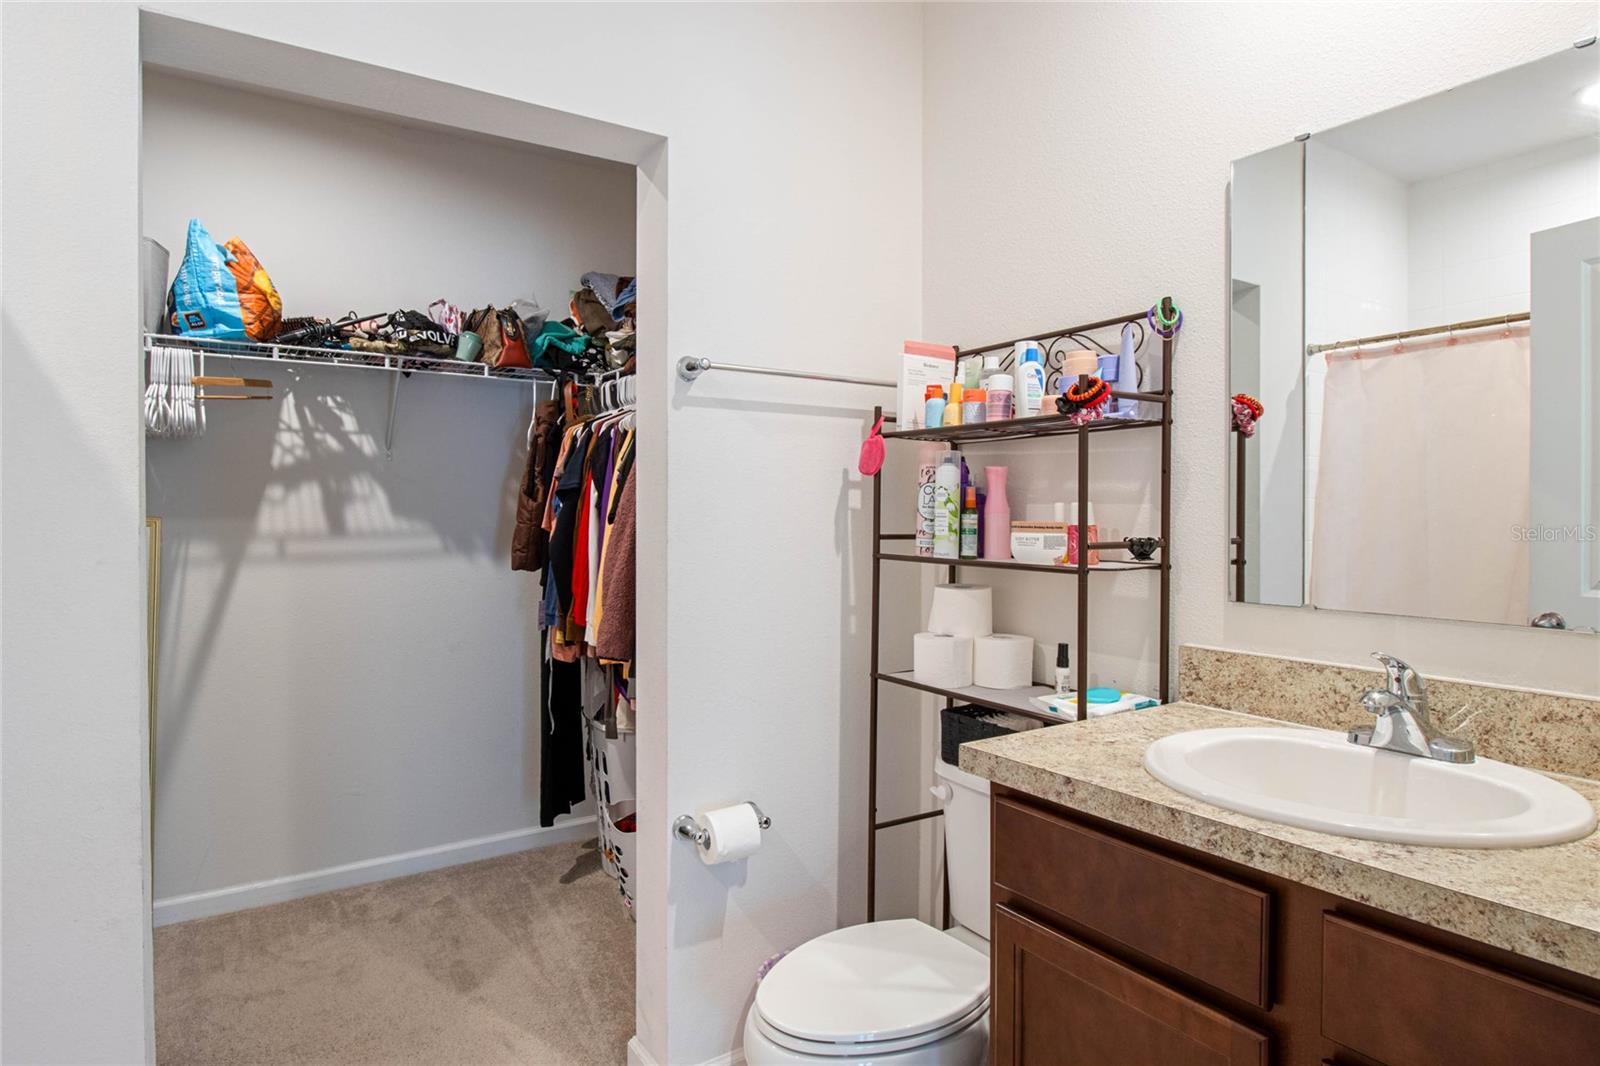
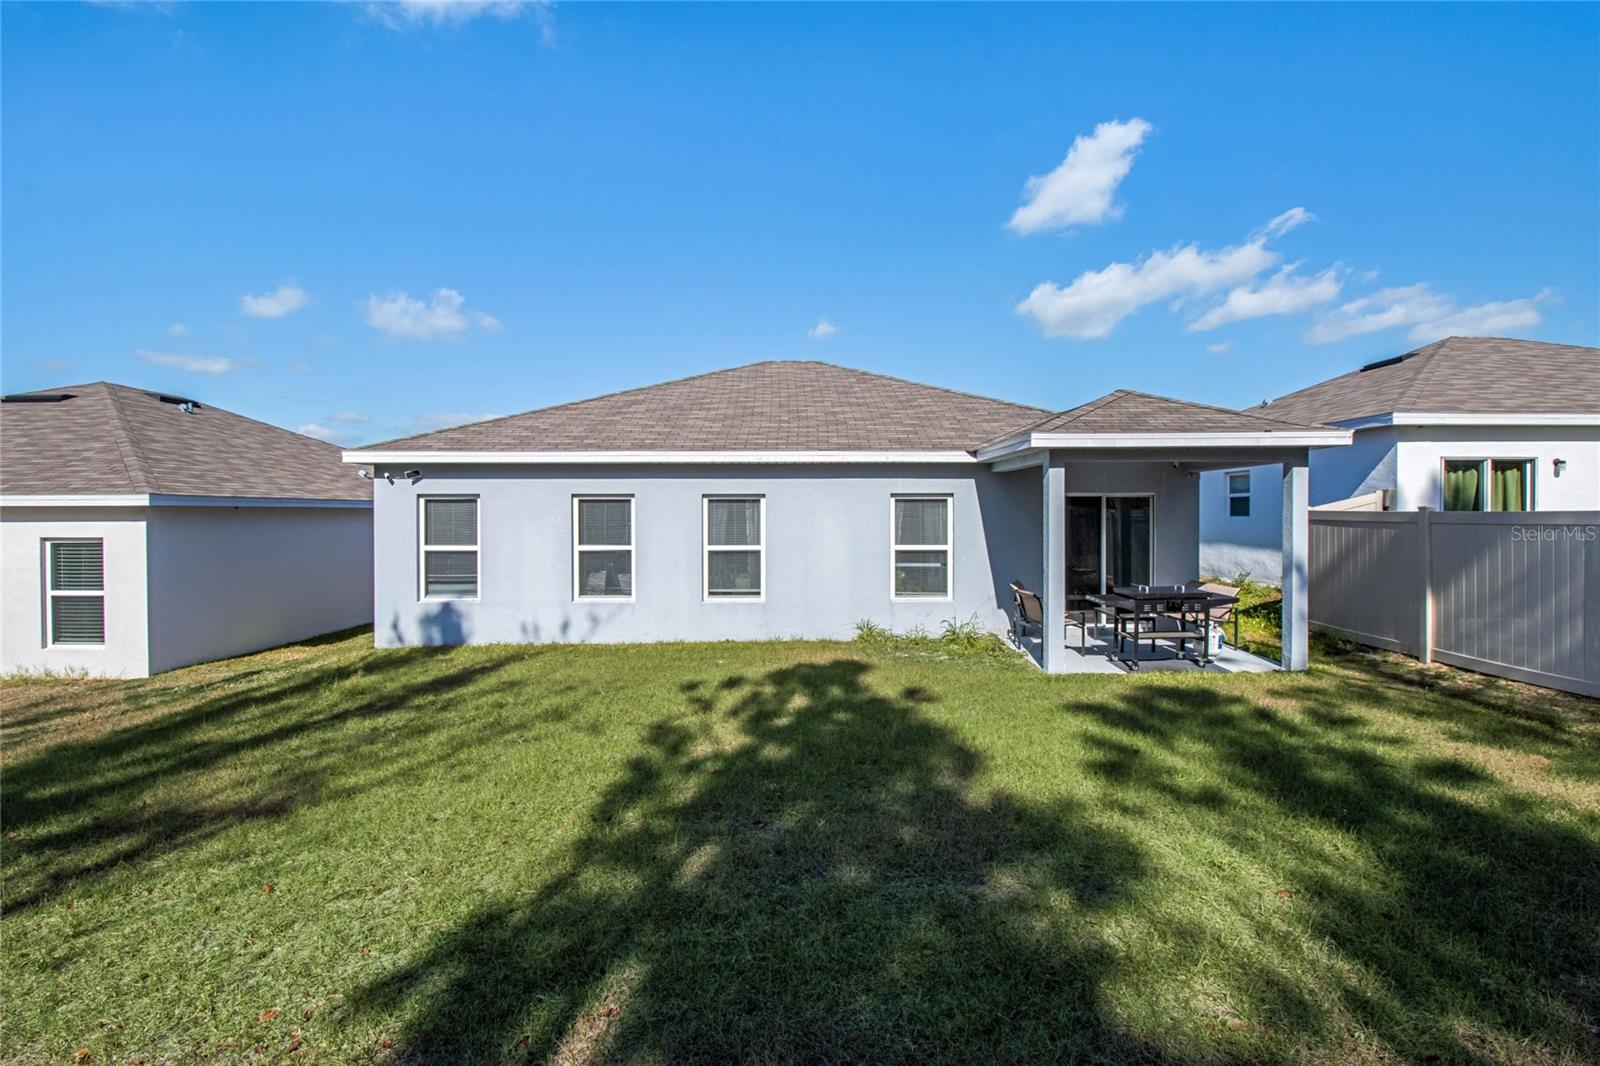
NEW PRICE IMPROVEMENT!! Welcome to this beautiful 3 bedroom, 2 bathroom home boasting 1,303 sq ft of living space in Haines City. Built in 2021 this home offers peace of mind to the new buyer, knowing that everything, from the roof to the appliances, has been designed with modern efficiency and durability in mind. From the moment you arrive, the spacious driveway and meticulously manicured front lawn create a warm and inviting first impression. Step inside and be greeted by a charming foyer, with the two additional bedrooms conveniently located to the left, perfect for guests or family members to have their own space. As you continue down the hall, the home opens into a stunning open concept living area, combining the living room, dining room, and kitchen. This seamless design ensures you’re always connected with loved ones, whether you’re whipping up a meal or enjoying movie night. The kitchen is a standout, featuring an island for extra counter space and storage, modern stainless steel appliances, and chic finishes that make meal prep as stylish as it is functional. Large windows flood the living space with natural light, creating an airy and welcoming ambiance throughout. The primary bedroom is your private retreat, offering ample space to relax, a large walk-in closet, and an en-suite bathroom for added comfort. Step outside to the covered patio, where you can enjoy al fresco dining or morning coffee while taking in the Florida sunshine. The backyard provides fun space that little ones or four-legged family members are sure to love. Conveniently located just off FL-27, this home offers quick access to I-4, placing you just 35 minutes from Disney World and close to Haines City, Davenport, and Champions Gate. Surrounded by beautiful nature preserves and lakes, you’ll enjoy the perfect blend of suburban convenience and Florida’s natural beauty. The seller is open to providing a home warranty to the new buyers, providing extra peace of mind that this home is taken care of. Don’t wait to make this newly built Central Florida gem yours, schedule your private showing TODAY!!!
Additional Information
- Taxes
- $7088
- Taxes
- $3,112
- Minimum Lease
- No Minimum
- HOA Fee
- $115
- HOA Payment Schedule
- Annually
- Community Features
- Pool, No Deed Restriction
- Property Description
- One Story
- Interior Layout
- Eat-in Kitchen, High Ceilings, Living Room/Dining Room Combo, Open Floorplan
- Interior Features
- Eat-in Kitchen, High Ceilings, Living Room/Dining Room Combo, Open Floorplan
- Floor
- Carpet, Tile
- Appliances
- Disposal, Microwave, Refrigerator
- Utilities
- BB/HS Internet Available, Electricity Connected, Public, Water Connected
- Heating
- Central
- Air Conditioning
- Central Air
- Exterior Construction
- Block, Stucco
- Exterior Features
- Rain Gutters, Sidewalk, Sliding Doors
- Roof
- Shingle
- Foundation
- Slab
- Pool
- Community
- Garage Carport
- 2 Car Garage
- Garage Spaces
- 2
- Garage Features
- Driveway
- Elementary School
- Horizons Elementary
- Middle School
- Boone Middle
- High School
- Ridge Community Senior High
- Pets
- Allowed
- Flood Zone Code
- X
- Parcel ID
- 27-27-08-727510-000020
- Legal Description
- ORCHID TERRACE PHASE 3 PB 178 PG 49-50 LOT 2
Listing courtesy of DENIZ REALTY PARTNERS LLC. 407-704-0780
Mortgage Calculator
StellarMLS is the source of this information via Internet Data Exchange Program. All listing information is deemed reliable but not guaranteed and should be independently verified through personal inspection by appropriate professionals. Listings displayed on this website may be subject to prior sale or removal from sale. Availability of any listing should always be independently verified. Listing information is provided for consumer personal, non-commercial use, solely to identify potential properties for potential purchase. All other use is strictly prohibited and may violate relevant federal and state law. Data last updated on