172 Seville Drive, Davenport, FL 33837
- $524,500
- 5
- BD
- 3
- BA
- 3,282
- SqFt








- List Price
- $524,500
- Status
- Active
- Days on Market
- 824
- Price Change
- ▼ $5,000 1750382594
- MLS#
- G5083309
- Property Style
- Single Family
- Year Built
- 2017
- Bedrooms
- 5
- Bathrooms
- 3
- Living Area
- 3,282
- Lot Size
- 7,192
- Acres
- 0.17
- Total Acreage
- 0 to less than 1/4
- Legal Subdivision Name
- Carlisle Grand
- MLS Area Major
- Davenport
Property Description
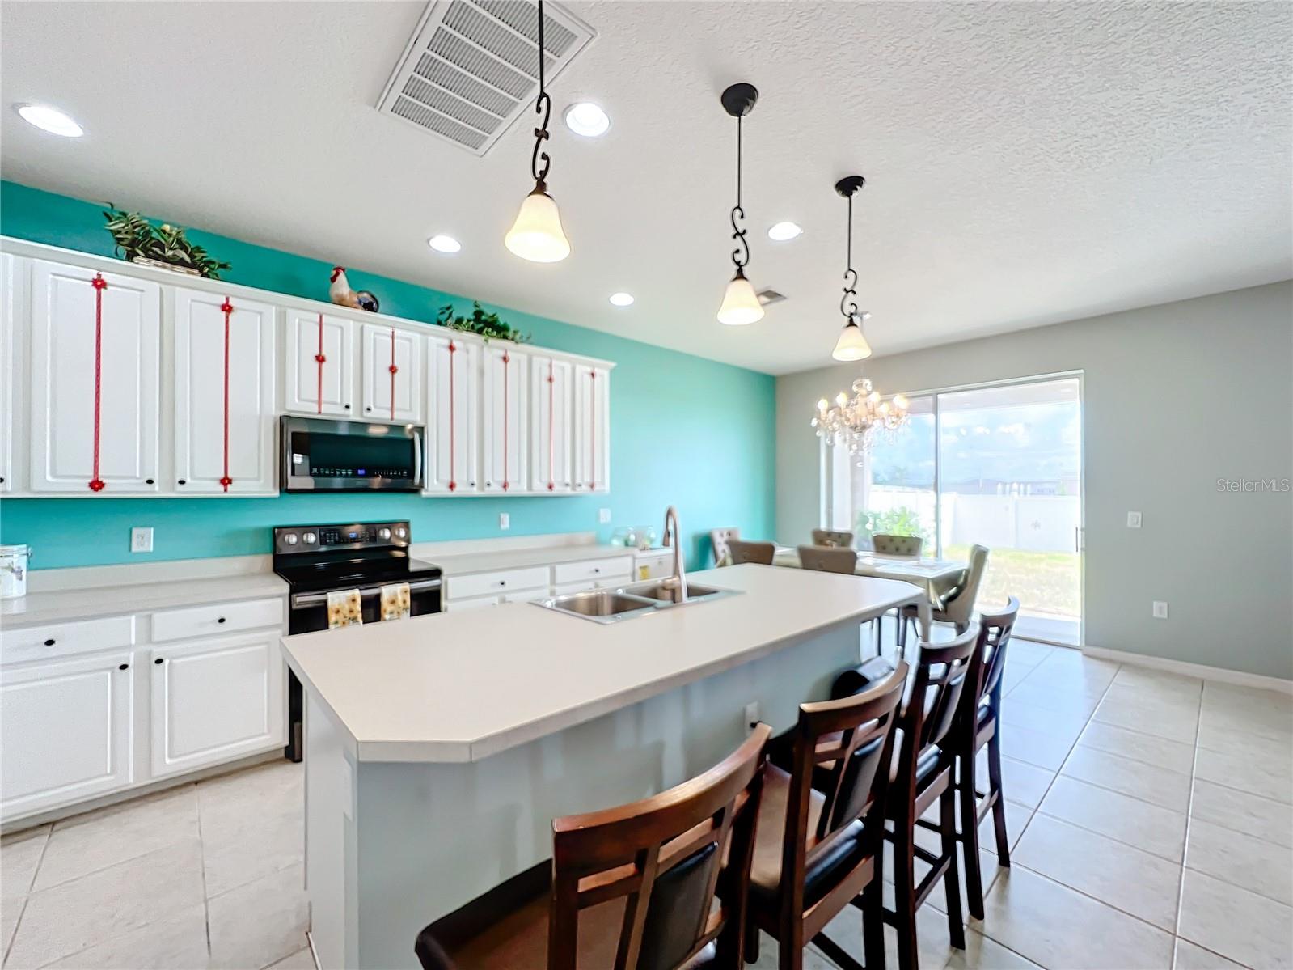
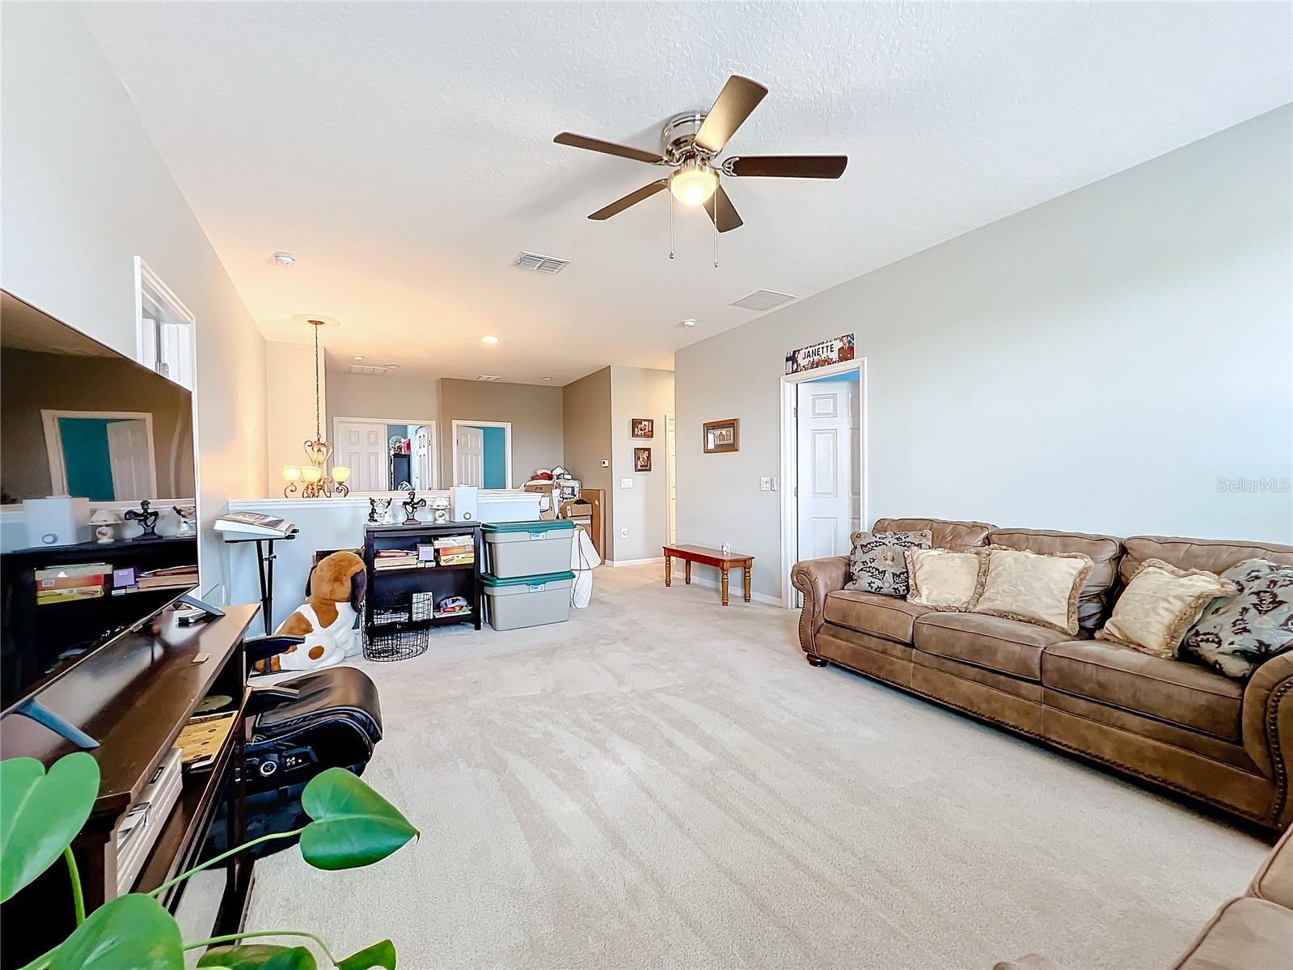
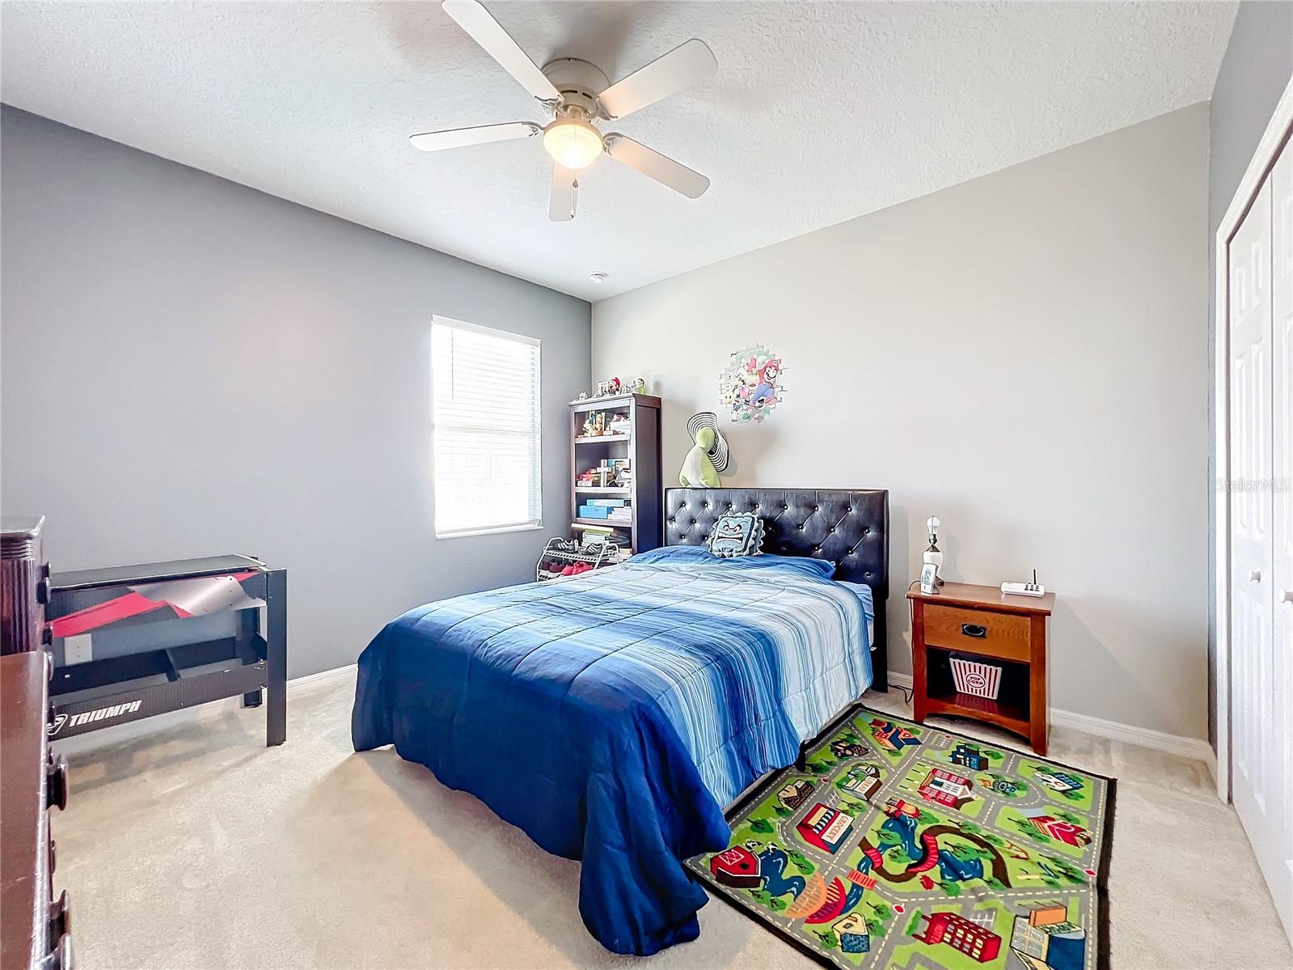
Beautiful and well-kept Park Square home in Davenport near Posner Park and I4 just off Highway 27! You will love the space this open floor plan will provide your family for entertaining and everyday living. The first floor is primarily tile with an open living concept connected to the living room, kitchen, and dining space. The kitchen also has a large pantry and a Harry Potter closet underneath the stairs for storage. One bedroom downstairs has a full bath just down the hallway, which would be great for guests or an office. Upstairs you will enjoy having a large loft for the family as a second TV room or pool table area. The expansive master has a luxurious walk-in shower and seamless glass. A double sink in the master bath will enable both owners to enjoy their space. 3 more large bedrooms upstairs will allow you the space you need for family or storage. Looking out towards the backyard, you will find a large space for either a future pool or simply the enjoyment of a backyard lawn. Fully vinyl fenced-in space saves you thousands of dollars. The covered lanai will provide that perfect spot for your BBQ goodies. Tandem garage to accommodate your autos. Come by and see your new home today!
Additional Information
- Taxes
- $4080
- Minimum Lease
- No Minimum
- HOA Fee
- $87
- HOA Payment Schedule
- Monthly
- Maintenance Includes
- Pool, Maintenance Grounds, Recreational Facilities
- Community Features
- Deed Restrictions
- Property Description
- Two Story
- Zoning
- RESI
- Interior Layout
- Ceiling Fans(s), Open Floorplan
- Interior Features
- Ceiling Fans(s), Open Floorplan
- Floor
- Carpet, Ceramic Tile
- Appliances
- Dishwasher, Microwave, Range
- Utilities
- Cable Available, Electricity Available, Phone Available
- Heating
- Central
- Air Conditioning
- Central Air
- Exterior Construction
- Block, Stucco
- Exterior Features
- Sliding Doors
- Roof
- Shingle
- Foundation
- Slab
- Pool
- No Pool
- Garage Carport
- 3 Car Garage
- Garage Spaces
- 3
- Garage Features
- Tandem
- Pets
- Allowed
- Flood Zone Code
- X
- Parcel ID
- 27-26-32-709505-000510
- Legal Description
- CARLISLE GRAND PB 161 PG 23-26 LOT 51
Listing courtesy of OLYMPUS EXECUTIVE REALTY INC. 407-469-0090
Mortgage Calculator
StellarMLS is the source of this information via Internet Data Exchange Program. All listing information is deemed reliable but not guaranteed and should be independently verified through personal inspection by appropriate professionals. Listings displayed on this website may be subject to prior sale or removal from sale. Availability of any listing should always be independently verified. Listing information is provided for consumer personal, non-commercial use, solely to identify potential properties for potential purchase. All other use is strictly prohibited and may violate relevant federal and state law. Data last updated on