16925 Crete Way, Montverde, FL 34756
- $3,194,500
- 5
- BD
- 9
- BA
- 7,984
- SqFt






- Sold Price
- $3,194,500
- List Price
- $3,642,500
- Status
- Sold
- Days on Market
- 156
- Closing Date
- May 22, 2024
- MLS#
- G5074664
- Property Style
- Single Family
- Architectural Style
- Mediterranean
- Year Built
- 2008
- Bedrooms
- 5
- Bathrooms
- 9
- Baths Half
- 3
- Living Area
- 7,984
- Lot Size
- 49,969
- Acres
- 1.15
- Total Acreage
- 1 to less than 2
- Legal Subdivision Name
- Bella Collina
- MLS Area Major
- Montverde
Property Description
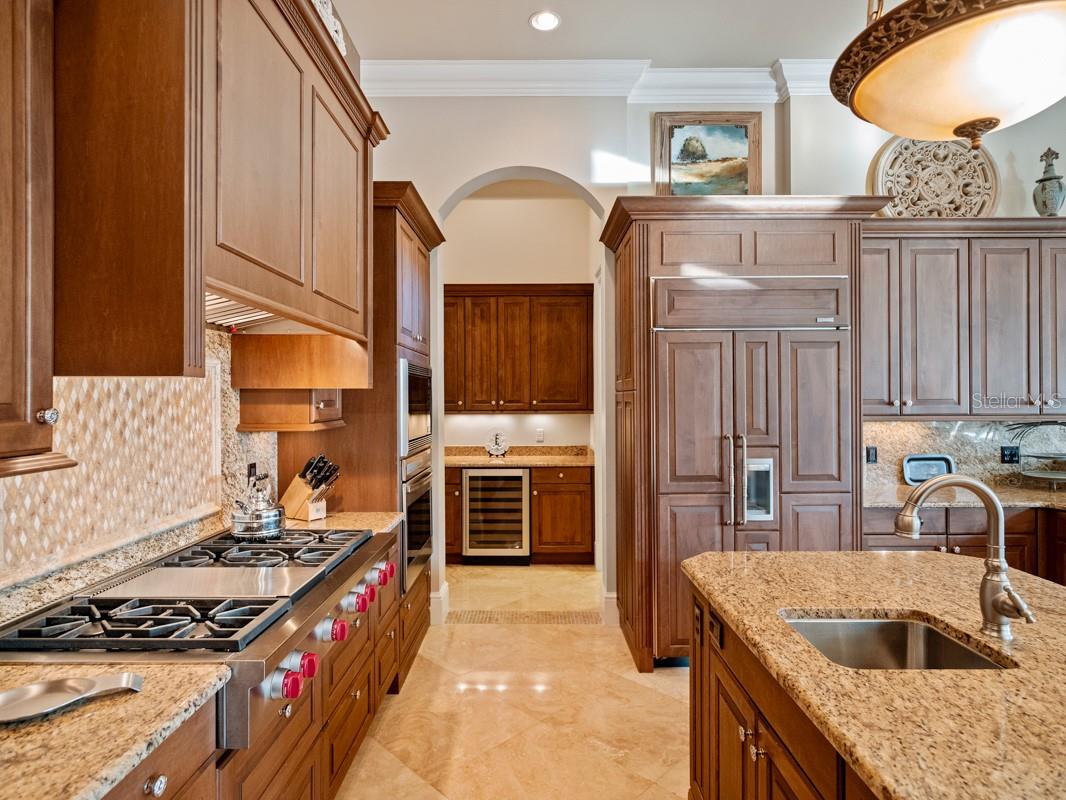
This ready to move-in estate home is rich in detail with plenty of natural sunshine with Southern exposure. From the second you enter you feel a sense of space with soaring 28 ft ceilings and oversized windows overlooking the rear pool and patio. Detailed workmanship is seen throughout with coffered ceilings, triple tray crown molding, custom trim, and elegant cabinetry. The master enclave features a large breakfast bar, separate his and her full bathrooms and 3 oversized closets. The lady’s closet with built in features measures 32 x 9! The master bath offers double vanities, free-standing step-up island tub and large walk-in shower with private bay window, separate toilet, and bidet. A large travertine fireplace in the formal living room complements the living room and bar area that leads into the kitchen. The kitchen’s custom solid wood cabinetry, center island with sink, Wolf and Sub Zero appliances are surrounded by plenty of granite countertop space overlooking the family room and large breakfast nook. Also located on the first floor is the formal dining area, theatre room, secondary guest suite with en suite bathroom and walk in closet, laundry, and wine room. The home is built with the capability of adding an elevator. A winding travertine staircase leads to the second floor overlooking the spacious first level. Three additional guest rooms with ensuite bathrooms and walk in closets are perfect for visiting guests and family gatherings. There is a tremendously large game room and bar area which extends to the large outdoor patio overlooking lake Apopka. In addition, there is a front balcony and rear corner wrap around balcony with long range scenic lake views. The outdoor living space is perfect for entertaining and features a covered outdoor kitchen with fireplace, secondary covered fire pit/sitting area and an abundance of open poolside patio space. The heated salt water pool is large enough to swim laps or just relax in the spa. This home within the guard gated golf community of Bella Collina can only be appreciated in person. It is beautifully crafted and meticulously maintained. Enjoy the wide variety of amenities offered at the Club at Bella Collina including year-round social and culinary events, the Nick Faldo designed 18 hole golf course, Har-Tru tennis facility, pickleball courts, spa, fitness center with complimentary fitness classes and restaurants. Just minutes from Montverde Academy and downtown Winter Garden restaurants and shops. Call today to set your appt to preview this exclusive estate home- by appointment only.
Additional Information
- Taxes
- $31679
- Taxes
- $2,162
- Minimum Lease
- 1-2 Years
- HOA Fee
- $990
- HOA Payment Schedule
- Quarterly
- Maintenance Includes
- Guard - 24 Hour, Cable TV, Escrow Reserves Fund, Internet, Maintenance Grounds, Management, Private Road, Security
- Other Fees Amount
- 482
- Other Fees Term
- Monthly
- Location
- In County, Level, Near Golf Course, Sidewalk, Street One Way, Paved, Private
- Community Features
- Association Recreation - Owned, Buyer Approval Required, Clubhouse, Deed Restrictions, Dog Park, Fitness Center, Gated Community - Guard, Golf Carts OK, Golf, No Truck/RV/Motorcycle Parking, Playground, Pool, Restaurant, Sidewalks, Tennis Courts, Golf Community, Security
- Property Description
- Two Story
- Zoning
- PUD
- Interior Layout
- Cathedral Ceiling(s), Ceiling Fans(s), Central Vaccum, Coffered Ceiling(s), Crown Molding, Dry Bar, Eat-in Kitchen, High Ceilings, Kitchen/Family Room Combo, Primary Bedroom Main Floor, Open Floorplan, Smart Home, Solid Surface Counters, Solid Wood Cabinets, Stone Counters, Thermostat, Tray Ceiling(s), Walk-In Closet(s), Wet Bar, Window Treatments
- Interior Features
- Cathedral Ceiling(s), Ceiling Fans(s), Central Vaccum, Coffered Ceiling(s), Crown Molding, Dry Bar, Eat-in Kitchen, High Ceilings, Kitchen/Family Room Combo, Primary Bedroom Main Floor, Open Floorplan, Smart Home, Solid Surface Counters, Solid Wood Cabinets, Stone Counters, Thermostat, Tray Ceiling(s), Walk-In Closet(s), Wet Bar, Window Treatments
- Floor
- Bamboo, Carpet, Travertine
- Appliances
- Bar Fridge, Built-In Oven, Convection Oven, Dishwasher, Disposal, Exhaust Fan, Freezer, Gas Water Heater, Microwave, Range, Range Hood, Refrigerator, Tankless Water Heater, Wine Refrigerator
- Utilities
- BB/HS Internet Available, Cable Connected, Electricity Connected, Natural Gas Connected, Phone Available, Public, Sewer Connected, Sprinkler Meter, Street Lights, Underground Utilities, Water Connected
- Heating
- Central, Heat Pump
- Air Conditioning
- Central Air, Zoned
- Fireplace Description
- Gas, Living Room, Outside, Stone
- Exterior Construction
- Block, Stucco
- Exterior Features
- Balcony, French Doors, Irrigation System, Lighting, Outdoor Grill, Outdoor Kitchen, Private Mailbox, Rain Gutters, Sidewalk, Sliding Doors, Sprinkler Metered, Storage
- Roof
- Concrete, Tile
- Foundation
- Slab
- Pool
- Community, Private
- Pool Type
- Gunite, Heated, In Ground, Lighting, Outside Bath Access, Salt Water
- Garage Carport
- 4 Car Garage
- Garage Spaces
- 4
- Garage Features
- Driveway, Garage Door Opener, Garage Faces Side, Golf Cart Parking, Ground Level, Guest, Oversized
- Garage Dimensions
- 55x25
- Elementary School
- Grassy Lake Elementary
- Middle School
- East Ridge Middle
- High School
- Lake Minneola High
- Fences
- Fenced
- Water Name
- Lake Apopka
- Water Extras
- Fishing Pier, Skiing Allowed
- Water View
- Lake
- Water Frontage
- Lake
- Pets
- Allowed
- Flood Zone Code
- X
- Parcel ID
- 12-22-26-0500-000-07100
- Legal Description
- BELLA COLLINA PB 51 PG 31-49 LOT 71 ORB 4779 PG 91
Listing courtesy of BELLA COLLINA REAL ESTATE CO. 407-469-4980
Selling Office: EXP REALTY LLC.Mortgage Calculator
StellarMLS is the source of this information via Internet Data Exchange Program. All listing information is deemed reliable but not guaranteed and should be independently verified through personal inspection by appropriate professionals. Listings displayed on this website may be subject to prior sale or removal from sale. Availability of any listing should always be independently verified. Listing information is provided for consumer personal, non-commercial use, solely to identify potential properties for potential purchase. All other use is strictly prohibited and may violate relevant federal and state law. Data last updated on