409 Riders Loop, Auburndale, FL 33823
- $435,000
- 4
- BD
- 3
- BA
- 2,234
- SqFt





- Sold Price
- $435,000
- List Price
- $449,800
- Status
- Sold
- Days on Market
- 118
- Closing Date
- Apr 01, 2024
- MLS#
- G5074318
- Property Style
- Single Family
- Year Built
- 2022
- Bedrooms
- 4
- Bathrooms
- 3
- Living Area
- 2,234
- Lot Size
- 10,428
- Acres
- 0.24
- Total Acreage
- 0 to less than 1/4
- Legal Subdivision Name
- Juliana Village Ph 3
- MLS Area Major
- Auburndale
Property Description
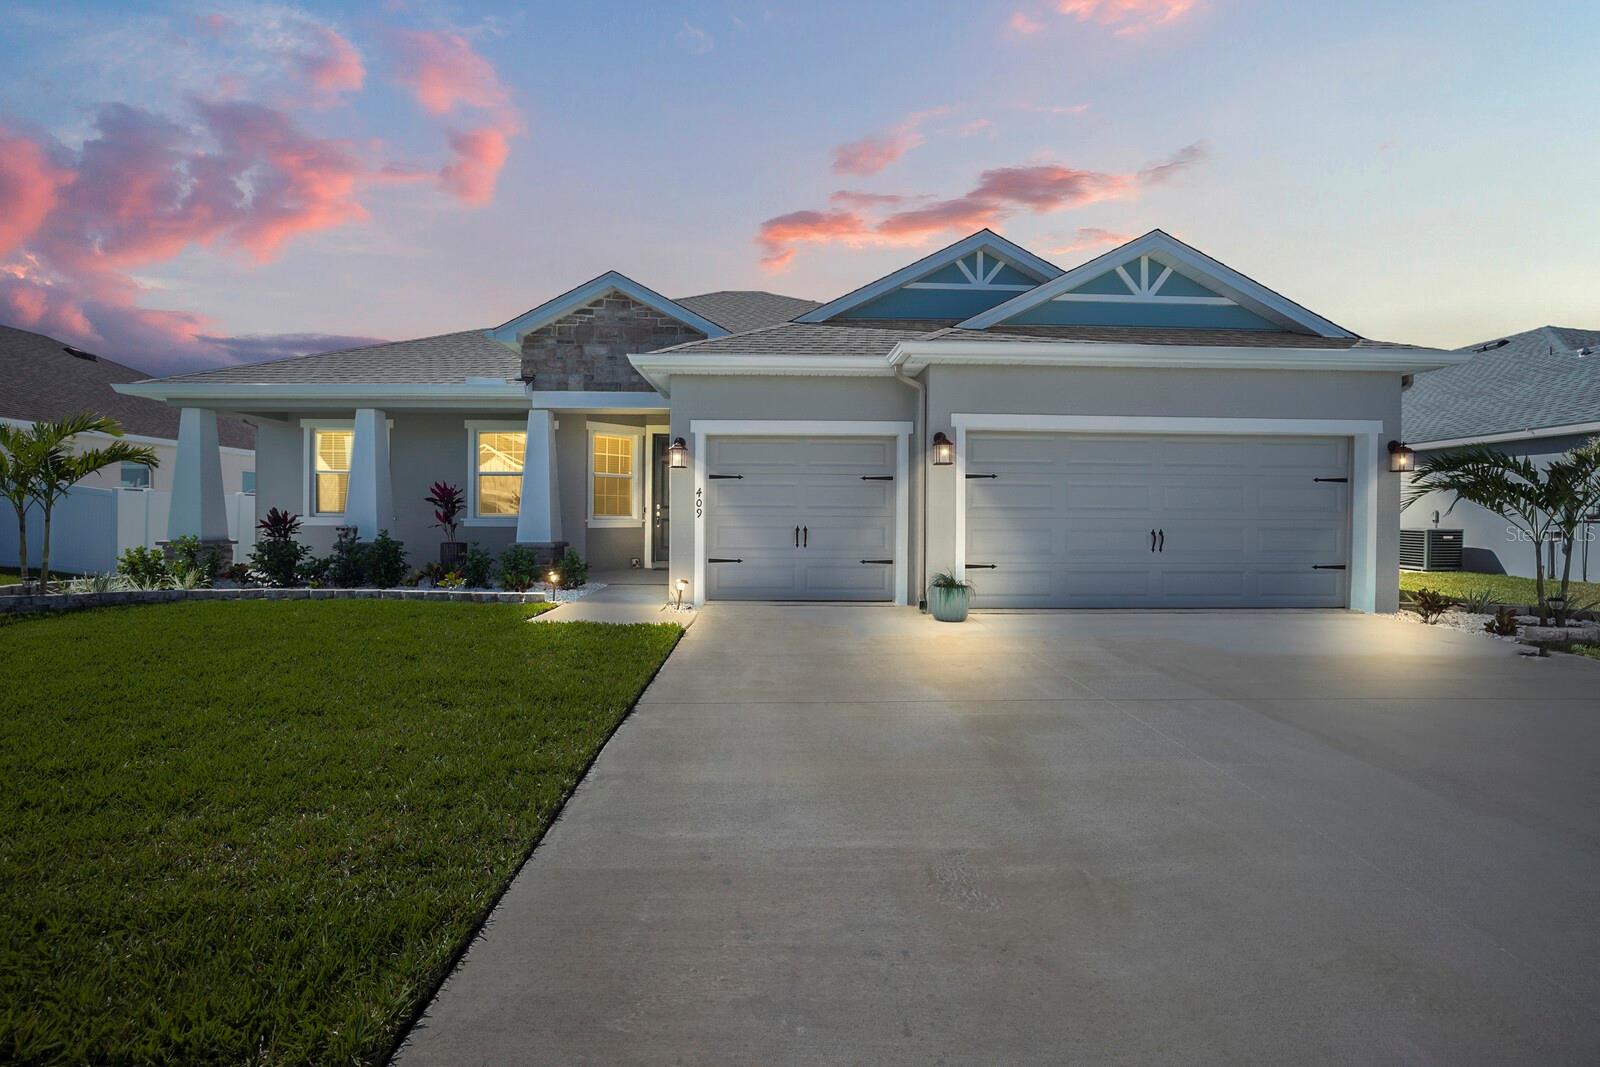
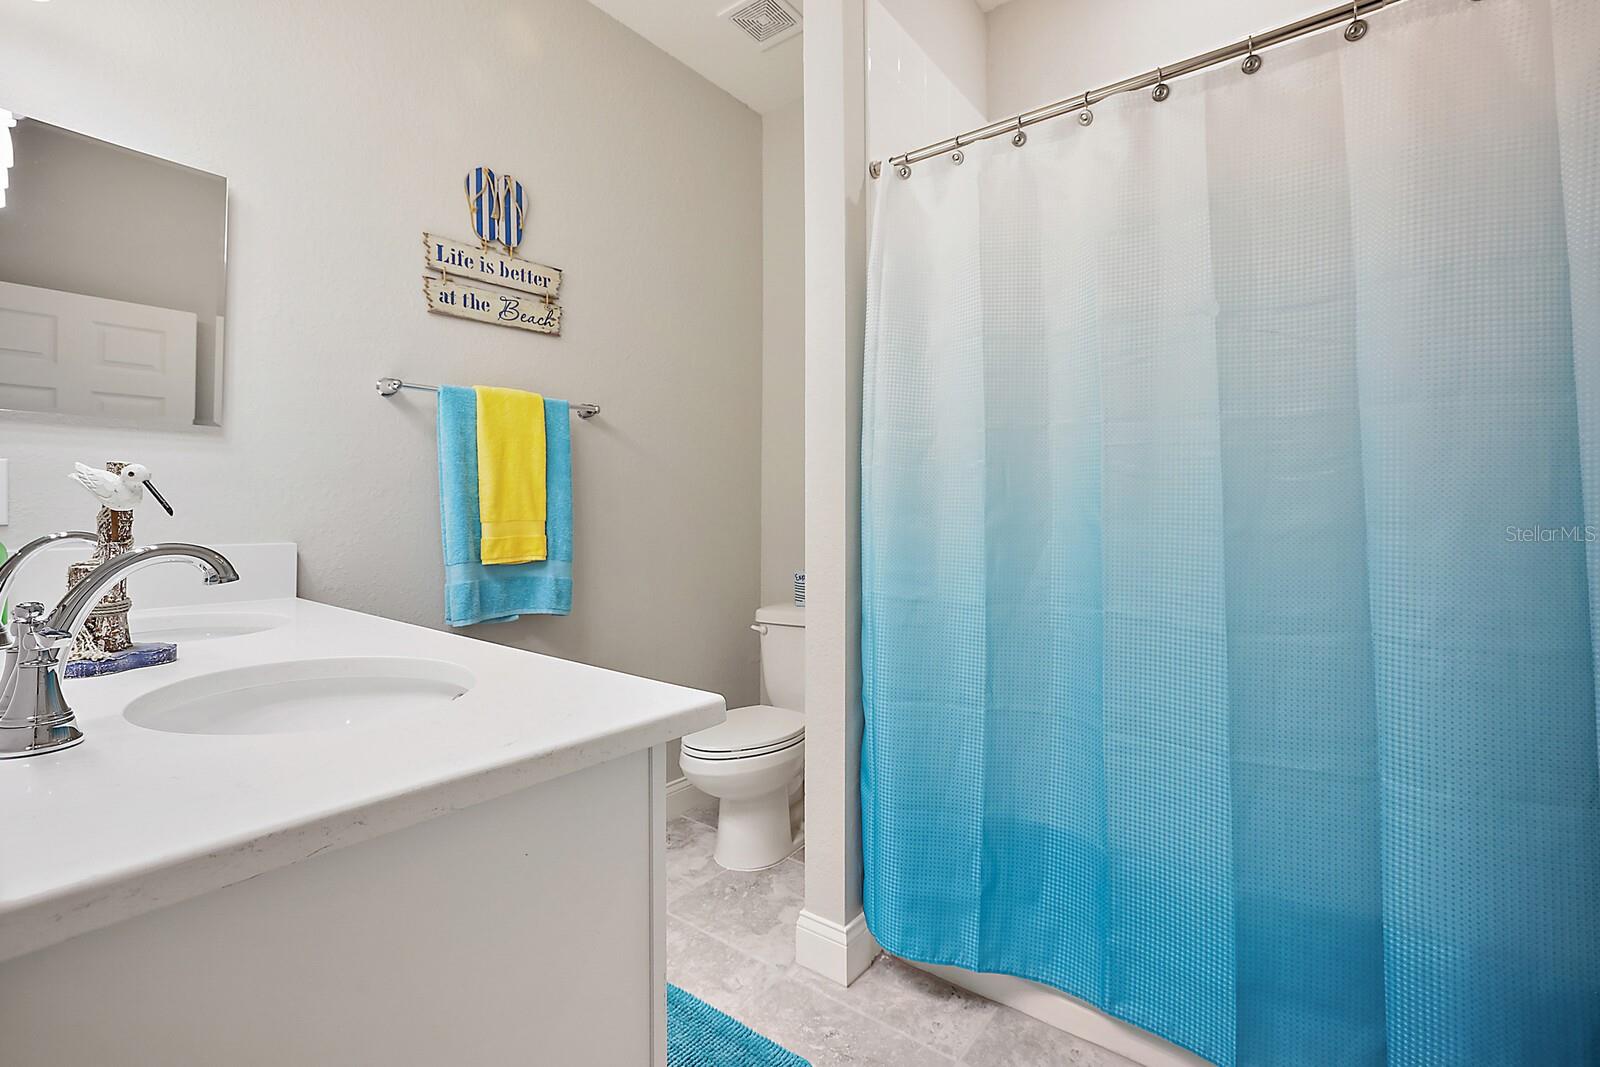
Practically BRAND new home on a spacious home site in Auburndale gated community, with luxurious finishes and move-in ready features throughout! This immaculate home features four bedrooms, an open gathering room and kitchen with Quartz countertops and a versatile dining room. Relax in the luxurious owner's suite complete with, walk-in wardrobe, and spa-like en-suite with 36" raised vanities, tiled shower, and water closet. This home features…large pantry, staggered cabinets with crown moulding and decorative knobs/pulls, soft close drawers, Samsung stainless steel quiet-operation dishwasher, over-the-range microwave, smooth-top range, and Bespoke refrigerator and more. You'll find 18” x 18” ceramic tile in wet areas, upgraded wood laminate flooring in the living room, dining room and Kitchen; bedrooms all boast Mohawk stain-resistant carpet. There are ceiling fans in the gathering room and all bedrooms, upgraded 5-1/4” baseboards throughout. Save on utilities with energy efficient R-30 ceiling insulation, double-pane Low-E windows, and a programmable thermostat. You will fall in love with the 3 car garage, the vertical hardy look siding, screened lanai, and luscious grass. Come visit this beautiful house and make it your new home today!
Additional Information
- Taxes
- $701
- Minimum Lease
- No Minimum
- HOA Fee
- $250
- HOA Payment Schedule
- Quarterly
- Community Features
- No Deed Restriction
- Property Description
- One Story
- Interior Layout
- Ceiling Fans(s), High Ceilings, Open Floorplan, Solid Surface Counters
- Interior Features
- Ceiling Fans(s), High Ceilings, Open Floorplan, Solid Surface Counters
- Floor
- Carpet, Ceramic Tile, Laminate, Wood
- Appliances
- Dishwasher, Disposal, Microwave, Range, Refrigerator
- Utilities
- Cable Available, Electricity Connected
- Heating
- Central, Electric
- Air Conditioning
- Central Air
- Exterior Construction
- Block, Stucco
- Exterior Features
- Irrigation System, Rain Gutters
- Roof
- Shingle
- Foundation
- Slab
- Pool
- No Pool
- Garage Carport
- 3 Car Garage
- Garage Spaces
- 3
- Garage Features
- Driveway, Garage Door Opener
- Garage Dimensions
- 27x22
- Pets
- Allowed
- Flood Zone Code
- X500
- Parcel ID
- 25-27-15-298452-000470
- Legal Description
- JULIANA VILLAGE PHASE 3 PB 182 PGS 39-40 LOT 47
Listing courtesy of NEIGHBORHOOD PROFESSIONALS REALTY GROUP. 352-432-8755
Selling Office: OLYMPUS EXECUTIVE REALTY INC.Mortgage Calculator
StellarMLS is the source of this information via Internet Data Exchange Program. All listing information is deemed reliable but not guaranteed and should be independently verified through personal inspection by appropriate professionals. Listings displayed on this website may be subject to prior sale or removal from sale. Availability of any listing should always be independently verified. Listing information is provided for consumer personal, non-commercial use, solely to identify potential properties for potential purchase. All other use is strictly prohibited and may violate relevant federal and state law. Data last updated on