3732 Conservation Trail, The Villages, FL 32163
- $3,700,000
- 4
- BD
- 5
- BA
- 5,359
- SqFt




- Sold Price
- $3,700,000
- List Price
- $3,900,000
- Status
- Sold
- Days on Market
- 17
- Closing Date
- Oct 02, 2023
- MLS#
- G5072109
- Property Style
- Single Family
- Architectural Style
- Custom
- Year Built
- 2017
- Bedrooms
- 4
- Bathrooms
- 5
- Baths Half
- 1
- Living Area
- 5,359
- Lot Size
- 34,954
- Acres
- 0.80
- Total Acreage
- 1/2 to less than 1
- Legal Subdivision Name
- The Villages
- Complex/Comm Name
- The Preserve
- MLS Area Major
- The Villages
Property Description
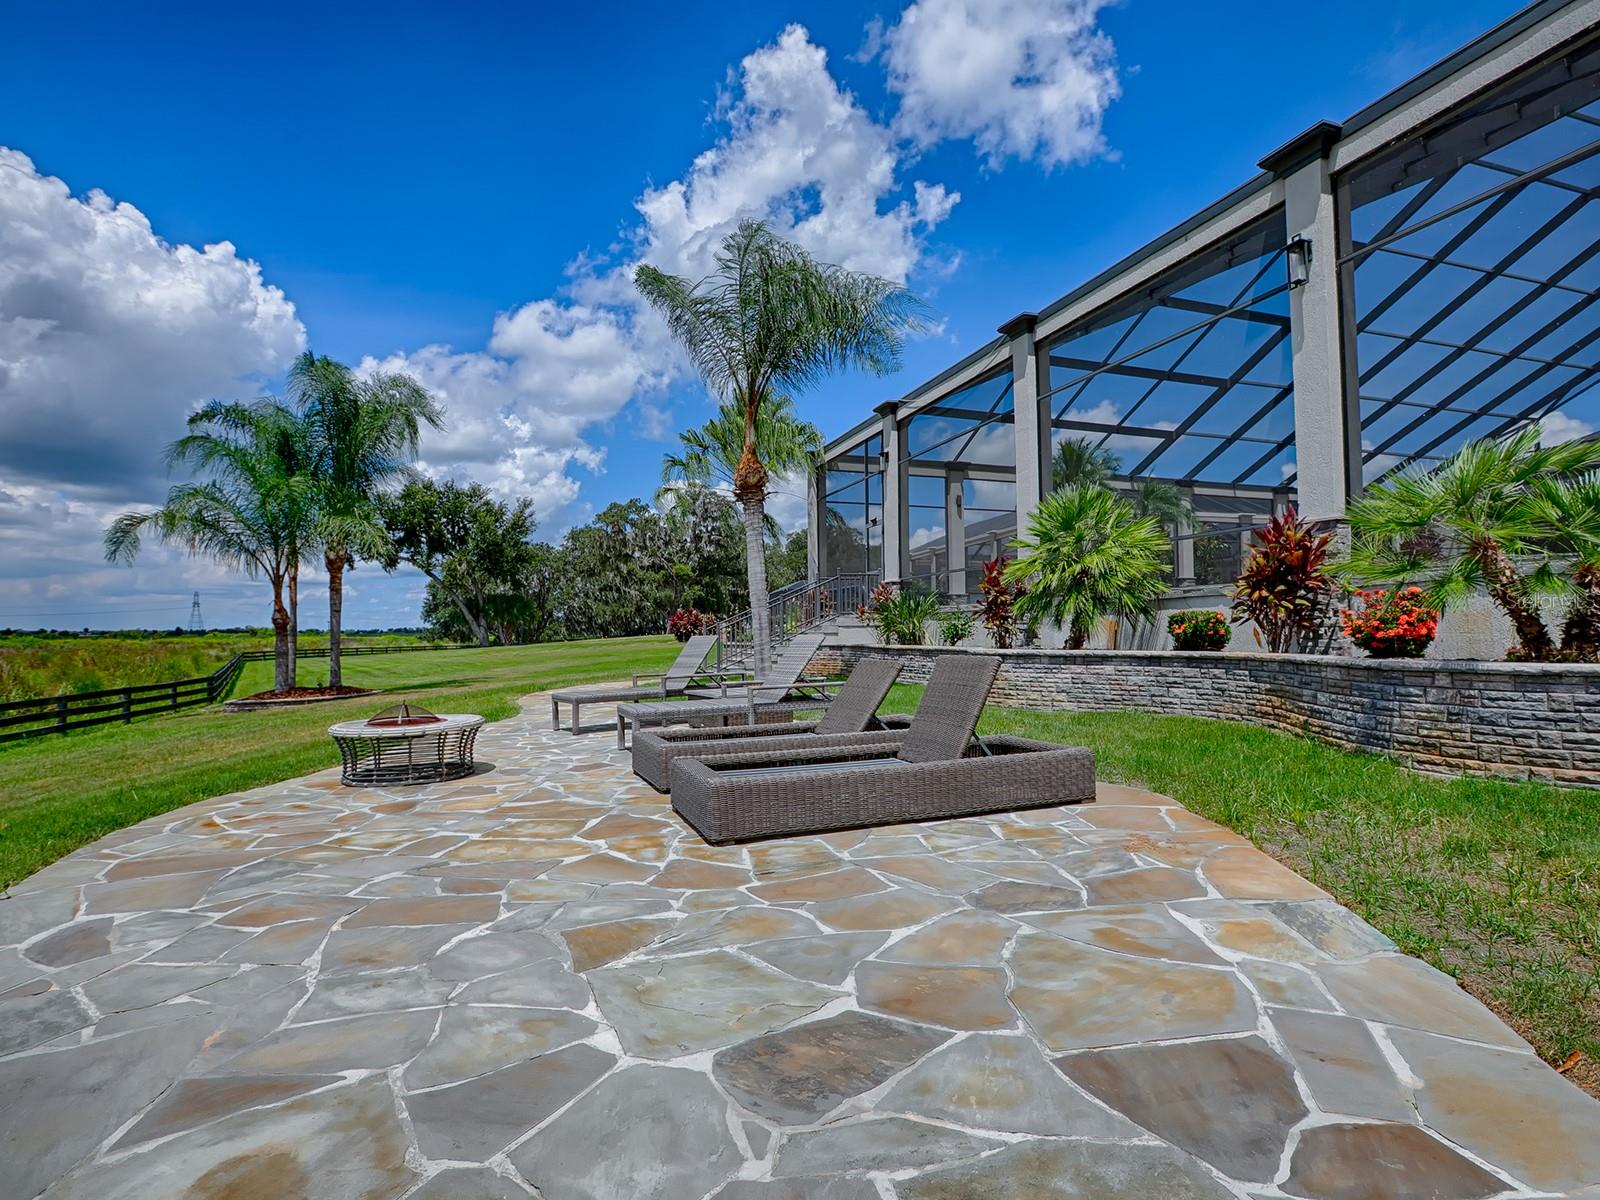
MAGNIFICENT IS AN UNDERSTATEMENT ON THIS CUSTOM, LUXURIOUSLY APPOINTED, ONE-OF-A-KIND, 4 BEDROOM, 4.5 BATH PREMIER HOME WHICH INCLUDES 2 MASTER SUITES, and the MOST AMAZING RESORT-STYLE POOL and SPA UNDER a MASSIVE 14,000 sf BIRDCAGE you’ll ever find in THE VILLAGES COMMUNITY; PANORAMIC LAKE VIEW and a 6+ CAR SPECTACULAR GARAGE, UNDER HEAT and AIR! The architectural design, character and uniqueness of the outside of the home, will prepare you for the same SPECTACULAR features you will find inside! Upon entering through the MAJESTIC PIVOT FRONT DOOR, you will be amazed at the luxurious, INVITING, comfortable interior. WOOD-LOOK PORCELAIN TILE flooring flows throughout the entire home excluding luxurious carpet in the 2 front guest rooms. You’ll find 10‘ BARN doors and crushed quartz walls that lead to the 2 guest rooms and guest bath! The REMARKABLE open kitchen has DEKTON counter tops offering beauty and functionality with a FARMHOUSE SINK, MIELE built-in COFFEE SYSTEM, all STAINLESS KITCHENAID appliances which includes a SUB-ZERO BGE REFRIGERATOR and 5-burner GAS COOKTOP with HOOD! Around the corner is your wet SERVING BAR with 2 WINE CELLARS, under counter wine cooler and ICEMAKER and easy access to the STUNNING GREAT ROOM and DINING ROOM. A SPECTACULAR, CUSTOM BUILT-IN ENTERTAINMENT CENTER with ELECTRIC FIREPLACE covers an entire wall of the great room; both rooms have GORGEOUS TRAY CEILINGS with CROWN TRIM, lighting and INSET ACACIA WOOD. Through MASSIVE STACK BACK SLIDING GLASS DOORS in the living room and FRENCH DOORS from the dining room, this part of the home seamlessly BLENDS INDOOR and OUTDOOR LUXURY LIVING! There are no words to describe this BREATHTAKING, RESORT-STYLE OUTDOOR LIVING SPACE and POOL! There are 2 sitting areas, dining area and SUMMER KITCHEN with TRAVERTINE flooring, custom WOOD CEILING, custom LIGHTING, FANS, and FIREPLACE! The entire pool is surrounded with concrete pillars; DRAMATIC lighting is everywhere along with 5 GAS FIREBOWLS and ORBS! REMARKABLE WATERFALLS, a river, beach entrance, SPA and even a GROTTO! You’ll never tire of the MAGNIFICENT VIEW the PRESERVE has to offer with GORGEOUS SUNSETS, wildlife and different birds with every SEASON! The SUMMER KITCHEN has an AOG GAS GRILL with STAINLESS HOOD, GRANITE COUNTERS, sink, refrigerator and icemaker with a LOVELY STONE bar and one of two in this area, a DAYLIGHT BRIGHT OUTDOOR TV! The SPACIOUS MASTER SUITE with lounging area, has a HUGE WALK-IN closet with CUSTOM SYSTEM, large TRAY CEILING with CROWN TRIM and lighting, REMOTE CONTROL SUNSHADES and FRENCH DOORS that open out to the POOL and SPA! Enter through the barn door to the EN-SUITE MASTER BATH which offers a large WALK THROUGH SHOWER with SOAKING TUB, DUAL sinks and counters. The 2 guest rooms, guest bath and the other MASTER SUITE are on the opposite side of the home offering everyone PRIVACY. The 2nd MASTER SUITE has FRENCH DOORS that open out to the STUNNING POOL area. The EN-SUITE bath has a large walk-in closet, BEAUTIFUL ROMAN SHOWER, and as much space and upgrades as the master bath. The laundry room and half bath are in the hallway leading to the AMAZING GARAGE with EXPOXY flooring, INSULATED DOORS, storage rooms, another air conditioned separate “craft room”, office, etc. This SPECTACULAR home is located in a private enclave on the SHARON ROSE WIECHENS PRESERVE but still just a short golf cart ride to DINING, SHOPPING, GOLF, and ALL OF THE ACTIVITIES THE VILLAGES HAS TO OFFER!
Additional Information
- Taxes
- $36229
- Taxes
- $5,717
- Minimum Lease
- No Minimum
- Other Fees Amount
- 189
- Other Fees Term
- Monthly
- Location
- Landscaped, Oversized Lot, Private
- Community Features
- Deed Restrictions, Fitness Center, Gated Community - No Guard, Golf Carts OK, Golf, Irrigation-Reclaimed Water, No Truck/RV/Motorcycle Parking, Pool, Restaurant, Special Community Restrictions, Tennis Courts, Golf Community
- Property Description
- One Story
- Zoning
- RESI
- Interior Layout
- Built-in Features, Ceiling Fans(s), Crown Molding, High Ceilings, Open Floorplan, Solid Surface Counters, Split Bedroom, Stone Counters, Tray Ceiling(s), Vaulted Ceiling(s), Walk-In Closet(s), Window Treatments
- Interior Features
- Built-in Features, Ceiling Fans(s), Crown Molding, High Ceilings, Open Floorplan, Solid Surface Counters, Split Bedroom, Stone Counters, Tray Ceiling(s), Vaulted Ceiling(s), Walk-In Closet(s), Window Treatments
- Floor
- Carpet, Tile, Travertine
- Appliances
- Bar Fridge, Built-In Oven, Convection Oven, Cooktop, Dishwasher, Disposal, Dryer, Electric Water Heater, Exhaust Fan, Gas Water Heater, Ice Maker, Microwave, Range Hood, Refrigerator, Washer, Water Filtration System, Water Softener, Wine Refrigerator
- Utilities
- BB/HS Internet Available, Cable Available, Electricity Connected, Public, Sewer Connected, Sprinkler Recycled, Street Lights, Underground Utilities, Water Connected
- Heating
- Central, Electric, Propane
- Air Conditioning
- Central Air, Mini-Split Unit(s), Zoned
- Fireplace Description
- Decorative, Electric, Family Room, Gas, Outside
- Exterior Construction
- Block, Stucco
- Exterior Features
- French Doors, Gray Water System, Irrigation System, Lighting, Outdoor Grill, Outdoor Kitchen, Rain Gutters, Sliding Doors, Storage
- Roof
- Shingle
- Foundation
- Slab
- Pool
- Community, Private
- Pool Type
- Gunite, Heated, In Ground, Lap, Lighting, Outside Bath Access, Pool Alarm, Salt Water, Screen Enclosure, Self Cleaning
- Garage Carport
- 5+ Car Garage
- Garage Spaces
- 6
- Garage Features
- Garage Door Opener, Golf Cart Parking, Oversized, Tandem
- Housing for Older Persons
- Yes
- Water Name
- Sharon Rose Wiechens Preserve
- Water View
- Lake
- Pets
- Allowed
- Flood Zone Code
- AE
- Parcel ID
- 06-19-24-0104-000-04100
- Legal Description
- VILLAGES OF FRUITLAND PARK UNIT NO. 31 PB 66 PG 74-82 LOT 41 ORB 4922 PG 1269
Listing courtesy of NEXTHOME SALLY LOVE REAL ESTATE. 352-399-2010
Selling Office: NEXTHOME SALLY LOVE REAL ESTATE.Mortgage Calculator
StellarMLS is the source of this information via Internet Data Exchange Program. All listing information is deemed reliable but not guaranteed and should be independently verified through personal inspection by appropriate professionals. Listings displayed on this website may be subject to prior sale or removal from sale. Availability of any listing should always be independently verified. Listing information is provided for consumer personal, non-commercial use, solely to identify potential properties for potential purchase. All other use is strictly prohibited and may violate relevant federal and state law. Data last updated on