998 Downshire Lane, Ormond Beach, FL 32174
- $3,295,000
- 5
- BD
- 4
- BA
- 5,454
- SqFt








- List Price
- $3,295,000
- Status
- Active
- Days on Market
- 355
- MLS#
- FC312940
- Property Style
- Single Family
- Architectural Style
- Contemporary
- Year Built
- 2022
- Bedrooms
- 5
- Bathrooms
- 4
- Living Area
- 5,454
- Lot Size
- 25,333
- Acres
- 0.58
- Total Acreage
- 1/2 to less than 1
- Legal Subdivision Name
- Plantation Bay Sec Id-V Un 4
- MLS Area Major
- Ormond Beach
Property Description
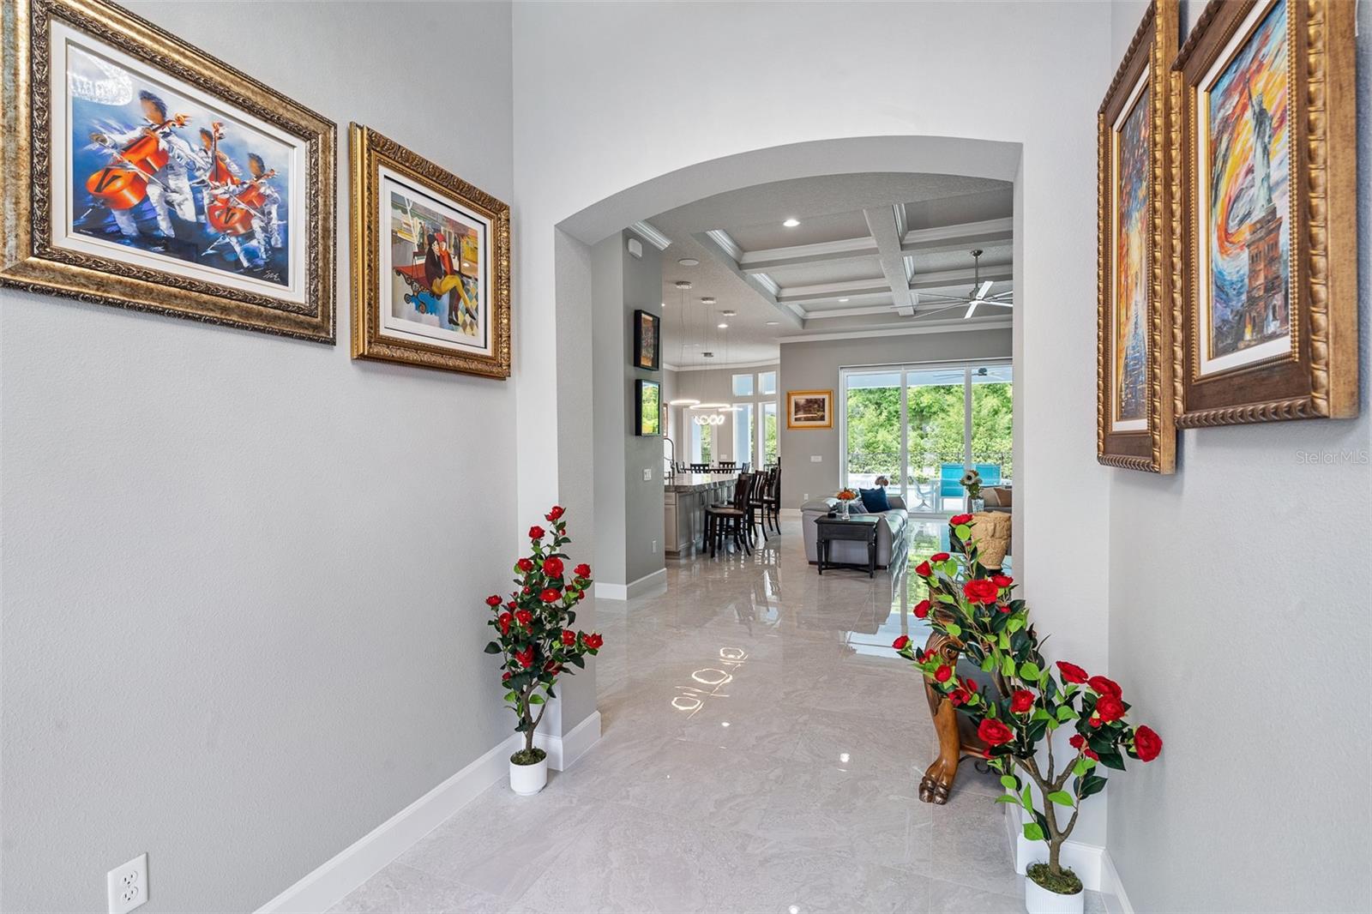
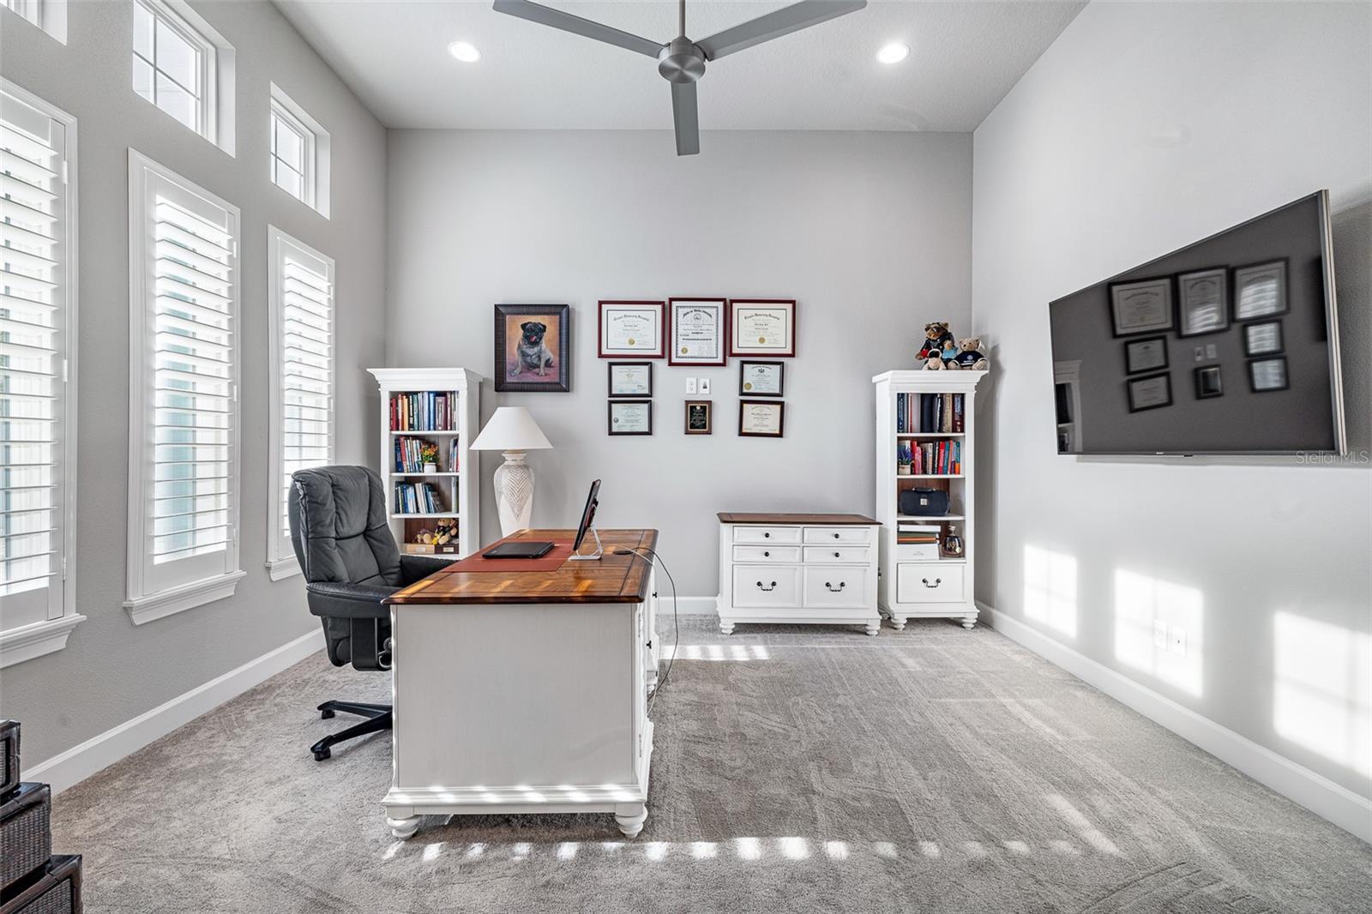
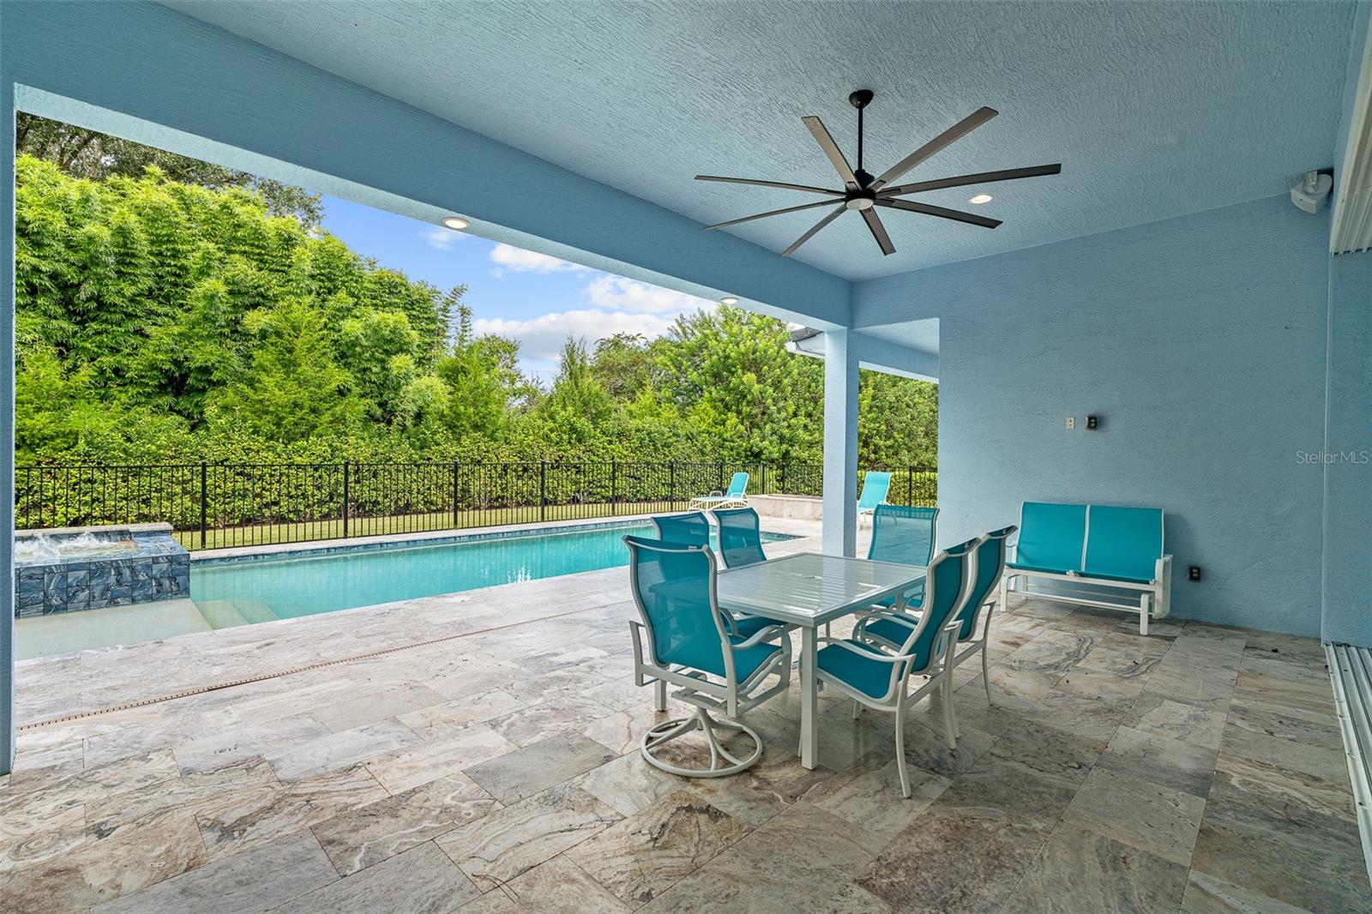
One or more photo(s) has been virtually staged. Stunning estate home offering an expansive 5,454 square feet of luxury living in the Plantation Bay fully SOLAR POWERED. Perfectly situated on a private corner lot of over half an acre, featuring 5 bedrooms, office, loft, bonus room, and 4 full baths, along with a rare 6+ car garage. Enter into a grand foyer adorned with a crystal chandelier & crown molding. The family room boasts soaring coffered ceilings, custom built-ins, and a striking linear gas fireplace set on a full stone wall, with four vanishing sliders that seamlessly open to the lanai with electric blinds. The gourmet kitchen showcases granite countertops, double-stacked cabinetry, GE Profile stainless steel appliances including gas range & convection oven, an oversized drop-edge granite island with charging towers, walk-in pantry, and storage features such as pull-out spice racks & two-tone cabinetry. A breakfast nook with rounded windows overlooks the pool & the formal dining room is appointed with porcelain tile floors, crown molding, tray ceiling, & crystal chandelier. The expansive primary suite offers a private foyer entrance, crown molding, plantation shutters, triple sliders with electric blinds to the lanai, and dual custom walk-in closets. The master bath features dual floating vanities with granite, a soaking tub, walk-in shower, & private commode with electric bidet. A private exercise room/sauna extends the suite's retreat. Bedroom 2,3,& 4 are all on the first floor. Each with custom closets & electric blinds, Bedroom 4 featuring en-suite bath with lanai access. Upstairs, a loft/library space leads to a massive bonus room with theater setup, triple sliders to a private balcony, and full bath connecting to the fifth bedroom with walk-in closet & balcony access. 2nd story balcony features pavers and expansive bird's eye views of the pool and yard. The outdoor living space is an entertainer's paradise, with extended pool & elevated spa with LED lighting, travertine decking, & remote-control systems. A full cabana kitchen includes a grill, sink, cabinetry, beverage fridges, fire pit, all overlooking the private backyard with lush landscaping for ultimate privacy. Fully fenced in yard, anchored on a corner lot with privacy hedges surrounding the home. This home has full house solar creating the ultimate energy efficiency and excellent cost of living. Additional highlights include 10'-14' ceilings, custom closet systems throughout, Control4 home automation with integrated lighting/audio/security, propane tank on remote for range/grill/heater on jacuzzi/fireplace/firepit, tile roof, gutters system, whole house generator, whole house water filtration system, extensive camera system, custom light fixtures throughout, expansive built-ins, excellent storage with 2 large storage closets, and pavers driveway surrounded by manicured privacy hedges, plus more. All located in GATED, golf cart friendly community of Plantation Bay with optional memberships available. Membership to include 45 hole of private golf, 9 tennis courts, 10 pickleball courts, new 30 million dollar Founders Clubhouse, additional Prestwick Clubhouse, fitness/spa center, 2 pools with cabana bar & grill, full events calendar, plus more! Buyers of this home to receive substantial discount on initiation fee at the club. Ask listing agent for details. This remarkable residence embodies the true essence of estate living-grand in scale, rich in detail, and designed for both family comfort and entertainment.
Additional Information
- Taxes
- $21087
- Minimum Lease
- 6 Months
- HOA Fee
- $363
- HOA Payment Schedule
- Quarterly
- Maintenance Includes
- Private Road, Security
- Community Features
- Clubhouse, Fitness Center, Gated Community - Guard, Golf Carts OK, Golf, Park, Playground, Pool, Restaurant, Sidewalks, Tennis Court(s), No Deed Restriction, Golf Community, Security
- Property Description
- Two Story
- Zoning
- RESI
- Interior Layout
- Built-in Features, Ceiling Fans(s), Coffered Ceiling(s), Crown Molding, Eat-in Kitchen, High Ceilings, Kitchen/Family Room Combo, Open Floorplan, Primary Bedroom Main Floor, Solid Surface Counters, Solid Wood Cabinets, Split Bedroom, Stone Counters, Thermostat, Tray Ceiling(s), Walk-In Closet(s), Window Treatments
- Interior Features
- Built-in Features, Ceiling Fans(s), Coffered Ceiling(s), Crown Molding, Eat-in Kitchen, High Ceilings, Kitchen/Family Room Combo, Open Floorplan, Primary Bedroom Main Floor, Solid Surface Counters, Solid Wood Cabinets, Split Bedroom, Stone Counters, Thermostat, Tray Ceiling(s), Walk-In Closet(s), Window Treatments
- Floor
- Carpet, Luxury Vinyl, Tile, Travertine
- Appliances
- Built-In Oven, Convection Oven, Cooktop, Dishwasher, Disposal, Dryer, Ice Maker, Microwave, Other, Range, Range Hood, Refrigerator, Washer, Water Filtration System, Water Softener, Wine Refrigerator
- Utilities
- BB/HS Internet Available, Cable Available, Electricity Connected, Propane, Public, Sewer Connected, Water Connected
- Heating
- Central, Electric, Heat Pump
- Air Conditioning
- Central Air
- Fireplace Description
- Family Room, Non Wood Burning, Outside
- Exterior Construction
- Block, Concrete, Stucco
- Exterior Features
- Balcony, Outdoor Grill, Outdoor Kitchen, Private Mailbox, Rain Gutters, Sidewalk, Sliding Doors
- Roof
- Tile
- Foundation
- Slab
- Pool
- Community, Private
- Pool Type
- Heated, In Ground, Lighting, Outside Bath Access, Screen Enclosure
- Garage Carport
- 5+ Car Garage
- Garage Spaces
- 6
- Garage Features
- Driveway, Garage Door Opener, Garage Faces Side, Golf Cart Parking, Oversized, Garage
- Fences
- Fenced
- Pets
- Allowed
- Flood Zone Code
- X
- Parcel ID
- 3114-07-00-0380
- Legal Description
- 14-13-31 LOT 38 PLANTATION BAY SECTION 1D-V UNIT 4 MB 59 PGS 37-41 INC PER OR 7910 PG 0735 PER OR 8004 PG 1076 PER OR 8215 PG 3271
Listing courtesy of VENTURE DEVELOPMENT REALTY,INC. 386-366-0091
Mortgage Calculator
StellarMLS is the source of this information via Internet Data Exchange Program. All listing information is deemed reliable but not guaranteed and should be independently verified through personal inspection by appropriate professionals. Listings displayed on this website may be subject to prior sale or removal from sale. Availability of any listing should always be independently verified. Listing information is provided for consumer personal, non-commercial use, solely to identify potential properties for potential purchase. All other use is strictly prohibited and may violate relevant federal and state law. Data last updated on