186 Puma Loop, Groveland, FL 34736
- $524,950
- 4
- BD
- 4
- BA
- 2,888
- SqFt




- List Price
- $524,950
- Status
- Active
- Days on Market
- 0
- MLS#
- C7531213
- Property Style
- Single Family
- New Construction
- Yes
- Year Built
- 2024
- Bedrooms
- 4
- Bathrooms
- 4
- Baths Half
- 1
- Living Area
- 2,888
- Lot Size
- 8,750
- Acres
- 0.20
- Total Acreage
- 0 to less than 1/4
- Legal Subdivision Name
- Hidden Ridge At Estates
- MLS Area Major
- Groveland
Property Description
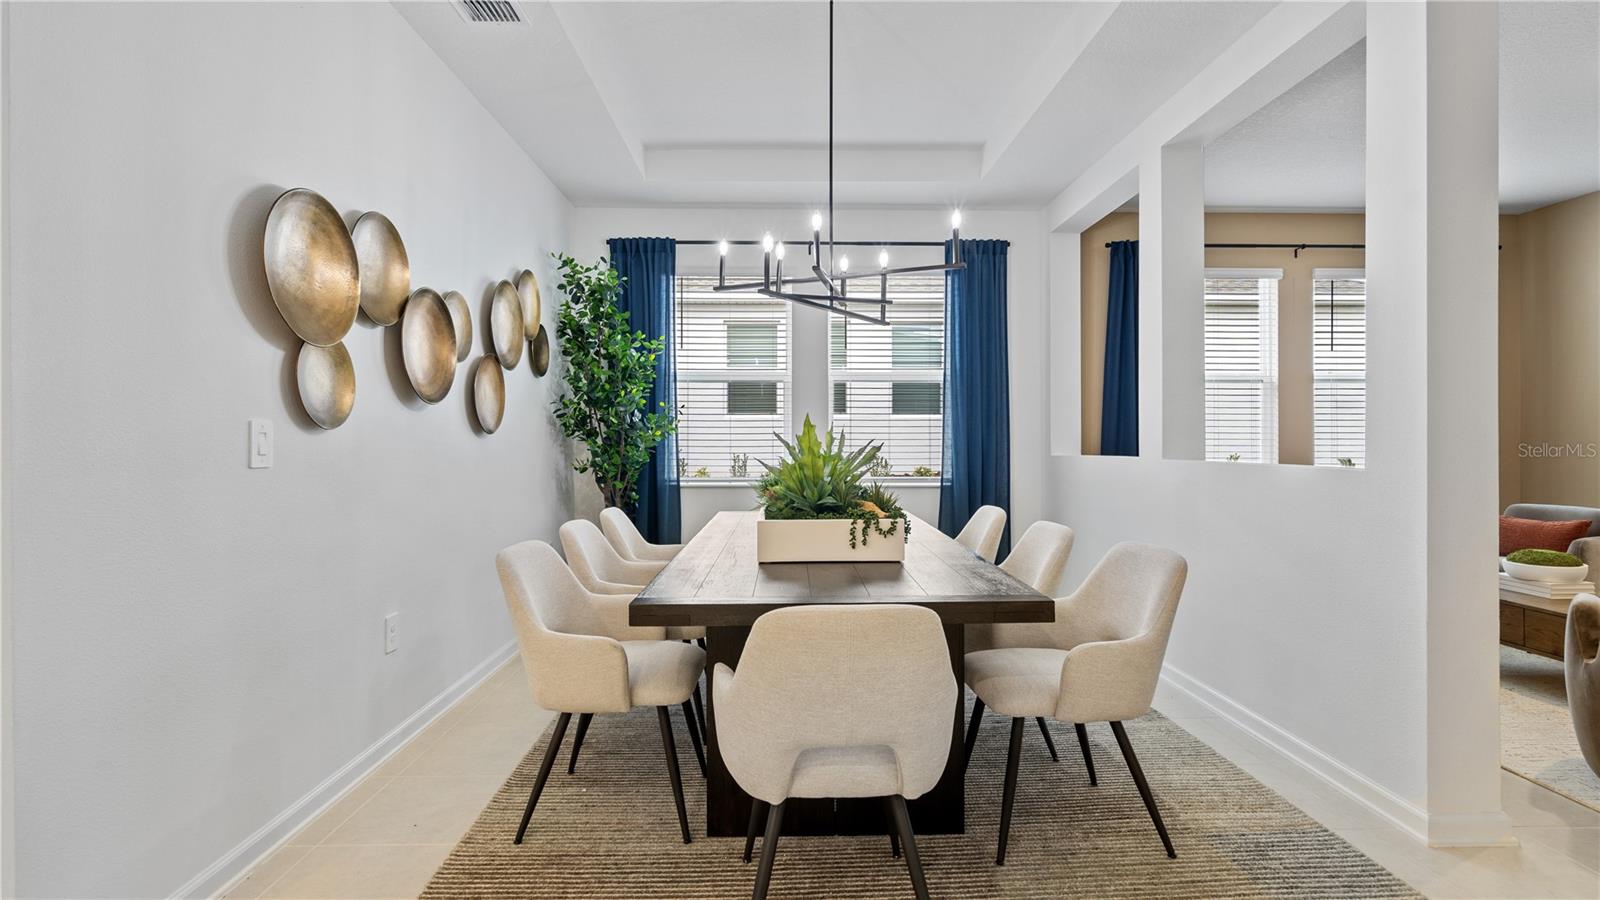
Welcome to this beautiful former model home, offering a thoughtfully designed floor plan with plenty of room to live, work, and entertain. The open concept main living area features a spacious family room overlooking the kitchen and dining space, creating an easy flow throughout the home. The kitchen offers a large center island, generous cabinetry, and a bright, modern feel. The home features four bedrooms, a dedicated game room, and a flexible bonus space, providing plenty of options for a home office, playroom, gym, or additional living space. The spacious owner’s suite includes a tray ceiling, two walk-in closets, and a beautifully appointed bath with dual vanities, a separate soaking tub, and a walk-in shower. Additional features include a dedicated laundry room, powder room, two-car garage, and a spacious 33' x 10' covered lanai for enjoying the outdoors. Stylish finishes, upgraded lighting, and thoughtful details throughout add to the home's appeal. A beautiful, versatile home with plenty of space to make your own.
Additional Information
- Taxes
- $9292
- Taxes
- $548
- Minimum Lease
- 1-2 Years
- HOA Fee
- $110
- HOA Payment Schedule
- Monthly
- Community Features
- No Deed Restriction
- Property Description
- One Story
- Interior Layout
- Ceiling Fans(s), Eat-in Kitchen, Kitchen/Family Room Combo, Tray Ceiling(s), Walk-In Closet(s)
- Interior Features
- Ceiling Fans(s), Eat-in Kitchen, Kitchen/Family Room Combo, Tray Ceiling(s), Walk-In Closet(s)
- Floor
- Carpet, Tile
- Appliances
- Dishwasher, Microwave, Range
- Utilities
- Electricity Available, Water Available
- Heating
- Central, Electric
- Air Conditioning
- Central Air
- Exterior Construction
- Block, Concrete, Stucco
- Exterior Features
- Sidewalk
- Roof
- Shingle
- Foundation
- Slab
- Pool
- No Pool
- Garage Carport
- 2 Car Garage
- Garage Spaces
- 2
- Pets
- Allowed
- Flood Zone Code
- X
- Parcel ID
- 33-21-25-0600-000-00300
- Legal Description
- HIDDEN RIDGE AT ESTATES AT CHERRY LAKE PB 83 PG 72-82 LOT 3 ORB 6485 PG 188
Listing courtesy of SOVEREIGN REAL ESTATE GROUP. 305-662-1502
Mortgage Calculator
StellarMLS is the source of this information via Internet Data Exchange Program. All listing information is deemed reliable but not guaranteed and should be independently verified through personal inspection by appropriate professionals. Listings displayed on this website may be subject to prior sale or removal from sale. Availability of any listing should always be independently verified. Listing information is provided for consumer personal, non-commercial use, solely to identify potential properties for potential purchase. All other use is strictly prohibited and may violate relevant federal and state law. Data last updated on