3442 W Eunice Drive, Dunnellon, FL 34433
- $308,990
- 4
- BD
- 2
- BA
- 1,808
- SqFt




- List Price
- $308,990
- Status
- Active
- Days on Market
- 8
- MLS#
- C7528660
- Property Style
- Single Family
- New Construction
- Yes
- Year Built
- 2026
- Bedrooms
- 4
- Bathrooms
- 2
- Living Area
- 1,808
- Lot Size
- 10,520
- Acres
- 0.24
- Total Acreage
- 0 to less than 1/4
- Legal Subdivision Name
- Citrus Springs
- Community Name
- North Port
- MLS Area Major
- Dunnellon/Citrus Springs
Property Description
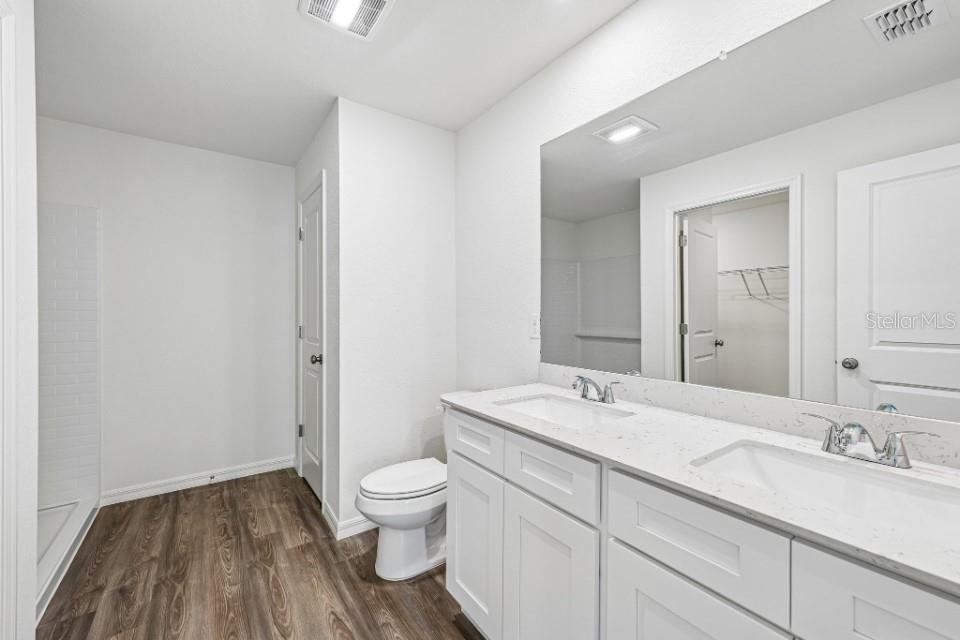
Under Construction. Discover modern living with the Biscayne Plan a charming single-story home. The open design seamlessly connects the Living, Dining, and Kitchen areas. The chef’s dream kitchen features sophisticated cabinetry, elegant quartz countertops, and stainless steel appliances, including a smooth-top range, microwave hood, and dishwasher. The expansive primary suite offers a private bath with dual vanity sinks and a spacious walk-in closet. With three additional bedrooms, a whole secondary bath, and a THREE-CAR GARAGE, this home is perfect.. Energy-efficient Low-E insulated dual-pane vinyl windows and a one-year limited warranty ensure comfort and peace of mind. Located on the Gulf Coast, Port Charlotte is an appealing mix of natural beauty, affordable living, and access to recreational and cultural amenities. With the proximity to beaches such as Englewood Beach and Port Charlotte Beach Park, the area's coastal lifestyle provides excellent opportunities for boating, fishing, kayaking, and other water-based activities.
Additional Information
- Taxes
- $271
- Minimum Lease
- No Minimum
- Community Features
- No Deed Restriction
- Property Description
- One Story
- Zoning
- RSF3.5
- Interior Layout
- Ceiling Fans(s), Open Floorplan, Other, Primary Bedroom Main Floor, Thermostat, Walk-In Closet(s)
- Interior Features
- Ceiling Fans(s), Open Floorplan, Other, Primary Bedroom Main Floor, Thermostat, Walk-In Closet(s)
- Floor
- Carpet, Vinyl
- Appliances
- Dishwasher, Disposal, Electric Water Heater, Microwave, Other, Range
- Utilities
- Electricity Connected, Other, Sewer Connected, Water Connected
- Heating
- Central, Electric
- Air Conditioning
- Central Air
- Exterior Construction
- Block, Stucco
- Exterior Features
- Other
- Roof
- Shingle
- Foundation
- Slab
- Pool
- No Pool
- Garage Carport
- 3 Car Garage
- Garage Spaces
- 3
- Garage Features
- Driveway, Garage Door Opener
- Garage Dimensions
- 19x20
- Elementary School
- Crystal River Primary School
- Middle School
- Crystal River Middle School
- High School
- Crystal River High School
- Flood Zone Code
- 9AE
- Parcel ID
- 18E17S100250 17800 0320
- Legal Description
- CITRUS SPGS UNIT 25 PB 8 PG 19 LOT 32 BLK 1780
Listing courtesy of WJH BROKERAGE FL LLC. 321-238-8595
Mortgage Calculator
StellarMLS is the source of this information via Internet Data Exchange Program. All listing information is deemed reliable but not guaranteed and should be independently verified through personal inspection by appropriate professionals. Listings displayed on this website may be subject to prior sale or removal from sale. Availability of any listing should always be independently verified. Listing information is provided for consumer personal, non-commercial use, solely to identify potential properties for potential purchase. All other use is strictly prohibited and may violate relevant federal and state law. Data last updated on