148 Ludisia Loop, Davenport, FL 33837
- $297,500
- 3
- BD
- 2
- BA
- 1,725
- SqFt








- List Price
- $297,500
- Status
- Active
- Days on Market
- 32
- Price Change
- ▼ $2,400 1784962656
- MLS#
- B4902299
- Property Style
- Single Family
- Architectural Style
- Traditional
- Year Built
- 2020
- Bedrooms
- 3
- Bathrooms
- 2
- Living Area
- 1,725
- Lot Size
- 6,000
- Acres
- 0.13
- Total Acreage
- 0 to less than 1/4
- Legal Subdivision Name
- Orchid Grove
- MLS Area Major
- Davenport
Property Description
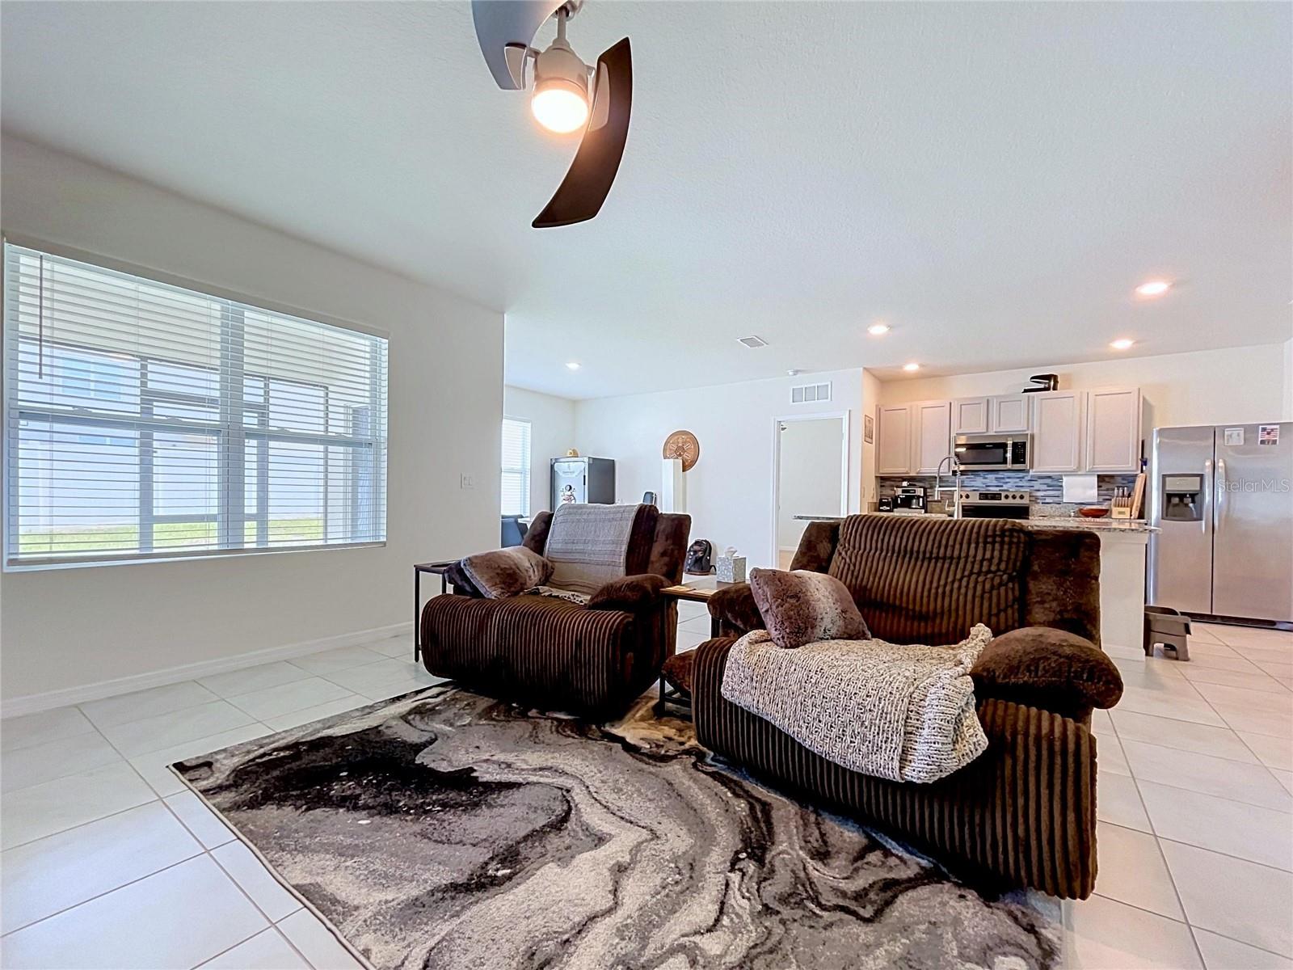
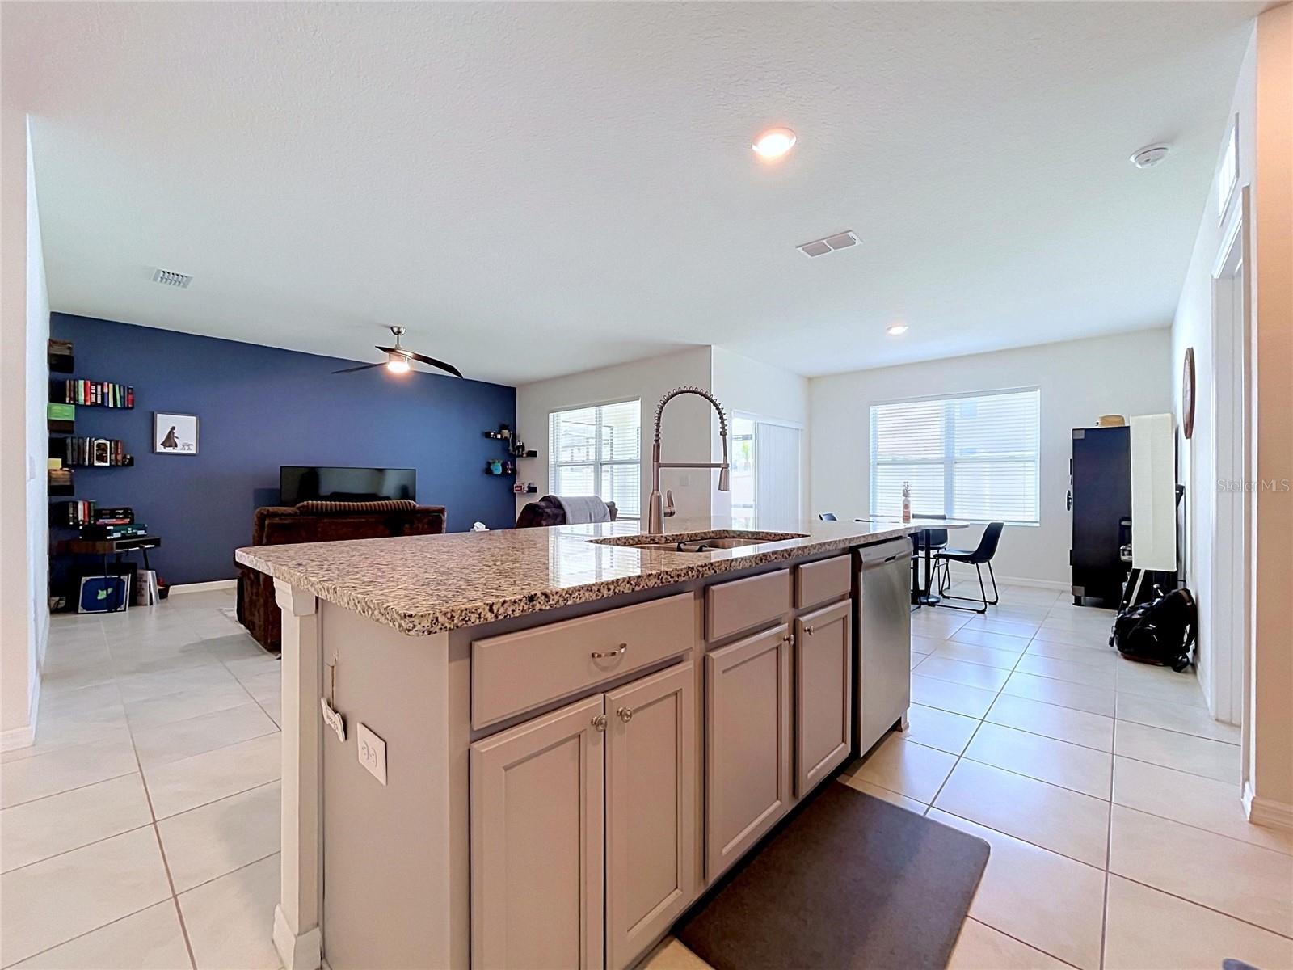
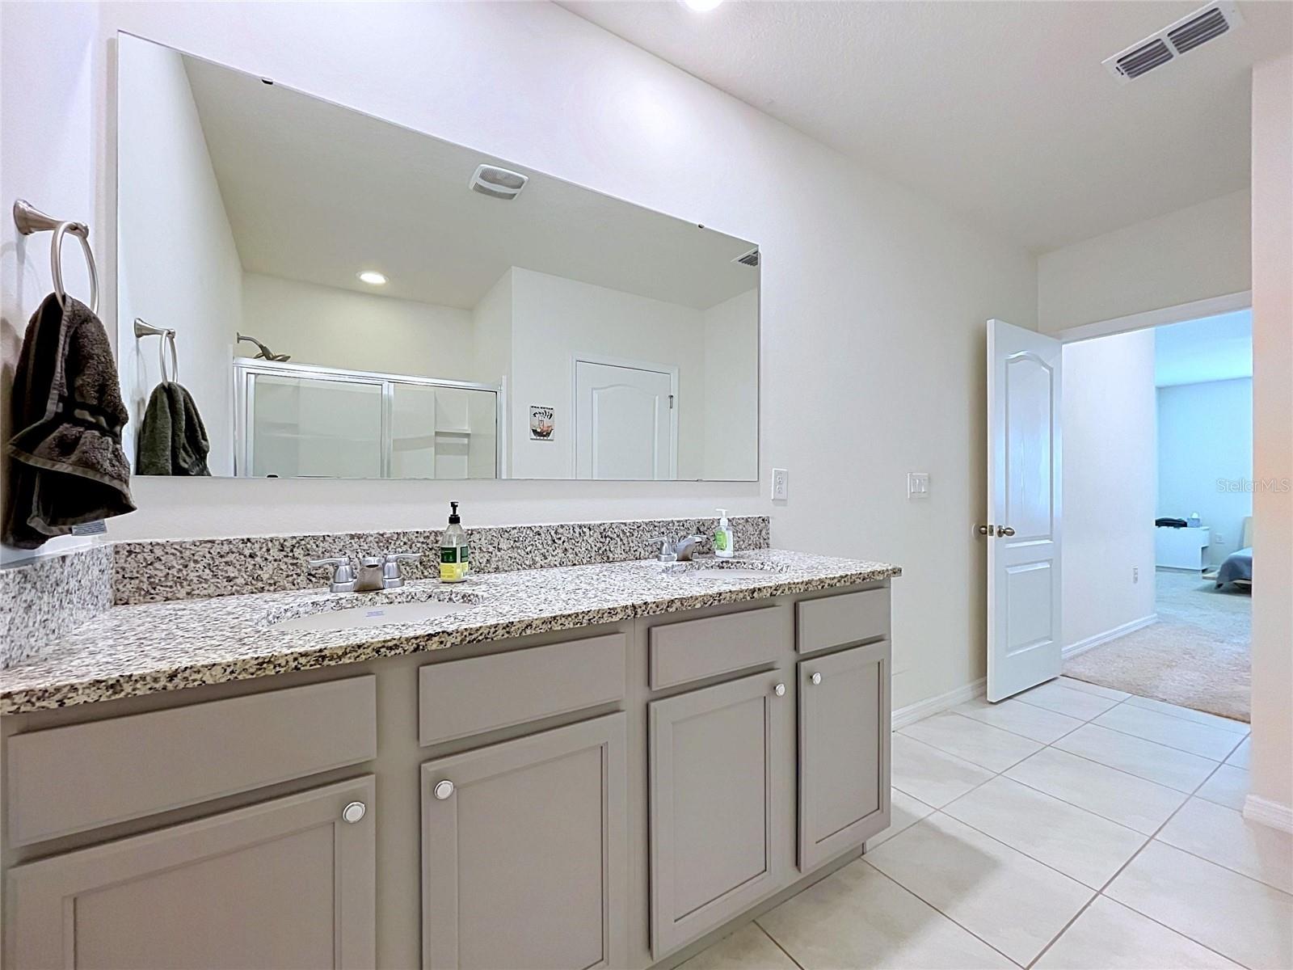
Welcome to 148 Ludisia Loop in Davenport, Florida! This move-in ready home offers a well-designed floor plan with stylish finishes and comfortable living spaces throughout. The kitchen features beautiful granite countertops, ample cabinetry, and a functional layout perfect for everyday living and entertaining. Tile flooring flows through the common areas and bathrooms, offering durability and easy maintenance. The bathrooms also feature granite countertops, adding a consistent upgraded touch. Enjoy Florida living from the screened-in lanai overlooking the fenced rear yard, ideal for relaxing, entertaining, pets, or play. The community offers desirable amenities including a pool, clubhouse, park, and sidewalks, creating a welcoming neighborhood atmosphere. Conveniently located near shopping, dining, major roadways, and Central Florida attractions, this home is ready for its next owner!
Additional Information
- Taxes
- $5950
- Taxes
- $2,400
- Minimum Lease
- 1-2 Years
- HOA Fee
- $235
- HOA Payment Schedule
- Annually
- Maintenance Includes
- Pool
- Location
- Sidewalk, Paved
- Community Features
- Playground, Pool, Sidewalks, Street Lights, No Deed Restriction
- Property Description
- One Story
- Zoning
- RES
- Interior Layout
- High Ceilings, Kitchen/Family Room Combo, Open Floorplan, Solid Surface Counters, Split Bedroom, Walk-In Closet(s), Window Treatments
- Interior Features
- High Ceilings, Kitchen/Family Room Combo, Open Floorplan, Solid Surface Counters, Split Bedroom, Walk-In Closet(s), Window Treatments
- Floor
- Carpet, Ceramic Tile
- Appliances
- Dishwasher, Disposal, Electric Water Heater, Microwave, Range, Refrigerator
- Utilities
- Cable Connected, Electricity Connected, Public, Sewer Connected, Sprinkler Meter, Water Connected
- Heating
- Central, Electric
- Air Conditioning
- Central Air
- Exterior Construction
- Block, Concrete
- Roof
- Shingle
- Foundation
- Slab
- Pool
- Community
- Garage Carport
- 2 Car Garage
- Garage Spaces
- 2
- Garage Dimensions
- 20x20
- Elementary School
- Horizons Elementary
- Middle School
- Boone Middle
- High School
- Ridge Community Senior High
- Pets
- Allowed
- Flood Zone Code
- x
- Parcel ID
- 27-27-08-727507-003630
- Legal Description
- ORCHID GROVE PB 169 PGS 10-16 LOT 363
Listing courtesy of CRAIG BURKE REAL ESTATE GROUP, LLC. 863-899-5010
Mortgage Calculator
StellarMLS is the source of this information via Internet Data Exchange Program. All listing information is deemed reliable but not guaranteed and should be independently verified through personal inspection by appropriate professionals. Listings displayed on this website may be subject to prior sale or removal from sale. Availability of any listing should always be independently verified. Listing information is provided for consumer personal, non-commercial use, solely to identify potential properties for potential purchase. All other use is strictly prohibited and may violate relevant federal and state law. Data last updated on