3400 Se 11th Avenue, Ocala, FL 34471
- $259,500
- 3
- BD
- 2
- BA
- 1,011
- SqFt






- List Price
- $259,500
- Status
- Active
- Days on Market
- 13
- MLS#
- A4698607
- Property Style
- Single Family
- New Construction
- Yes
- Year Built
- 2026
- Bedrooms
- 3
- Bathrooms
- 2
- Living Area
- 1,011
- Lot Size
- 15,646
- Acres
- 0.36
- Total Acreage
- 1/4 to less than 1/2
- Legal Subdivision Name
- N/A
- MLS Area Major
- Ocala
Property Description
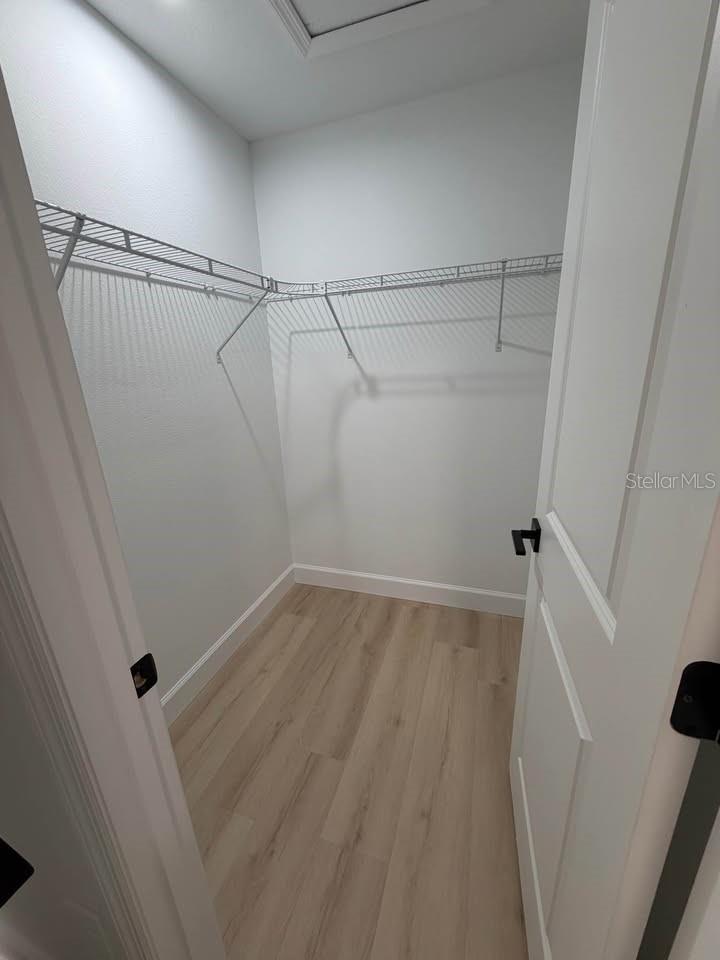
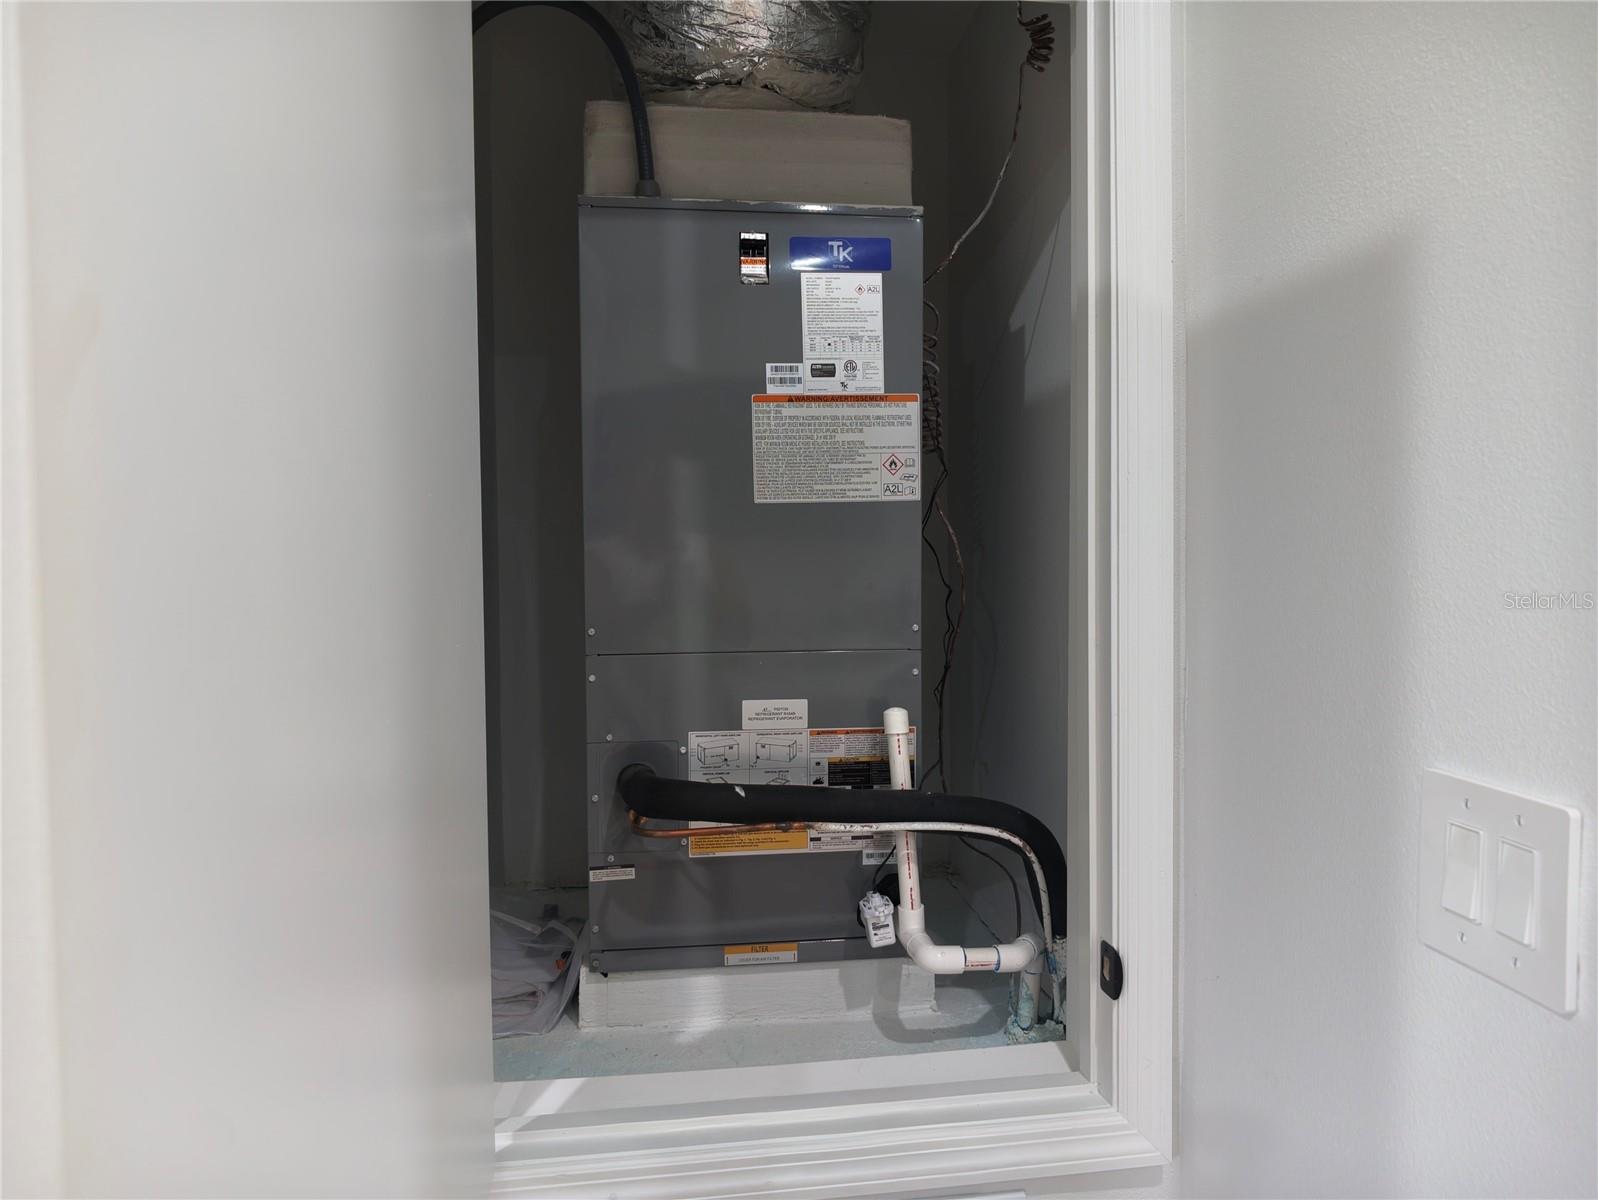
Brand-new 3-bedroom, 2-bathroom home offering modern design, quality construction, and comfortable living. The open-concept floor plan features a bright living area, a stylish kitchen with quartz countertops, stainless steel appliances, ample cabinet space, and luxury vinyl plank flooring throughout. The spacious primary suite includes a private bathroom and generous closet space. Situated on a spacious 0.36-acre lot, this home offers plenty of room for outdoor living, gardening, or future improvements. Additional features include energy-efficient windows, central air conditioning, private well and septic system, and ample driveway parking. Location is everything! Conveniently located just minutes from Downtown Ocala, major hospitals, shopping, restaurants, and everyday conveniences. Enjoy quick access to Target, Best Buy, Publix, Walmart, medical centers, schools, parks, and major highways, making commuting and daily errands easy. This move-in-ready home combines modern comfort, privacy, and an outstanding central location.
Additional Information
- Taxes
- $300
- Minimum Lease
- No Minimum
- Community Features
- No Deed Restriction
- Property Description
- One Story
- Zoning
- R4
- Interior Layout
- High Ceilings, Solid Wood Cabinets, Stone Counters, Walk-In Closet(s)
- Interior Features
- High Ceilings, Solid Wood Cabinets, Stone Counters, Walk-In Closet(s)
- Floor
- Luxury Vinyl
- Appliances
- Cooktop, Dishwasher, Dryer, Electric Water Heater, Microwave, Range, Refrigerator, Washer
- Utilities
- BB/HS Internet Available, Cable Available, Cable Connected, Electricity Connected, Fiber Optics, Sewer Connected, Water Connected
- Heating
- Central, Electric
- Air Conditioning
- Central Air
- Exterior Construction
- Block
- Exterior Features
- Lighting
- Roof
- Shingle
- Foundation
- Concrete Perimeter
- Pool
- No Pool
- Garage Carport
- 1 Car Garage
- Garage Spaces
- 1
- Pets
- Allowed
- Flood Zone Code
- X
- Parcel ID
- 30123-000-00
- Legal Description
- SEC 29 TWP 15 RGE 22 COM 220.61 FT E & 530.30 FT S OF NW COR OF SW 1/4 OF N 1/2 OF GOV LOT 2 POINT BEING POB TH S 76-50 E 115.35 FT TH N 15-11 E 118.90 FT TH N 76-50 W 147.67 FT TH S 122.05 FT TO POB
Listing courtesy of SAVVY AVENUE, LLC. 888-490-1268
Mortgage Calculator
StellarMLS is the source of this information via Internet Data Exchange Program. All listing information is deemed reliable but not guaranteed and should be independently verified through personal inspection by appropriate professionals. Listings displayed on this website may be subject to prior sale or removal from sale. Availability of any listing should always be independently verified. Listing information is provided for consumer personal, non-commercial use, solely to identify potential properties for potential purchase. All other use is strictly prohibited and may violate relevant federal and state law. Data last updated on