700 Regatta Way, Bradenton, FL 34208
- $2,940,000
- 3
- BD
- 4
- BA
- 3,912
- SqFt
- Sold Price
- $2,940,000
- List Price
- $3,200,000
- Status
- Sold
- Days on Market
- 34
- Closing Date
- Mar 27, 2026
- MLS#
- A4674032
- Property Style
- Single Family
- Architectural Style
- Florida, Key West
- Year Built
- 2019
- Bedrooms
- 3
- Bathrooms
- 4
- Baths Half
- 1
- Living Area
- 3,912
- Lot Size
- 18,034
- Acres
- 0.41
- Total Acreage
- 1/4 to less than 1/2
- Legal Subdivision Name
- The Reserve At Harbour Walk
- MLS Area Major
- Bradenton/Braden River
Property Description
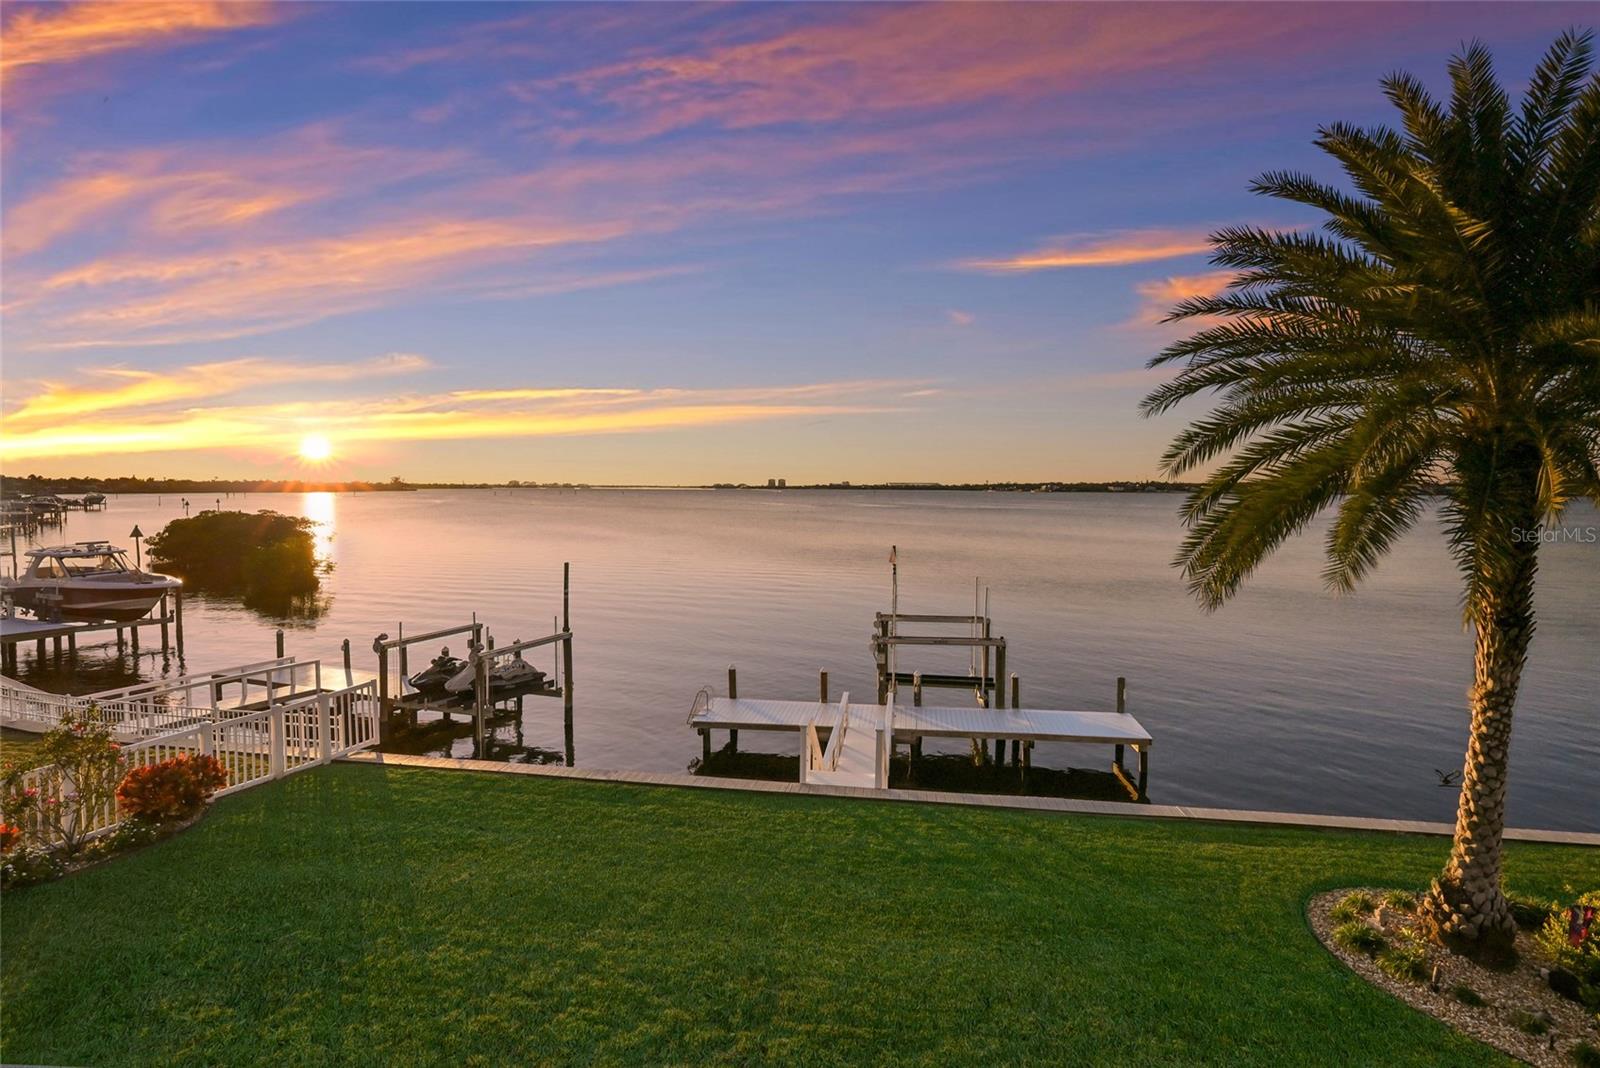
Welcome to The Reserve at Harbour Walk, an exclusive enclave of custom residences offering direct Gulf access within the privacy of a double-gated waterfront community. This exceptionally rare, former model home is positioned on an oversized direct waterfront lot, delivering an unparalleled boating lifestyle with open water views and sailboat access. The home’s striking coastal contemporary architecture is highlighted by refined metal roof accents, decorative flat tile roofing, a paver driveway, IMPACT WINDOWS/DOORS, and impeccably curated luxury landscaping—setting the tone for sophisticated waterfront living. Upon entering through elegant glass doors, you are immediately captivated by expansive water views and a modern, designer-curated interior. Inside, the residence showcases upgraded flooring, soaring 12-foot ceilings, custom trim work, extensive built-ins, and a full security system. The primary suite is a private retreat, featuring custom-designed closets, a tranquil sitting area with an aquarium window overlooking the water, and a spa-inspired primary bath designed for ultimate relaxation. A stunning glass-enclosed wine room with bespoke detailing adds a dramatic focal point for entertaining. The outdoor living spaces are nothing short of extraordinary, offering breathtaking views of the Manatee River and direct, deep-water access to the Gulf. The custom-designed pool and spa serve as a true showpiece, complete with a newer pool cage featuring a retractable panoramic screen wall, ambient lighting, and an expansive infinity spa. Adjacent, a fully equipped outdoor kitchen and dining area create the perfect setting for elevated coastal entertaining. For boating enthusiasts, the private dock is outfitted with a 16,000-pound boat lift with a recent 10-foot extension—allowing you to arrive home by water with ease, without the need for marina or dry dock storage. Recent enhancements include a WHOLE-HOUSE GENERATOR, helical anchors beneath the foundation for added security and stabilization, elevated pool equipment, built-in garage cabinetry with an electric lift providing access to generous attic storage, enhanced landscape lighting, new designer balcony tile, window shutters, and electric blinds. Professionally decorated and thoughtfully designed, this former model home exemplifies today’s upscale Florida waterfront lifestyle. This is a rare opportunity to own a direct open-water residence in one of the area’s most coveted gated boating communities.
Additional Information
- Taxes
- $26395
- Minimum Lease
- 7 Months
- HOA Fee
- $1,112
- HOA Payment Schedule
- Semi-Annually
- Maintenance Includes
- Cable TV, Escrow Reserves Fund, Fidelity Bond, Internet, Maintenance Grounds, Management, Private Road
- Location
- Cul-De-Sac, City Limits, Landscaped, Level, Sidewalk, Private
- Community Features
- Deed Restrictions, Gated Community - Guard, Park, Playground, Sidewalks, Special Community Restrictions, Tennis Court(s), Street Lights
- Property Description
- Two Story
- Zoning
- BR_R-1
- Interior Layout
- Built-in Features, Ceiling Fans(s), Coffered Ceiling(s), Crown Molding, Eat-in Kitchen, High Ceilings, Kitchen/Family Room Combo, Living Room/Dining Room Combo, Open Floorplan, Primary Bedroom Main Floor, Solid Wood Cabinets, Split Bedroom, Stone Counters, Thermostat, Tray Ceiling(s), Vaulted Ceiling(s), Walk-In Closet(s), Wet Bar, Window Treatments
- Interior Features
- Built-in Features, Ceiling Fans(s), Coffered Ceiling(s), Crown Molding, Eat-in Kitchen, High Ceilings, Kitchen/Family Room Combo, Living Room/Dining Room Combo, Open Floorplan, Primary Bedroom Main Floor, Solid Wood Cabinets, Split Bedroom, Stone Counters, Thermostat, Tray Ceiling(s), Vaulted Ceiling(s), Walk-In Closet(s), Wet Bar, Window Treatments
- Floor
- Carpet, Hardwood, Tile
- Appliances
- Bar Fridge, Built-In Oven, Cooktop, Dishwasher, Disposal, Dryer, Exhaust Fan, Microwave, Refrigerator, Tankless Water Heater, Washer, Wine Refrigerator
- Utilities
- BB/HS Internet Available, Electricity Connected, Fire Hydrant, Natural Gas Connected, Sewer Connected, Underground Utilities, Water Connected
- Heating
- Central, Electric
- Air Conditioning
- Central Air
- Fireplace Description
- Electric, Family Room, Gas, Outside
- Exterior Construction
- Stucco
- Exterior Features
- Balcony, Hurricane Shutters, Lighting, Outdoor Kitchen, Private Mailbox, Rain Gutters, Sidewalk, Sliding Doors
- Roof
- Tile
- Foundation
- Slab
- Pool
- Private
- Pool Type
- Child Safety Fence, Gunite, In Ground, Lighting, Screen Enclosure
- Garage Carport
- 3 Car Garage
- Garage Spaces
- 3
- Garage Features
- Driveway, Garage Door Opener
- Fences
- Other
- Water Extras
- Lift, Seawall - Other
- Water View
- River
- Water Access
- Bay/Harbor, Brackish Water, Gulf/Ocean, Intracoastal Waterway, River
- Water Frontage
- River Front
- Pets
- Allowed
- Max Pet Weight
- 999
- Pet Size
- Extra Large (101+ Lbs.)
- Flood Zone Code
- X500
- Parcel ID
- 1082402709
- Legal Description
- PARCEL 608:THE RESERVE AT HARBOR WALK: A PORTION OF LOTS 594, 648, 649 AND 650, RIVERDALE REVISED, ACCORDING TO THE PLAT THEREOF AS REC IN PB 10, PG 40 PRMCF AND A PORTION OF VACATED R/W OF...
Listing courtesy of MICHAEL SAUNDERS & COMPANY. 941-907-9595
Selling Office: MICHAEL SAUNDERS & COMPANY.Mortgage Calculator
StellarMLS is the source of this information via Internet Data Exchange Program. All listing information is deemed reliable but not guaranteed and should be independently verified through personal inspection by appropriate professionals. Listings displayed on this website may be subject to prior sale or removal from sale. Availability of any listing should always be independently verified. Listing information is provided for consumer personal, non-commercial use, solely to identify potential properties for potential purchase. All other use is strictly prohibited and may violate relevant federal and state law. Data last updated on