336 S Orchid Drive, Ellenton, FL 34222
- $2,350,000
- 5
- BD
- 4
- BA
- 4,969
- SqFt












- List Price
- $2,350,000
- Status
- Active
- Days on Market
- 257
- Price Change
- ▼ $149,000 1781746392
- MLS#
- A4672181
- Property Style
- Single Family
- Architectural Style
- Coastal, Custom
- Year Built
- 1963
- Bedrooms
- 5
- Bathrooms
- 4
- Baths Half
- 1
- Living Area
- 4,969
- Lot Size
- 45,912
- Acres
- 1.05
- Total Acreage
- 1 to less than 2
- Legal Subdivision Name
- Highland Shores Third Unit
- Community Name
- Highland Shores
- MLS Area Major
- Ellenton
Property Description
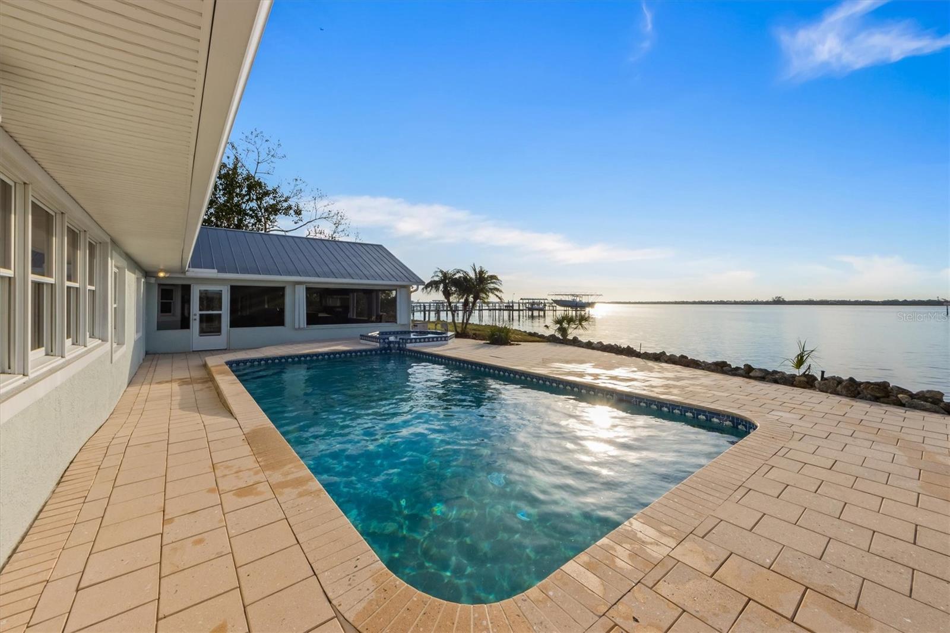
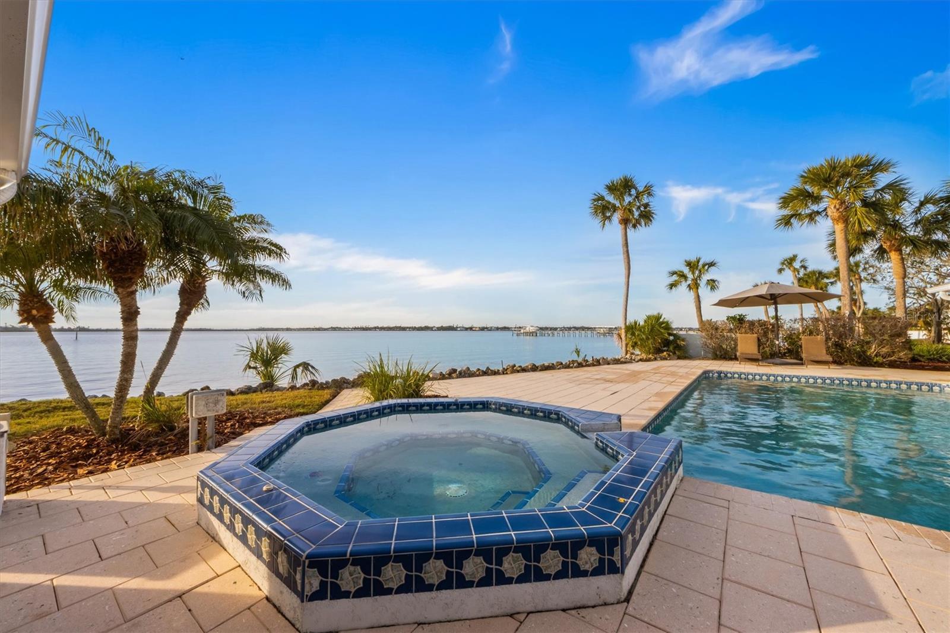
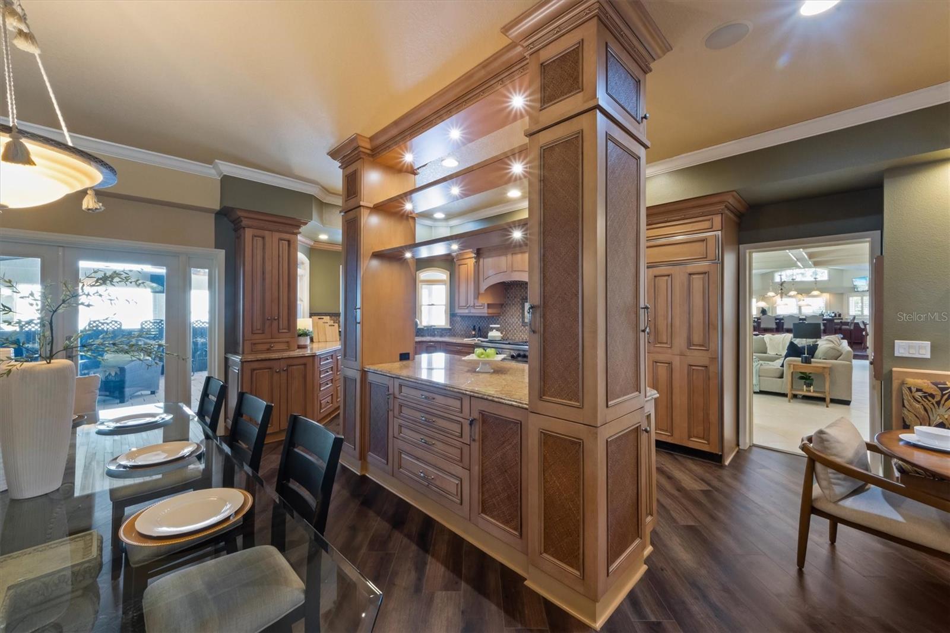
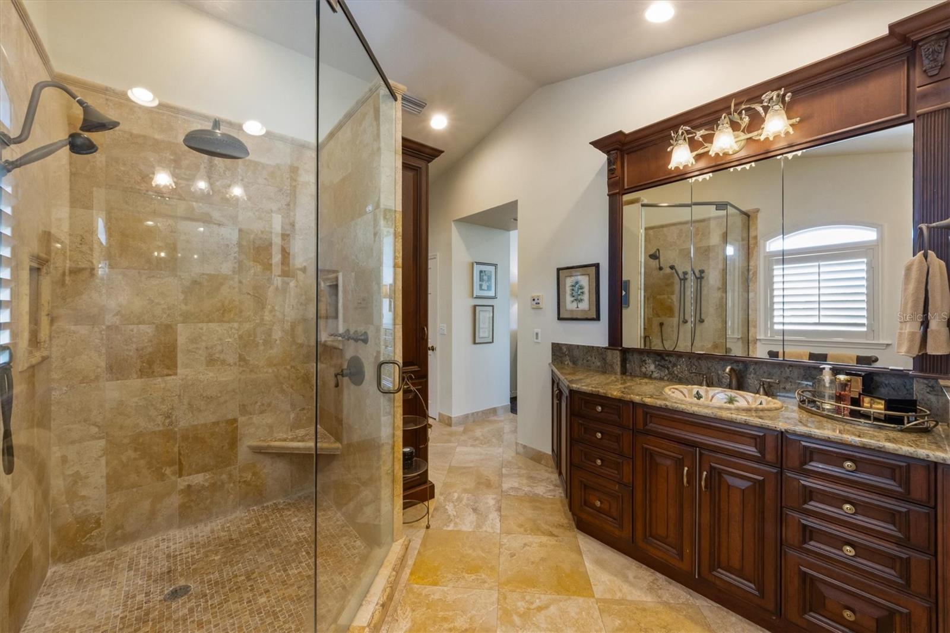
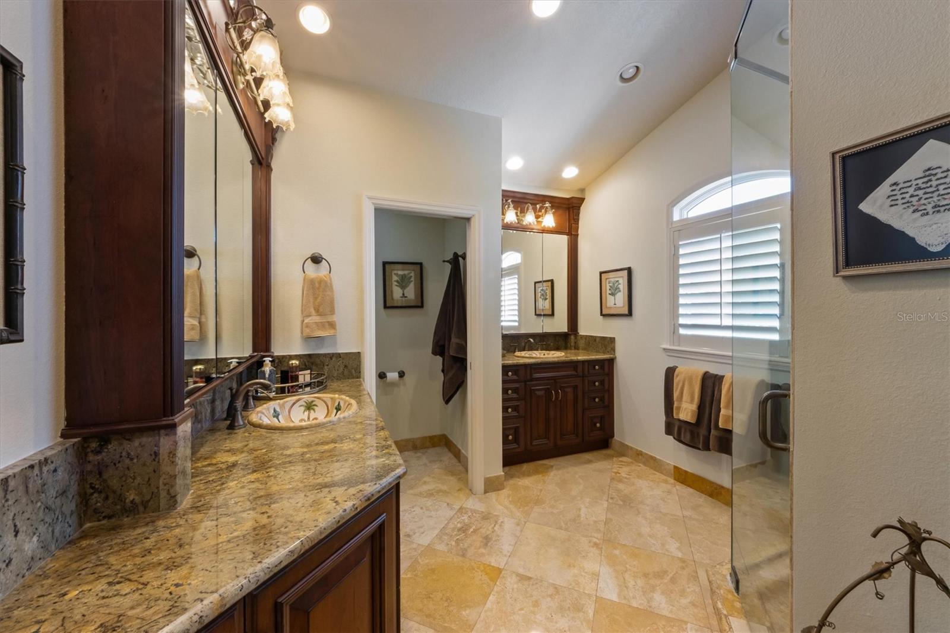
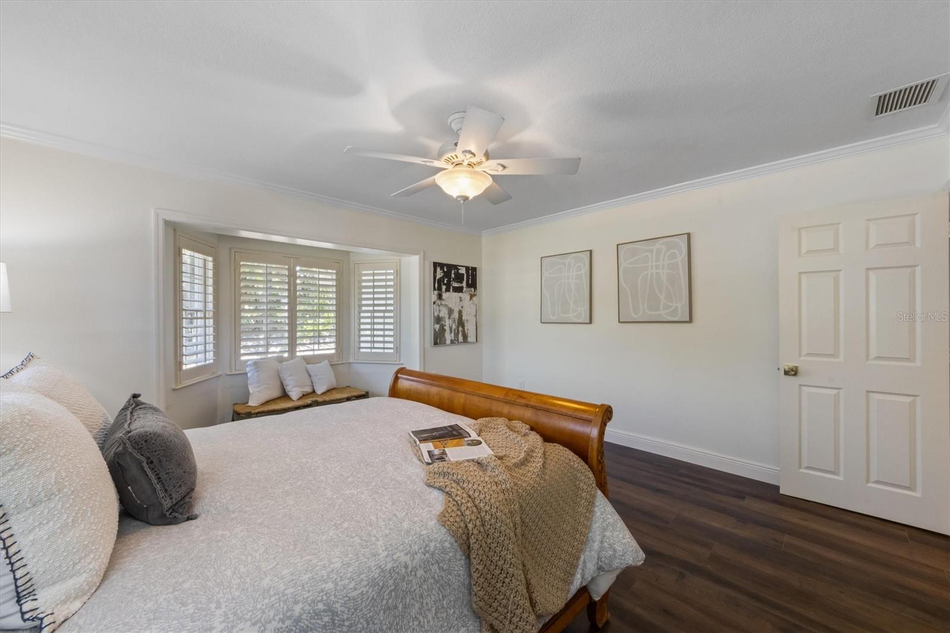
ONE OF A KIND Waterfront Estate on the Manatee River on over an ACRE of land! This PENINSULA property is the pinnacle of Florida waterfront living! This property is zoned for MULTI-FAMILY and is already setup for MULTI-GENERTIONAL living!!! This home sits on over an acre and boasts it’s own peninsula with 644+ feet of river frontage with direct access to the Gulf of Mexico. This custom-built home is truly a one-of-a-kind property, offering unparalleled luxury and space for both relaxation and entertainment! In the main house there is just under 5,000 square feet of living space, thoughtfully designed for modern comfort and luxury plus detached mother-in-law suite with a separate entrance! Chef’s kitchen featuring custom cabinetry, granite countertops, top-of-the-line Wolf and Sub-Zero appliances, a double oven, 6-burner gas stove with built in griddle, warming drawers, and more – perfect for cooking and entertaining. An open concept living room seamlessly connects to a beautiful Florida room, offering abundant natural light and stunning panoramic views of the river. The spacious family room is adorned with custom built wall unit for a TV, art and storage. Enjoy family nights with the gas fireplace and beautiful marble mantel. An unparalleled game room with a full size custom pool table with a step up into the bar complete with granite countertops, an ice maker, refrigerated drawers, dual-zone wine coolers, and all the essentials for entertaining for you and your guests! The secluded Primary suite features panoramic river views, a custom walk-in closet, and a spa-like en suite with dual vanities and a walk-in shower with a rainhead—your private retreat. Outdoor living area includes an incredible outdoor kitchen with a gas 36” grill, sink, refrigeration, and more—ideal for alfresco dining with you watch the dolphins play in the river as you dine! A detached guest house allows for extra privacy for guests or live-in family members, offering 2 additional bedrooms, a bathroom, and a fully equipped kitchen—perfect for visitors or as a private retreat for guests. Some additional features of the home are, ample storage space with a 2-car garage and an additional unique built-in storage area behind the garage. A dock with a 9,000 lb lift, providing easy access to the Gulf and perfect for boating enthusiasts. This house has OPEN WATER access at the river with the opportunity to put a 300’ dock & lift, the canal side of the property has a dock & 9,000lb lift. This estate is truly an exceptional property—perfectly located on the Manatee River, providing unparalleled access to the Gulf and all of Florida's natural beauty, boating, and outdoor adventures. Don’t miss the chance to own this ONE OF A KIND property!
Additional Information
- Taxes
- $9597
- Minimum Lease
- No Minimum
- Location
- Corner Lot, Cul-De-Sac, FloodZone, In County, Oversized Lot, Street Dead-End, Paved
- Community Features
- No Deed Restriction
- Property Description
- Two Story
- Zoning
- PDR RSF4
- Interior Layout
- Built-in Features, Ceiling Fans(s), Coffered Ceiling(s), Crown Molding, Eat-in Kitchen, High Ceilings, Kitchen/Family Room Combo, Living Room/Dining Room Combo, Open Floorplan, PrimaryBedroom Upstairs, Solid Surface Counters, Solid Wood Cabinets, Split Bedroom, Stone Counters, Thermostat, Walk-In Closet(s), Wet Bar, Window Treatments
- Interior Features
- Built-in Features, Ceiling Fans(s), Coffered Ceiling(s), Crown Molding, Eat-in Kitchen, High Ceilings, Kitchen/Family Room Combo, Living Room/Dining Room Combo, Open Floorplan, PrimaryBedroom Upstairs, Solid Surface Counters, Solid Wood Cabinets, Split Bedroom, Stone Counters, Thermostat, Walk-In Closet(s), Wet Bar, Window Treatments
- Floor
- Ceramic Tile, Luxury Vinyl, Marble, Tile, Vinyl, Wood
- Appliances
- Bar Fridge, Built-In Oven, Dishwasher, Disposal, Freezer, Ice Maker, Microwave, Range, Range Hood, Refrigerator, Tankless Water Heater, Wine Refrigerator
- Utilities
- BB/HS Internet Available, Cable Available, Cable Connected, Electricity Available, Electricity Connected, Natural Gas Available, Natural Gas Connected, Phone Available, Public, Sewer Available, Sewer Connected, Sprinkler Well, Underground Utilities, Water Available, Water Connected
- Heating
- Heat Pump
- Air Conditioning
- Central Air
- Fireplace Description
- Family Room, Gas, Insert
- Exterior Construction
- Block, Stucco
- Exterior Features
- Balcony, French Doors, Hurricane Shutters, Lighting, Outdoor Grill, Outdoor Kitchen, Private Mailbox, Rain Gutters, Sliding Doors, Sprinkler Metered, Storage
- Roof
- Metal
- Foundation
- Slab
- Pool
- Private
- Pool Type
- Deck, Gunite, Heated, In Ground, Lighting, Outside Bath Access, Pool Sweep
- Garage Carport
- 2 Car Garage
- Garage Spaces
- 2
- Garage Features
- Circular Driveway, Driveway, Garage Door Opener, Ground Level, Oversized
- Elementary School
- Blackburn Elementary
- Middle School
- Lincoln Middle
- High School
- Palmetto High
- Water Name
- Manatee River
- Water Extras
- Bridges - No Fixed Bridges, Lift, Seawall - Concrete
- Water View
- Bay/Harbor - Full, Canal, Intracoastal Waterway, River
- Water Access
- Brackish Water, Canal - Brackish, Canal - Freshwater, Canal - Saltwater, River
- Water Frontage
- Canal Front, River Front
- Pets
- Allowed
- Pet Size
- Extra Large (101+ Lbs.)
- Flood Zone Code
- AE
- Parcel ID
- 1033700059
- Legal Description
- LOTS 15,16 BLK K HIGHLAND SHORES THIRD UNIT; TOGETHER WITH THE FOLLOWING DESC PARCEL: COMM AT THE NW COR OF SD LOT 1; TH S 89 DEG 49 MIN 10 SEC E, ALG THE N LN OF SD LOT 1, A DIST OF 14.65 FT TO A PERMANENT REFERENCE MON MARKED PRM #4295; TH CONT S 8 9 DEG 49 MIN 10 SEC E, ALG SD N LN, A DIST OF 400.18 FT FOR A POB; TH CONT S 89 DEG 49 MIN 10 SEC E, ALG SD
Listing courtesy of SATO REAL ESTATE INC.. 941-778-7200
Mortgage Calculator
StellarMLS is the source of this information via Internet Data Exchange Program. All listing information is deemed reliable but not guaranteed and should be independently verified through personal inspection by appropriate professionals. Listings displayed on this website may be subject to prior sale or removal from sale. Availability of any listing should always be independently verified. Listing information is provided for consumer personal, non-commercial use, solely to identify potential properties for potential purchase. All other use is strictly prohibited and may violate relevant federal and state law. Data last updated on