1730 Rio Vista Terrace, Parrish, FL 34219
- $3,175,000
- 4
- BD
- 5
- BA
- 3,944
- SqFt
- Sold Price
- $3,175,000
- List Price
- $3,300,000
- Status
- Sold
- Days on Market
- 109
- Closing Date
- Feb 02, 2026
- MLS#
- A4663241
- Property Style
- Single Family
- Architectural Style
- Coastal, Ranch
- Year Built
- 2023
- Bedrooms
- 4
- Bathrooms
- 5
- Baths Half
- 1
- Living Area
- 3,944
- Lot Size
- 20,643
- Acres
- 0.47
- Total Acreage
- 1/4 to less than 1/2
- Legal Subdivision Name
- River Wilderness Ph Iii Subph G-I
- Complex/Comm Name
- The Islands
- MLS Area Major
- Parrish
Property Description
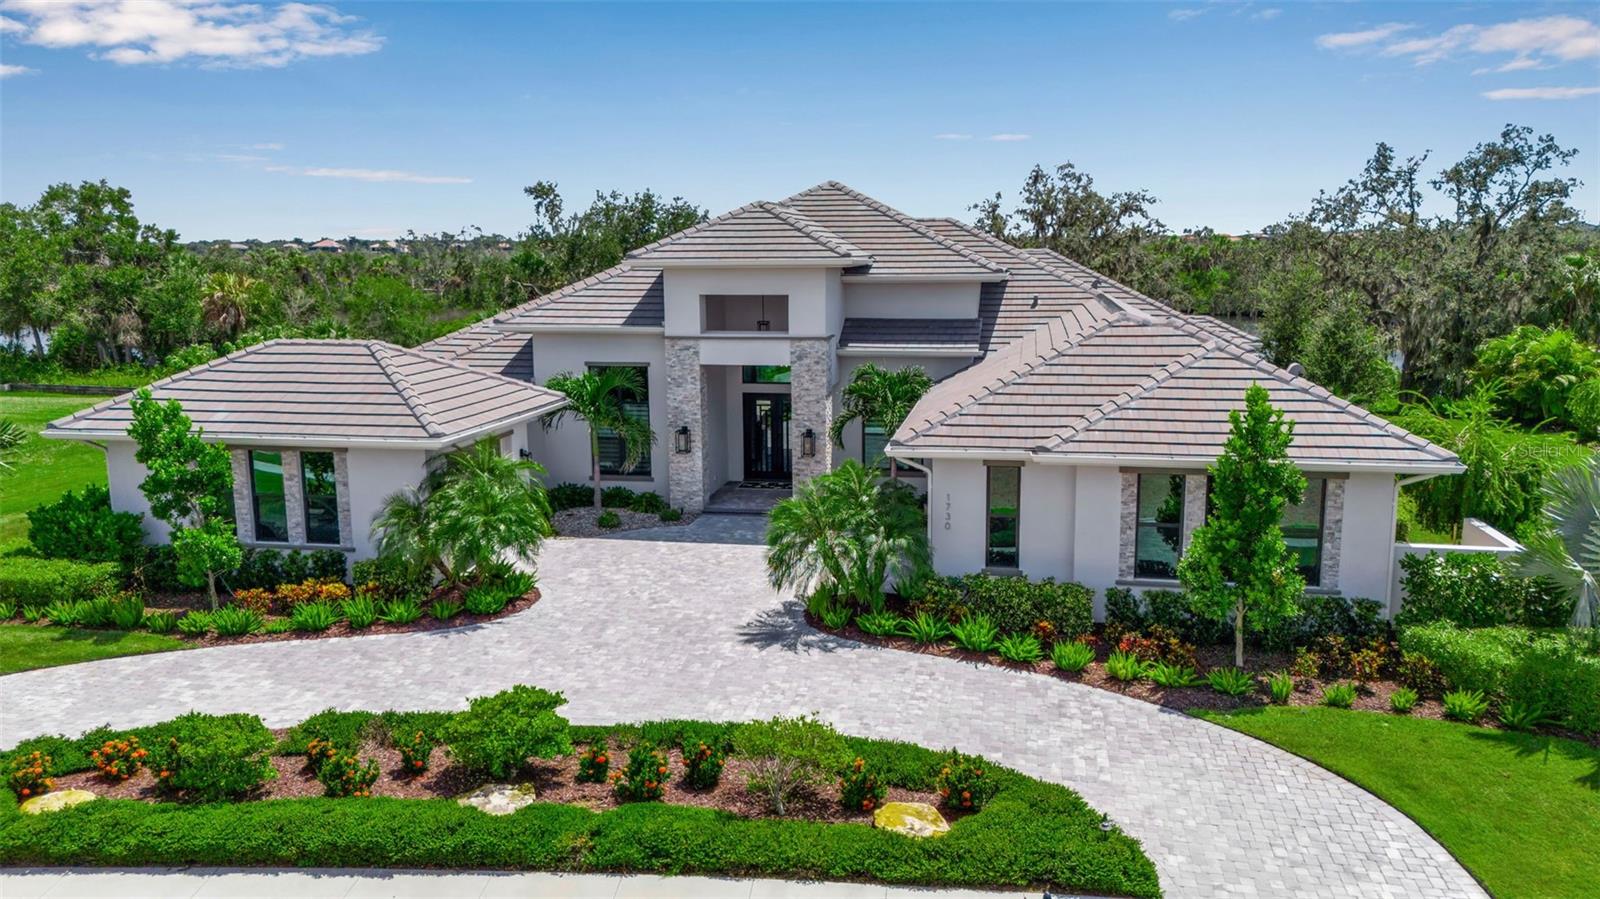
Discover a luxurious blend of craftsmanship, comfort and elegance in this custom-built Arthur Rutenberg waterfront estate with a private boat lift and pool/spa located in The Islands on the Manatee River - one of the most prestigious and sought-after guard-gated boating communities. Designed to capture the essence of Florida living, this exceptional residence sits on a southern-facing, half-acre lot with stunning views of the river, offering direct boating access with no locks to the Gulf. From the moment you step through the double iron doors, the detailed foyer entry with wood inlay flooring sets the stage for the refined design and thoughtful details throughout. Built to high-quality standards and spanning nearly 4,000 square feet of air-conditioned living space, this home features 4 spacious bedrooms, each with its own en-suite bath, a dedicated home office and an inviting bonus room. Soaring 12-foot ceilings, solid 8-foot interior doors, impact-tinted glass windows, custom closets, crown molding, high-end lighting and rich wood flooring set the tone. The heart of the home is the impeccable chef’s kitchen, outfitted with top-of-the-line Monogram stainless steel appliances, including a 6-burner dual-fuel range, built-in oven and microwave, 42-inch built-in refrigerator and wine fridge. A large walk-in pantry hidden behind a custom cabinet door, quartz countertops, high-end cabinetry, a massive island with additional storage and a wood-accented double tray ceiling with chandelier, ensure both beauty and functionality. The kitchen overlooks the family room with an elegant electric fireplace, coffered ceiling with wood accents and expansive impact-resistant pocketing sliding doors with access to the covered lanai and pool/spa. The travertine-tiled lanai is designed for entertaining, with a fully equipped outdoor kitchen featuring a Lynx gas grill, vent hood, sink, fridge, custom cabinetry and quartz counters. Lounge under the wood ceiling with triple outdoor fans, gather around the gas fireplace, or unwind in the 17,200-gallon saltwater pool/spa - all framed by a picture-view screen cage that maximizes your panoramic water views. The Mosquito Masters system adds another layer of outdoor comfort. For boating enthusiasts, the 36-foot private dock with 14,000-pound lift, electric, water, lighting, and walkway to the lanai is a rare luxury - offering seamless access to the river and Gulf. The primary suite is a serene sanctuary featuring oversized French doors to the lanai, tray ceilings, custom drapery and shades, dual walk-in closets and a spa-inspired bathroom with a freestanding soaking tub, double vanities with makeup station, walk-in shower, water closet and access to a secluded garden patio - a rare and peaceful escape. Additional bedrooms are thoughtfully separated for privacy, each offering their own en-suite bathrooms and walk-in closets. Work from home in the dedicated office/den with floor-to-ceiling windows, 14-foot ceilings and custom millwork. The oversized bonus room overlooks the pool and river – making it an ideal space for a media room, lounge or game space. The laundry room is equipped with Samsung washer/dryer, custom cabinetry, utility sink, and natural light pouring in through oversized windows. The 3-car garage features epoxy floors, custom storage cabinetry and a 2-foot extension on both bays. This is more than a home - it’s a lifestyle destination for those who value privacy, quality, and direct boating access.
Additional Information
- Taxes
- $27282
- Minimum Lease
- No Minimum
- HOA Fee
- $4,627
- HOA Payment Schedule
- Annually
- Maintenance Includes
- Common Area Taxes, Recreational Facilities, Security
- Location
- Conservation Area, Landscaped, Level, Near Golf Course, Near Marina, Oversized Lot, Private, Sidewalk
- Community Features
- Clubhouse, Fitness Center, Gated Community - Guard, Golf Carts OK, Irrigation-Reclaimed Water, Sidewalks, No Deed Restriction
- Property Description
- One Story
- Zoning
- R
- Interior Layout
- Built-in Features, Ceiling Fans(s), Coffered Ceiling(s), Crown Molding, Dry Bar, Eat-in Kitchen, High Ceilings, Kitchen/Family Room Combo, Open Floorplan, Primary Bedroom Main Floor, Smart Home, Solid Surface Counters, Solid Wood Cabinets, Split Bedroom, Stone Counters, Thermostat, Tray Ceiling(s), Walk-In Closet(s), Window Treatments
- Interior Features
- Built-in Features, Ceiling Fans(s), Coffered Ceiling(s), Crown Molding, Dry Bar, Eat-in Kitchen, High Ceilings, Kitchen/Family Room Combo, Open Floorplan, Primary Bedroom Main Floor, Smart Home, Solid Surface Counters, Solid Wood Cabinets, Split Bedroom, Stone Counters, Thermostat, Tray Ceiling(s), Walk-In Closet(s), Window Treatments
- Floor
- Carpet, Ceramic Tile, Hardwood
- Appliances
- Built-In Oven, Cooktop, Dishwasher, Disposal, Dryer, Microwave, Range Hood, Refrigerator, Tankless Water Heater, Washer, Wine Refrigerator
- Utilities
- Cable Connected, Electricity Connected, Natural Gas Available, Propane, Sewer Connected, Sprinkler Recycled, Underground Utilities, Water Connected
- Heating
- Electric, Heat Pump
- Air Conditioning
- Central Air
- Fireplace Description
- Electric, Gas
- Exterior Construction
- Block, Concrete, Stucco
- Exterior Features
- French Doors, Lighting, Outdoor Grill, Outdoor Kitchen, Private Mailbox, Rain Gutters, Sidewalk, Sliding Doors
- Roof
- Tile
- Foundation
- Slab
- Pool
- Private
- Pool Type
- Heated, In Ground, Lighting, Salt Water, Screen Enclosure
- Garage Carport
- 3 Car Garage
- Garage Spaces
- 3
- Garage Features
- Circular Driveway, Driveway, Garage Door Opener, Golf Cart Parking, Ground Level, Oversized, Garage
- Garage Dimensions
- 24x20
- Elementary School
- Annie Lucy Williams Elementary
- Middle School
- Buffalo Creek Middle
- High School
- Parrish Community High
- Water Name
- Manatee River
- Water Extras
- Fishing Pier, Lift
- Water View
- River
- Water Access
- River
- Water Frontage
- River Front
- Pets
- Allowed
- Pet Size
- Extra Large (101+ Lbs.)
- Flood Zone Code
- x500
- Parcel ID
- 545918509
- Legal Description
- LOT 24, RIVER WILDERNESS PH III SUBPH G-1. PI #5459.1850/9
Listing courtesy of THE AGENCY SARASOTA. 941-500-5150
Selling Office: COLDWELL BANKER REALTY.Mortgage Calculator
StellarMLS is the source of this information via Internet Data Exchange Program. All listing information is deemed reliable but not guaranteed and should be independently verified through personal inspection by appropriate professionals. Listings displayed on this website may be subject to prior sale or removal from sale. Availability of any listing should always be independently verified. Listing information is provided for consumer personal, non-commercial use, solely to identify potential properties for potential purchase. All other use is strictly prohibited and may violate relevant federal and state law. Data last updated on