10204 46th Avenue W, Bradenton, FL 34210
- $3,200,000
- 5
- BD
- 5
- BA
- 5,898
- SqFt








- Sold Price
- $3,200,000
- List Price
- $3,900,000
- Status
- Sold
- Days on Market
- 4
- Closing Date
- Apr 16, 2025
- MLS#
- A4646257
- Property Style
- Single Family
- Architectural Style
- Coastal
- Year Built
- 1978
- Bedrooms
- 5
- Bathrooms
- 5
- Living Area
- 5,898
- Lot Size
- 37,501
- Acres
- 0.86
- Total Acreage
- 1/2 to less than 1
- Legal Subdivision Name
- Bay Beach
- Community Name
- Bay Beach Sub
- MLS Area Major
- Bradenton
Property Description
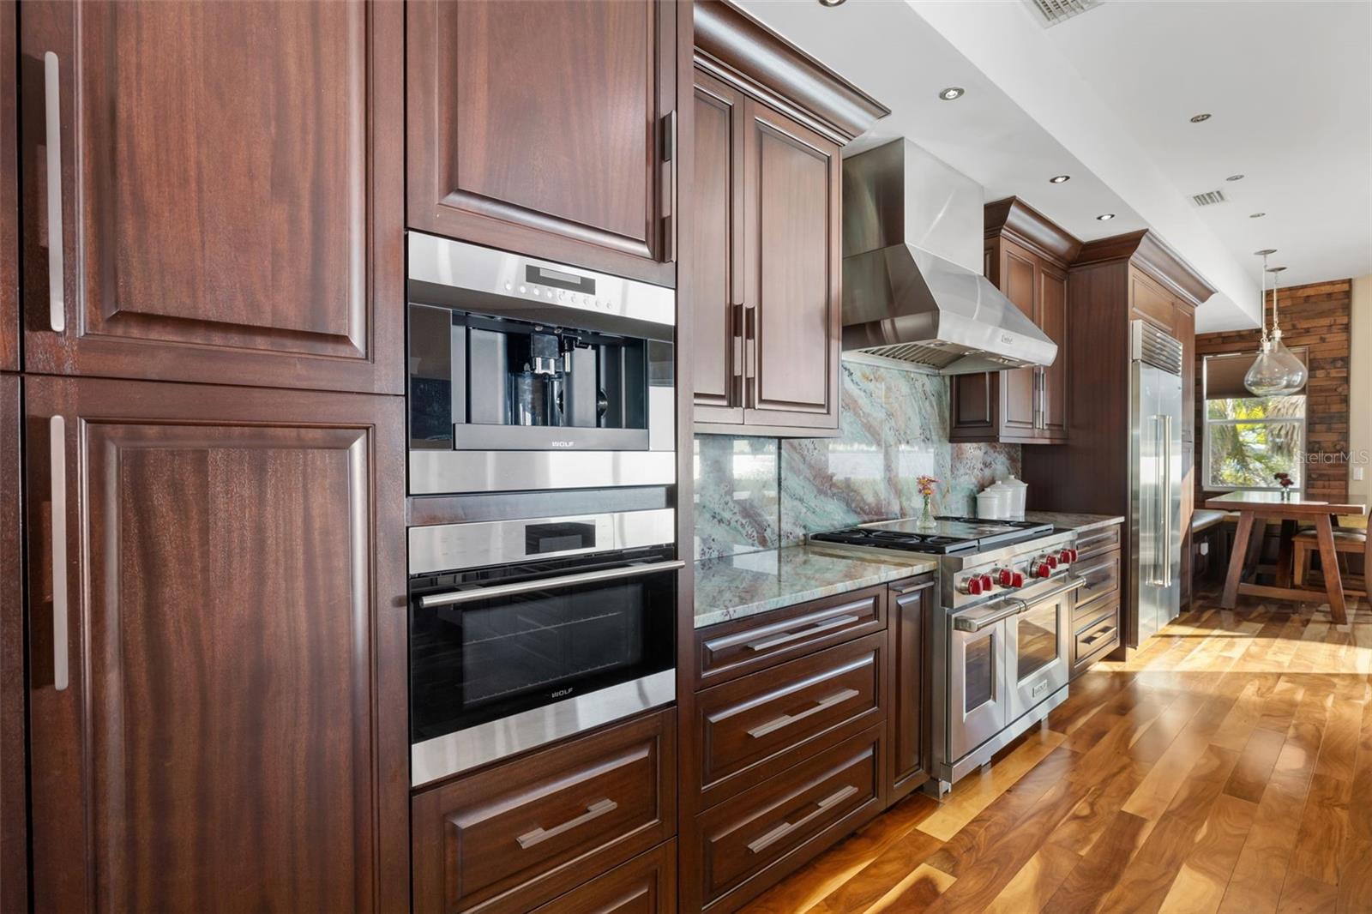
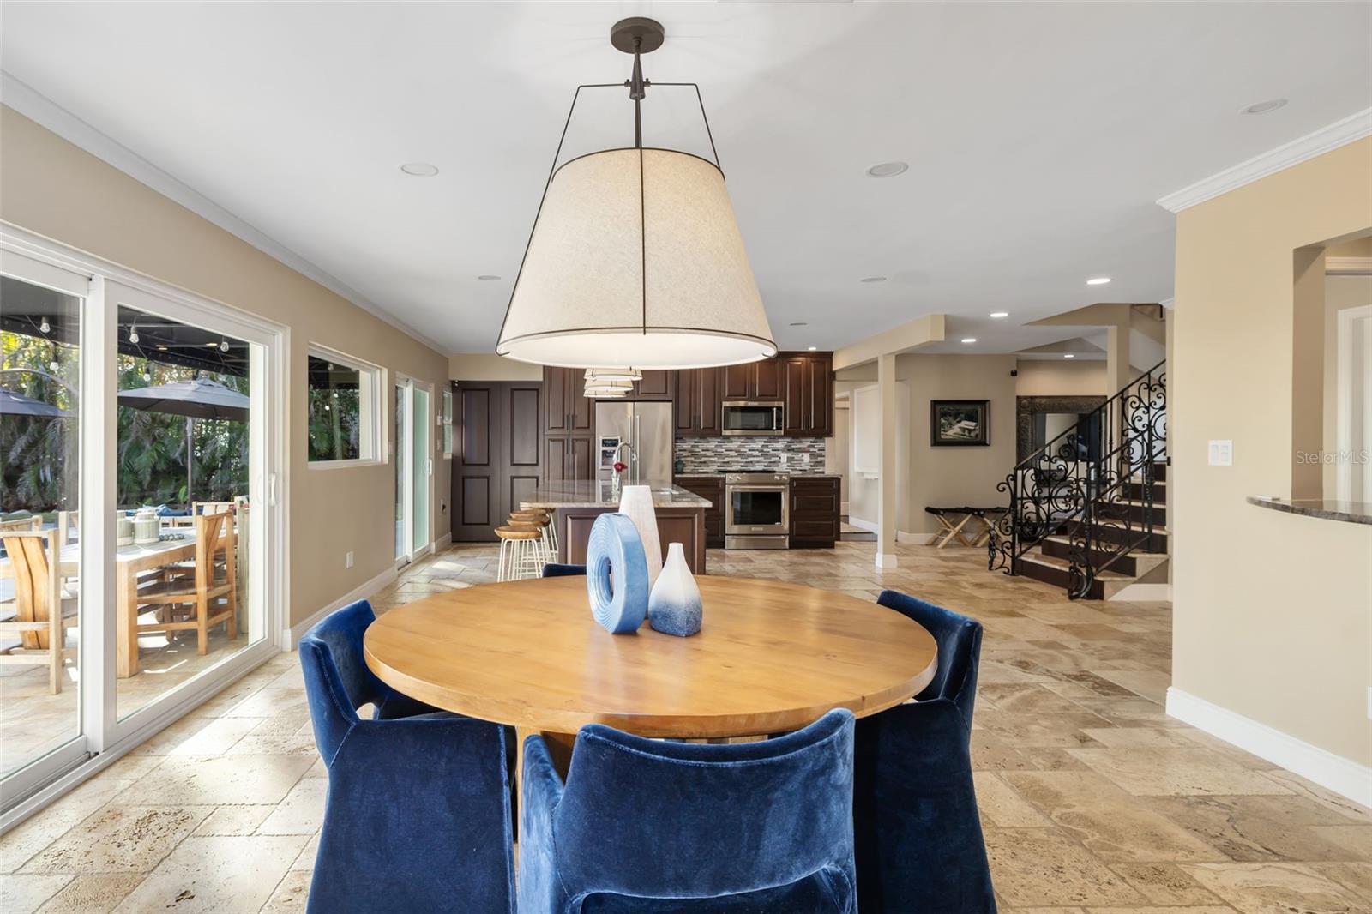
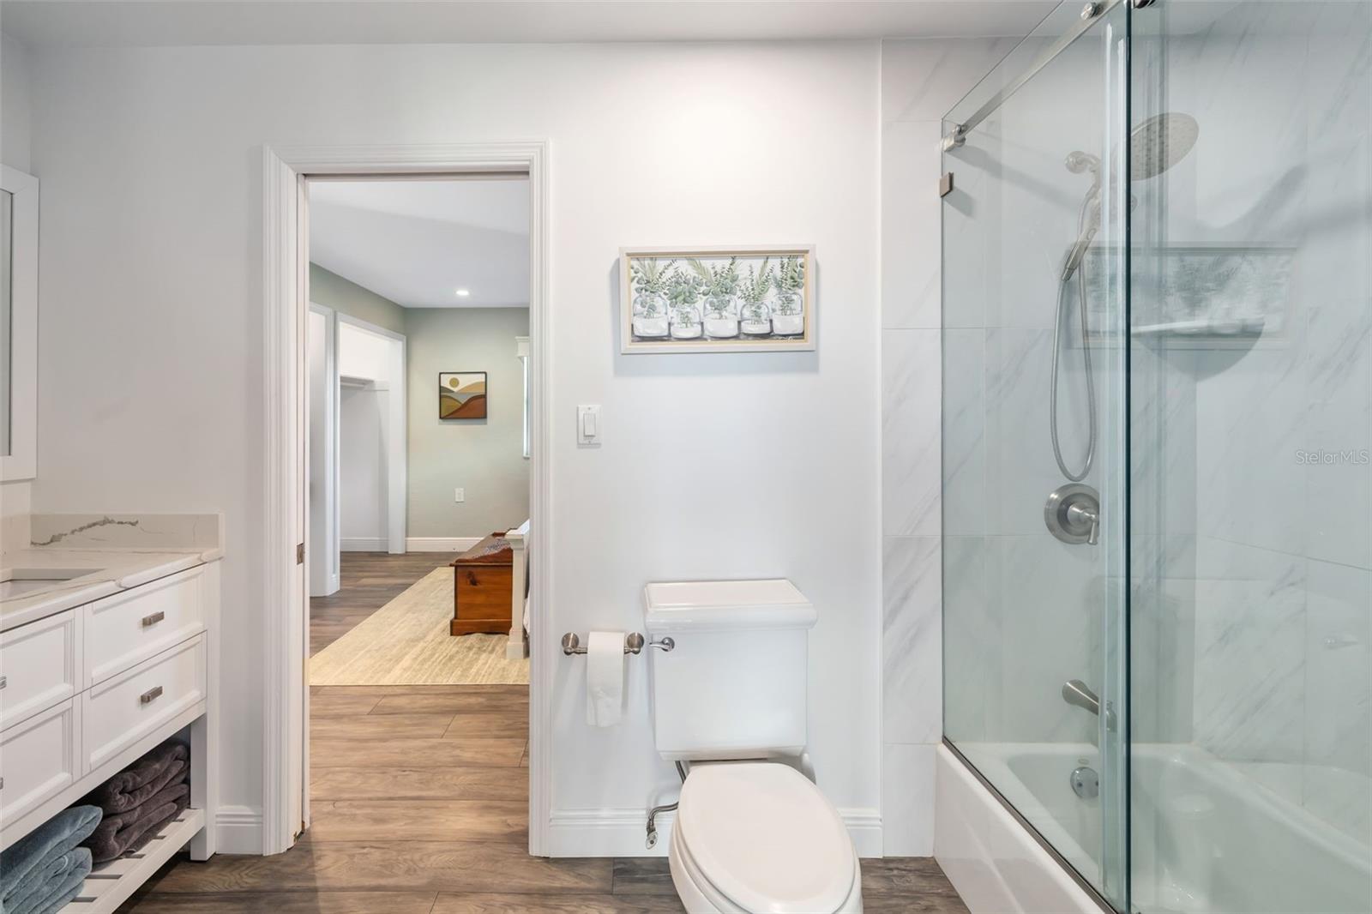
Exquisite waterfront estate with unmatched luxury and privacy. Welcome to this stunning waterfront property set within a private, gated entry, framed with lush, mature plantings that lead you down a stone-paved driveway with a beautiful circular stone fountain. This exceptional residence offers a seven-car tiki carport plus a two-car enclosed garage, ensuring ample space for all your vehicles and guests. On a breathtaking waterfront property, this home features a newer seawall cap, ensuring durability and enhanced coastal protection. The whole-house generator ensures your peace of mind, providing power during any unforeseen interruptions. Impact glass windows and sliders offer added security and storm protection while flooding the home with natural light. Entertaining is a breeze with the expansive living areas, offering large spaces that flow effortlessly for gatherings. An elevator is conveniently on the first floor for ease of access to the second-floor rooms. The luxurious primary suite is a sanctuary with beautiful travertine floors, 10-foot ceilings, custom built-in bed, expansive windows and doors with electronic window blinds and a mini kitchen completed with refrigerator, cooktop, wine refrigerator, sink and dishwasher. The en-suite, spa-like, bath features a large soaking tub, an oversized glass steam shower, two vanities and two large walk-in custom closets to satisfy all your storage needs. From the bedroom, you can go out onto the private balcony, where you can soak in the stunning views of the Gulf. There are four additional private bedrooms and four baths, making it the ideal home for larger families, those who like to entertain guests or those just seeking extra space. The heart of the home is the newly updated chef’s kitchen, equipped with top-of-the-line appliances, including a 48-inch Wolfe gas stove and 48-inch Sub-Zero refrigerator. Custom built-in features, elegant finishes and tranquil water views make this space special. A second fully equipped kitchen can be used when hosting special events and is ideal for creating culinary masterpieces. Step outside into an entertainer's dream. The expanded 8-foot deep pool with spa and sun deck offers the ideal setting for relaxation or entertaining guests. A multi-level travertine patio provides ample space for outdoor dining and lounging, while an outdoor kitchen and bar create an ideal space for alfresco meals. For the ultimate waterfront experience, unwind in the 12-by-12-foot tiki hut with seating, offering panoramic views of the serene water. As the sun sets, gather around the stone gas firepit to enjoy the peaceful ambiance and beautiful surroundings. This estate is a blend of privacy, luxury and convenience, offering an unparalleled lifestyle in an extraordinary location.
Additional Information
- Taxes
- $16884
- Minimum Lease
- No Minimum
- Location
- Flood Insurance Required, FloodZone, In County, Landscaped, Near Marina, Oversized Lot
- Community Features
- No Deed Restriction
- Property Description
- Two Story, Attached
- Zoning
- RSF4.5/C
- Interior Layout
- Ceiling Fans(s), Dry Bar, Eat-in Kitchen, Elevator, High Ceilings, Kitchen/Family Room Combo, Open Floorplan, Primary Bedroom Main Floor, Solid Wood Cabinets, Split Bedroom, Stone Counters, Tray Ceiling(s), Walk-In Closet(s), Window Treatments
- Interior Features
- Ceiling Fans(s), Dry Bar, Eat-in Kitchen, Elevator, High Ceilings, Kitchen/Family Room Combo, Open Floorplan, Primary Bedroom Main Floor, Solid Wood Cabinets, Split Bedroom, Stone Counters, Tray Ceiling(s), Walk-In Closet(s), Window Treatments
- Floor
- Hardwood, Luxury Vinyl, Tile, Travertine, Wood
- Appliances
- Bar Fridge, Convection Oven, Cooktop, Dishwasher, Disposal, Dryer, Electric Water Heater, Microwave, Range, Refrigerator, Washer, Wine Refrigerator
- Utilities
- Propane, Public, Sewer Connected, Underground Utilities, Water Connected
- Heating
- Central, Electric
- Air Conditioning
- Central Air
- Fireplace Description
- Decorative, Electric
- Exterior Construction
- Block, Concrete, Stucco, Frame
- Exterior Features
- Balcony, Irrigation System, Lighting, Outdoor Grill, Outdoor Kitchen, Private Mailbox, Sliding Doors, Sprinkler Metered
- Roof
- Tile
- Foundation
- Slab
- Pool
- Private
- Pool Type
- Deck, Gunite, Heated, In Ground, Lighting, Outside Bath Access, Pool Sweep, Salt Water
- Garage Carport
- 5+ Car Carport, 2 Car Garage
- Garage Spaces
- 2
- Garage Features
- Covered, Driveway, Garage Door Opener, Ground Level, Guest
- Garage Dimensions
- 20x25
- Fences
- Fenced, Other
- Water Extras
- No Wake Zone, Sailboat Water, Seawall - Concrete, Seawall - Other
- Water View
- Bay/Harbor - Full
- Water Access
- Bay/Harbor
- Water Frontage
- Bay/Harbor
- Pets
- Allowed
- Flood Zone Code
- AE
- Parcel ID
- 7623700007
- Legal Description
- LOT 14 BLK A BAY BEACH SUB PI#76237.0000/7
Listing courtesy of PREMIER SOTHEBYS INTL REALTY. 941-364-4000
Selling Office: PREMIER SOTHEBYS INTL REALTY.Mortgage Calculator
StellarMLS is the source of this information via Internet Data Exchange Program. All listing information is deemed reliable but not guaranteed and should be independently verified through personal inspection by appropriate professionals. Listings displayed on this website may be subject to prior sale or removal from sale. Availability of any listing should always be independently verified. Listing information is provided for consumer personal, non-commercial use, solely to identify potential properties for potential purchase. All other use is strictly prohibited and may violate relevant federal and state law. Data last updated on