1691 Chestnut Avenue, Winter Park, FL 32789
- $4,100,000
- 5
- BD
- 5
- BA
- 4,582
- SqFt






- Sold Price
- $4,100,000
- List Price
- $4,799,900
- Status
- Sold
- Days on Market
- 1
- Closing Date
- Apr 18, 2025
- MLS#
- A4640534
- Property Style
- Single Family
- New Construction
- Yes
- Year Built
- 2024
- Bedrooms
- 5
- Bathrooms
- 5
- Baths Half
- 1
- Living Area
- 4,582
- Lot Size
- 18,418
- Acres
- 0.42
- Total Acreage
- 1/4 to less than 1/2
- Legal Subdivision Name
- Lake Knowles Terrace
- MLS Area Major
- Winter Park
Property Description
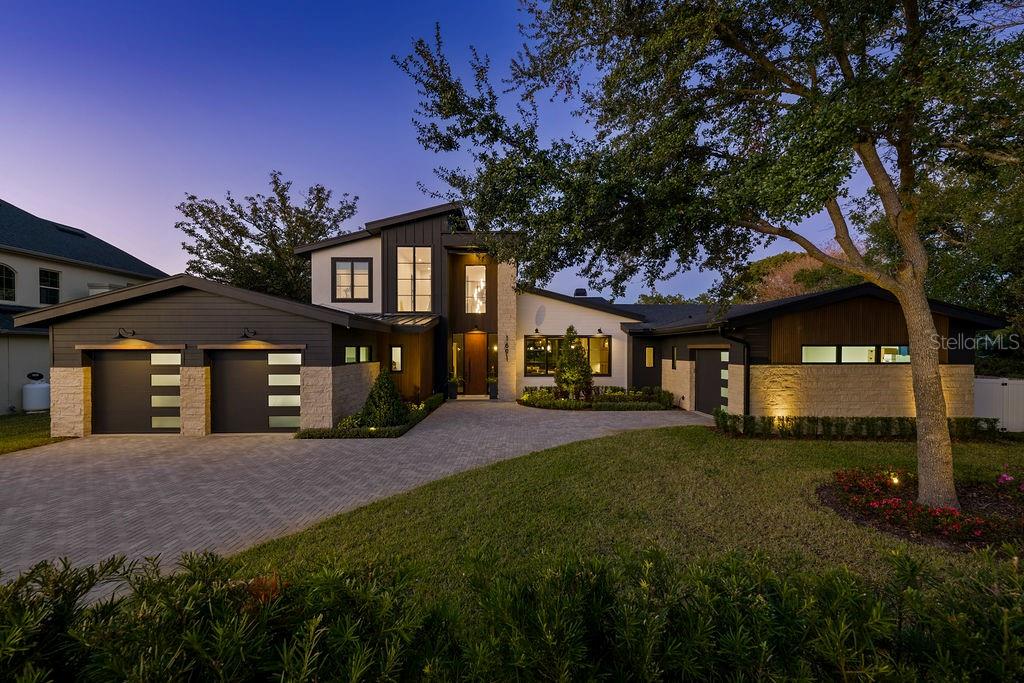
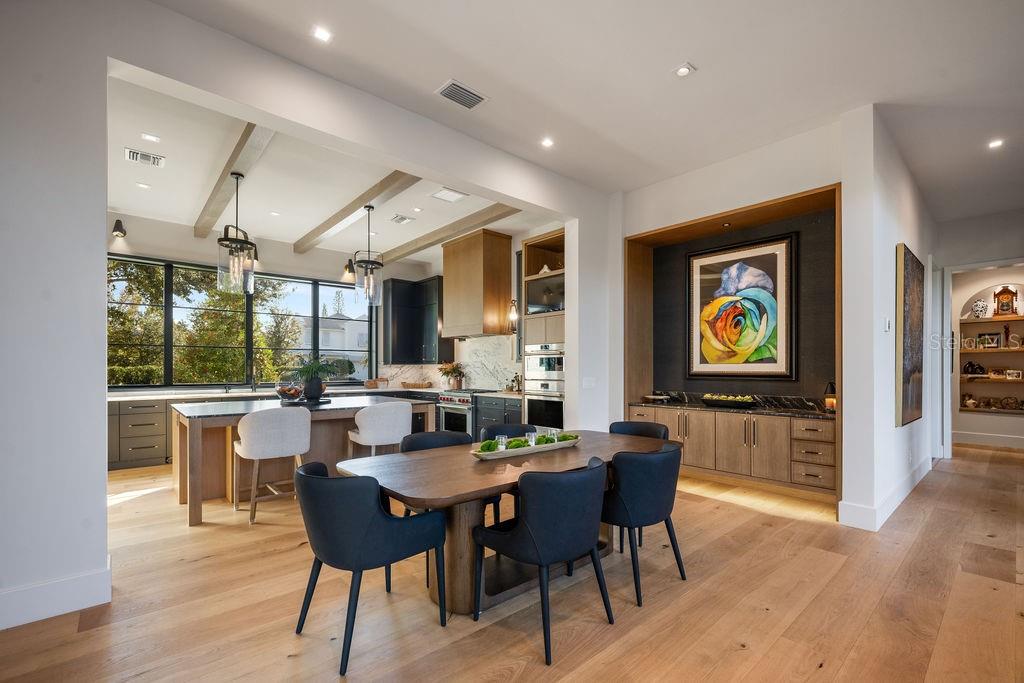
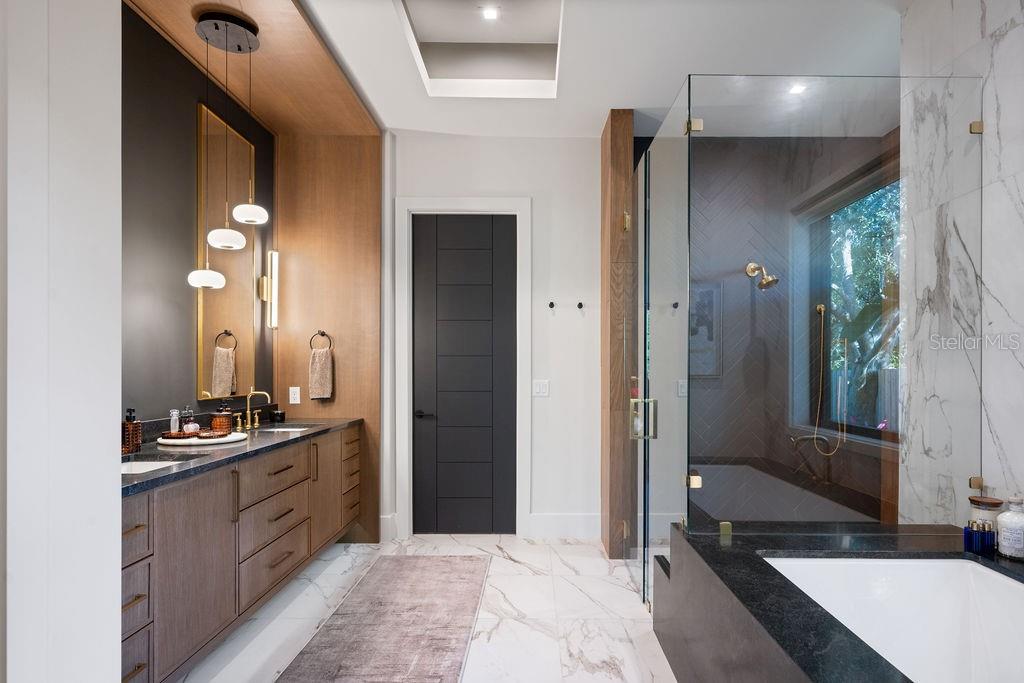
Welcome home to this one-of-a-kind custom-designed and built home by Ferrarini Custom Homes, Inc. in February 2024. This singular mid-century modern home is like no other in Winter Park. Boasting an ideal location just steps from Phelps Park as well as only 1.5 miles from Park Avenue makes it the ideal home for the most discerning buyer. Custom features abound in this stunning 4582 sq. ft. masterpiece, including white oak floors, beams, and wood details in most rooms, 5 BRs, and 4.5 BAs. The first floor features a primary suite and guest suite as well as an office, great room, dedicated bar, dining area, and exquisite kitchen with a secret pass-through door to the scullery. The second level boasts three generously sized bedrooms and two baths. Cable wire railing, stone, wood inlay details, custom front door, oversized lanai with summer kitchen, outdoor fireplace, huge pool with firepit and separate firepit conversation area, the list goes on and on... This unique lot is a rare find in Winter Park - oversized in both width and depth with dimensions of 155’ deep and 143’ wide. The interior features over 6600 square feet under roof and a 4-car garage with a work-bench area included. The outdoor area features a 34-foot patio with a built-in gas grill, gas fireplace, and large-format porcelain pavers. The remote screen provides you with ease of access to your custom-designed pool with pebbletec, an outdoor shower, and a firepit nestled amongst the landscaping. The rear yard is completely irrigated and includes a well for irrigation to keep water expenses down significantly. The custom-designed pool is large for Winter Park, featuring a lounging shelf as well as a 10’ fire feature and swim-out. The massive deck is adorned with wood-like porcelain pavers with a porcelain coping. Smart home features in this home include wireless controls for audio, a/c, garage doors, pool equipment, lighting, and exterior cameras. Additionally there is upgraded spray foam insulation, gas appliances (water heaters, fireplaces, washer, range), and an elevation featuring Cultured stone, Hardi Siding, and a Jeldwyn 10’ front entry door. Herringbone pavers lead you from the cobblestone street to the magnificent front entry. Buyers will enjoy the extensive landscaping and privacy hedges. The landscaping is mature for a brand-new home! Privacy abounds everywhere in this home. Custom landscape lighting adds to the estate feel of this home. The gourmet kitchen features all Wolf and Sub-zero appliances, which include a Wolf range, Wolf 2cd oven, steam oven, Sharp microwave, Cove dishwasher with custom wood panel, a Sub-zero Refrigerator with custom panel, and a Sub-zero Freezer also with a custom panel. Disguised between the refrigerator and freezer is a secret hidden door to the scullery. Exotic countertops abound throughout the house. Quartzite like you have never seen before is evident in the kitchen and bar. Antolini Italian marble that was specially treated with “Zerocare Plus” can be found on the kitchen counters and kitchen backsplash. Custom cabinetry throughout the house, featuring white oak. Additional appliances include 3 beverage refrigerators, 1 wine refrigerator, ice maker, and a secondary 36” refrigerator. Every detail has been thought-out and implemented for you in this breathtaking home! Do not wait - the work has been done for you with NO waiting time for new construction. This elegant home will not last!
Additional Information
- Taxes
- $6314
- Minimum Lease
- No Minimum
- Community Features
- No Deed Restriction
- Property Description
- Two Story
- Zoning
- R-1A
- Interior Layout
- Built-in Features, Cathedral Ceiling(s), Ceiling Fans(s), High Ceilings, Open Floorplan, Primary Bedroom Main Floor, Smart Home, Solid Surface Counters, Solid Wood Cabinets, Split Bedroom, Stone Counters, Thermostat, Vaulted Ceiling(s), Walk-In Closet(s), Wet Bar, Window Treatments
- Interior Features
- Built-in Features, Cathedral Ceiling(s), Ceiling Fans(s), High Ceilings, Open Floorplan, Primary Bedroom Main Floor, Smart Home, Solid Surface Counters, Solid Wood Cabinets, Split Bedroom, Stone Counters, Thermostat, Vaulted Ceiling(s), Walk-In Closet(s), Wet Bar, Window Treatments
- Floor
- Carpet, Tile, Wood
- Appliances
- Bar Fridge, Built-In Oven, Convection Oven, Cooktop, Dishwasher, Disposal, Dryer, Gas Water Heater, Microwave, Range, Range Hood, Refrigerator, Tankless Water Heater, Washer, Wine Refrigerator
- Utilities
- BB/HS Internet Available, Cable Connected, Electricity Connected, Natural Gas Connected, Public, Sewer Connected, Sprinkler Well, Street Lights, Water Connected
- Heating
- Electric, Zoned
- Air Conditioning
- Central Air, Zoned
- Fireplace Description
- Family Room, Gas, Outside, Stone
- Exterior Construction
- Block, Stucco
- Exterior Features
- French Doors, Irrigation System, Lighting, Outdoor Grill, Outdoor Kitchen, Outdoor Shower, Private Mailbox, Sidewalk
- Roof
- Shingle
- Foundation
- Block, Slab
- Pool
- Private
- Pool Type
- Deck, Gunite, In Ground, Other
- Garage Carport
- 4 Car Garage
- Garage Spaces
- 4
- Garage Features
- Driveway, Garage Door Opener, Garage Faces Side, Open, Split Garage, Workshop in Garage
- Elementary School
- Lakemont Elem
- Middle School
- Maitland Middle
- High School
- Winter Park High
- Fences
- Vinyl, Wood
- Pets
- Allowed
- Flood Zone Code
- x
- Parcel ID
- 32-21-30-4536-01-010
- Legal Description
- LAKE KNOWLES TERRACE K/4 LOT 1 & E 20 FTOF LOT 2 BLK 1 & W1/2 OF VAC ST LYING EOF LOT 1
Listing courtesy of COMPASS FLORIDA LLC.
Selling Office: THE AGENCY ORLANDO.Mortgage Calculator
StellarMLS is the source of this information via Internet Data Exchange Program. All listing information is deemed reliable but not guaranteed and should be independently verified through personal inspection by appropriate professionals. Listings displayed on this website may be subject to prior sale or removal from sale. Availability of any listing should always be independently verified. Listing information is provided for consumer personal, non-commercial use, solely to identify potential properties for potential purchase. All other use is strictly prohibited and may violate relevant federal and state law. Data last updated on