14839 Como Circle, Bradenton, FL 34202
- $3,750,000
- 4
- BD
- 5
- BA
- 4,314
- SqFt




- Sold Price
- $3,750,000
- List Price
- $3,799,000
- Status
- Sold
- Days on Market
- 27
- Closing Date
- Feb 27, 2025
- MLS#
- A4633400
- Property Style
- Single Family
- Year Built
- 2019
- Bedrooms
- 4
- Bathrooms
- 5
- Baths Half
- 1
- Living Area
- 4,314
- Lot Size
- 23,557
- Acres
- 0.54
- Total Acreage
- 1/2 to less than 1
- Legal Subdivision Name
- Lake View Estates At The Lake Club
- Community Name
- The Lake Club
- MLS Area Major
- Bradenton/Lakewood Ranch/Lakewood Rch
Property Description
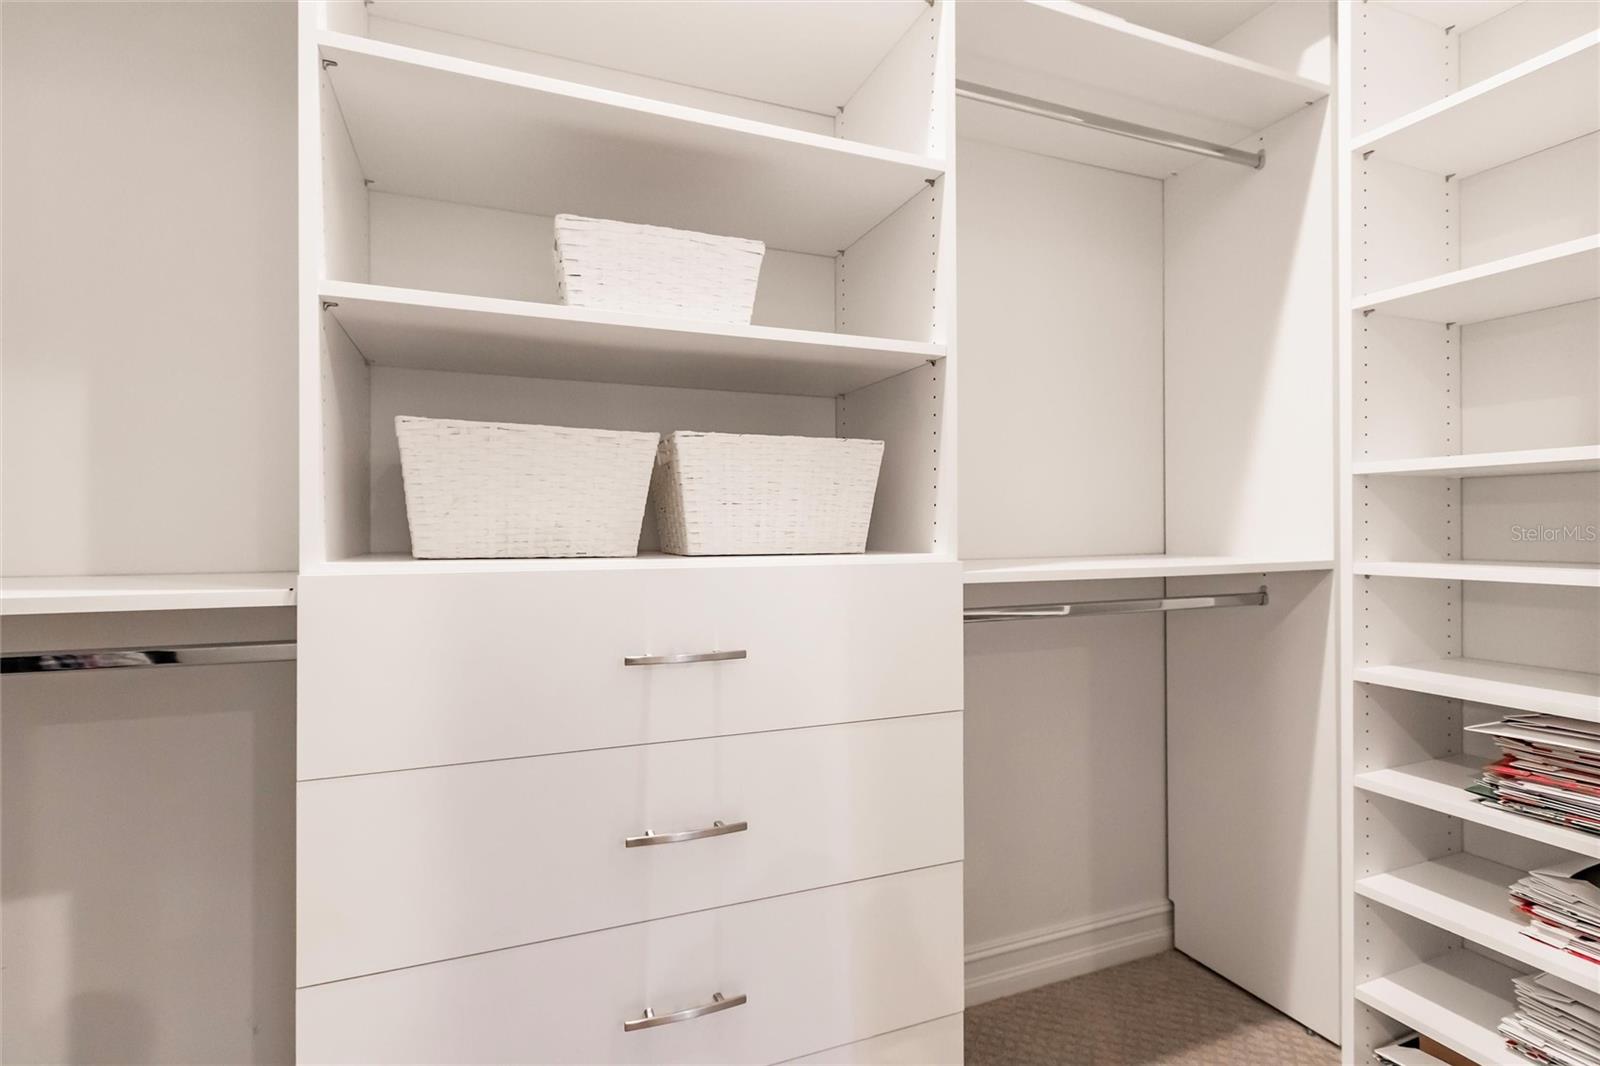
Absolutely stunning, one-of-a-kind dream home on Lake Como in The Lake Club. This extraordinary estate, nestled on a rare and private oversized lot along Lake Como, is surrounded by serene conservation areas and features breathtaking lake views from nearly every angle. Custom-designed landscaping ensures complete privacy, creating a tranquil oasis for the most discerning buyer. Exceptional Outdoor Living: The heart of this home is the expansive 4,000-square-foot lanai, with 1,200 square feet under roof, doubling your living and entertaining space. Enjoy the travertine flooring, two outdoor fireplaces, a large mounted TV, and multiple sitting areas for relaxation or hosting. The centerpiece is the massive saltwater pool with a lap lane, spa, and extraordinary lighting. Adjacent to the pool, you'll find a dining area, outdoor kitchen, and enclosed pool storage room. Elegant Interior Design: Step inside through disappearing floor-to-ceiling pocket glass doors, seamlessly blending indoor and outdoor living. The great room features custom cabinetry and panoramic views of the lake. The formal dining room is complemented by a dry bar, perfect for entertaining. The home office/den boasts custom cabinetry and built-in workspaces with porcelain tile. The gourmet kitchen is a chef's dream, featuring two floating quartz islands, sub-Zero and Thermador appliances, custom soft-close cabinetry with glass tile backsplash, a coffee bar and walk-in pantry, and informal dining area with stunning lake views. Luxurious Private Suites: The master suite, located on a private wing, offers coffered ceilings, pool views, and two spacious walk-in closets. The spa-like master bathroom includes a double walk-in shower, soaking tub, and custom double vanities. On the opposite side, three additional bedrooms feature ensuite bathrooms and custom walk-in closets, ensuring comfort for family and guests. Extraordinary Features: 800-bottle wine room, insulated and refrigerated for the wine enthusiast. Designer touches: Coffered ceilings, tray ceilings, wall niches, custom lighting, fans, and wall coverings. This one-of-a-kind estate is for the fastidious buyer seeking unparalleled luxury, privacy, and sophistication. The owners invested $250k into significant improvements, including whole house generator, remote controlled hurricane shutters, motorized interior shades, landscaping, and fencing. The home was independently appraised last year at $3.8M. Don’t miss the chance to own this masterpiece in The Lake Club. Check out the 3D tour and schedule your private showing today!
Additional Information
- Taxes
- $33040
- Minimum Lease
- 8-12 Months
- HOA Fee
- $8,663
- HOA Payment Schedule
- Annually
- Community Features
- No Deed Restriction
- Property Description
- One Story
- Zoning
- SF
- Interior Layout
- Attic Fan, Ceiling Fans(s), Coffered Ceiling(s), High Ceilings, L Dining, Open Floorplan, Primary Bedroom Main Floor, Split Bedroom, Thermostat, Tray Ceiling(s), Walk-In Closet(s), Wet Bar
- Interior Features
- Attic Fan, Ceiling Fans(s), Coffered Ceiling(s), High Ceilings, L Dining, Open Floorplan, Primary Bedroom Main Floor, Split Bedroom, Thermostat, Tray Ceiling(s), Walk-In Closet(s), Wet Bar
- Floor
- Ceramic Tile, Travertine
- Appliances
- Bar Fridge, Built-In Oven, Convection Oven, Cooktop, Dishwasher, Disposal, Dryer, Electric Water Heater, Exhaust Fan, Freezer, Ice Maker, Microwave, Range, Range Hood, Refrigerator, Washer, Water Filtration System, Water Softener, Wine Refrigerator
- Utilities
- BB/HS Internet Available, Cable Connected, Electricity Connected, Fire Hydrant, Natural Gas Connected, Phone Available, Sewer Connected, Sprinkler Meter, Underground Utilities, Water Connected
- Heating
- Central, Electric
- Air Conditioning
- Central Air, Humidity Control, Zoned
- Fireplace Description
- Gas
- Exterior Construction
- Block
- Exterior Features
- Dog Run, Hurricane Shutters, Irrigation System, Lighting, Outdoor Grill, Outdoor Kitchen, Private Mailbox, Rain Gutters, Sidewalk, Sliding Doors, Sprinkler Metered, Storage
- Roof
- Tile
- Foundation
- Slab
- Pool
- Private
- Pool Type
- Gunite, Heated, In Ground, Lap, Lighting, Outside Bath Access, Pool Alarm, Salt Water, Screen Enclosure
- Garage Carport
- 3 Car Garage
- Garage Spaces
- 3
- Garage Features
- Oversized
- Elementary School
- Robert E Willis Elementary
- Middle School
- Nolan Middle
- High School
- Lakewood Ranch High
- Fences
- Fenced
- Water View
- Lake
- Water Access
- Lake, Lake - Chain of Lakes
- Pets
- Allowed
- Flood Zone Code
- X
- Parcel ID
- 588832059
- Legal Description
- LOT 1, LAKE VIEW ESTATES AT THE LAKE CLUB, PI#5888.3205/9
Listing courtesy of SELLBIZ.
Selling Office: MICHAEL SAUNDERS & COMPANY.Mortgage Calculator
StellarMLS is the source of this information via Internet Data Exchange Program. All listing information is deemed reliable but not guaranteed and should be independently verified through personal inspection by appropriate professionals. Listings displayed on this website may be subject to prior sale or removal from sale. Availability of any listing should always be independently verified. Listing information is provided for consumer personal, non-commercial use, solely to identify potential properties for potential purchase. All other use is strictly prohibited and may violate relevant federal and state law. Data last updated on