18916 Ganton Avenue, Bradenton, FL 34202
- $3,750,000
- 5
- BD
- 5
- BA
- 5,078
- SqFt




- Sold Price
- $3,750,000
- List Price
- $4,250,000
- Status
- Sold
- Days on Market
- 48
- Closing Date
- Jan 31, 2025
- MLS#
- A4627305
- Property Style
- Single Family
- Architectural Style
- Custom
- Year Built
- 2015
- Bedrooms
- 5
- Bathrooms
- 5
- Living Area
- 5,078
- Lot Size
- 55,966
- Acres
- 1.28
- Total Acreage
- 1 to less than 2
- Legal Subdivision Name
- Concession Ph Ii Blk A
- MLS Area Major
- Bradenton/Lakewood Ranch/Lakewood Rch
Property Description
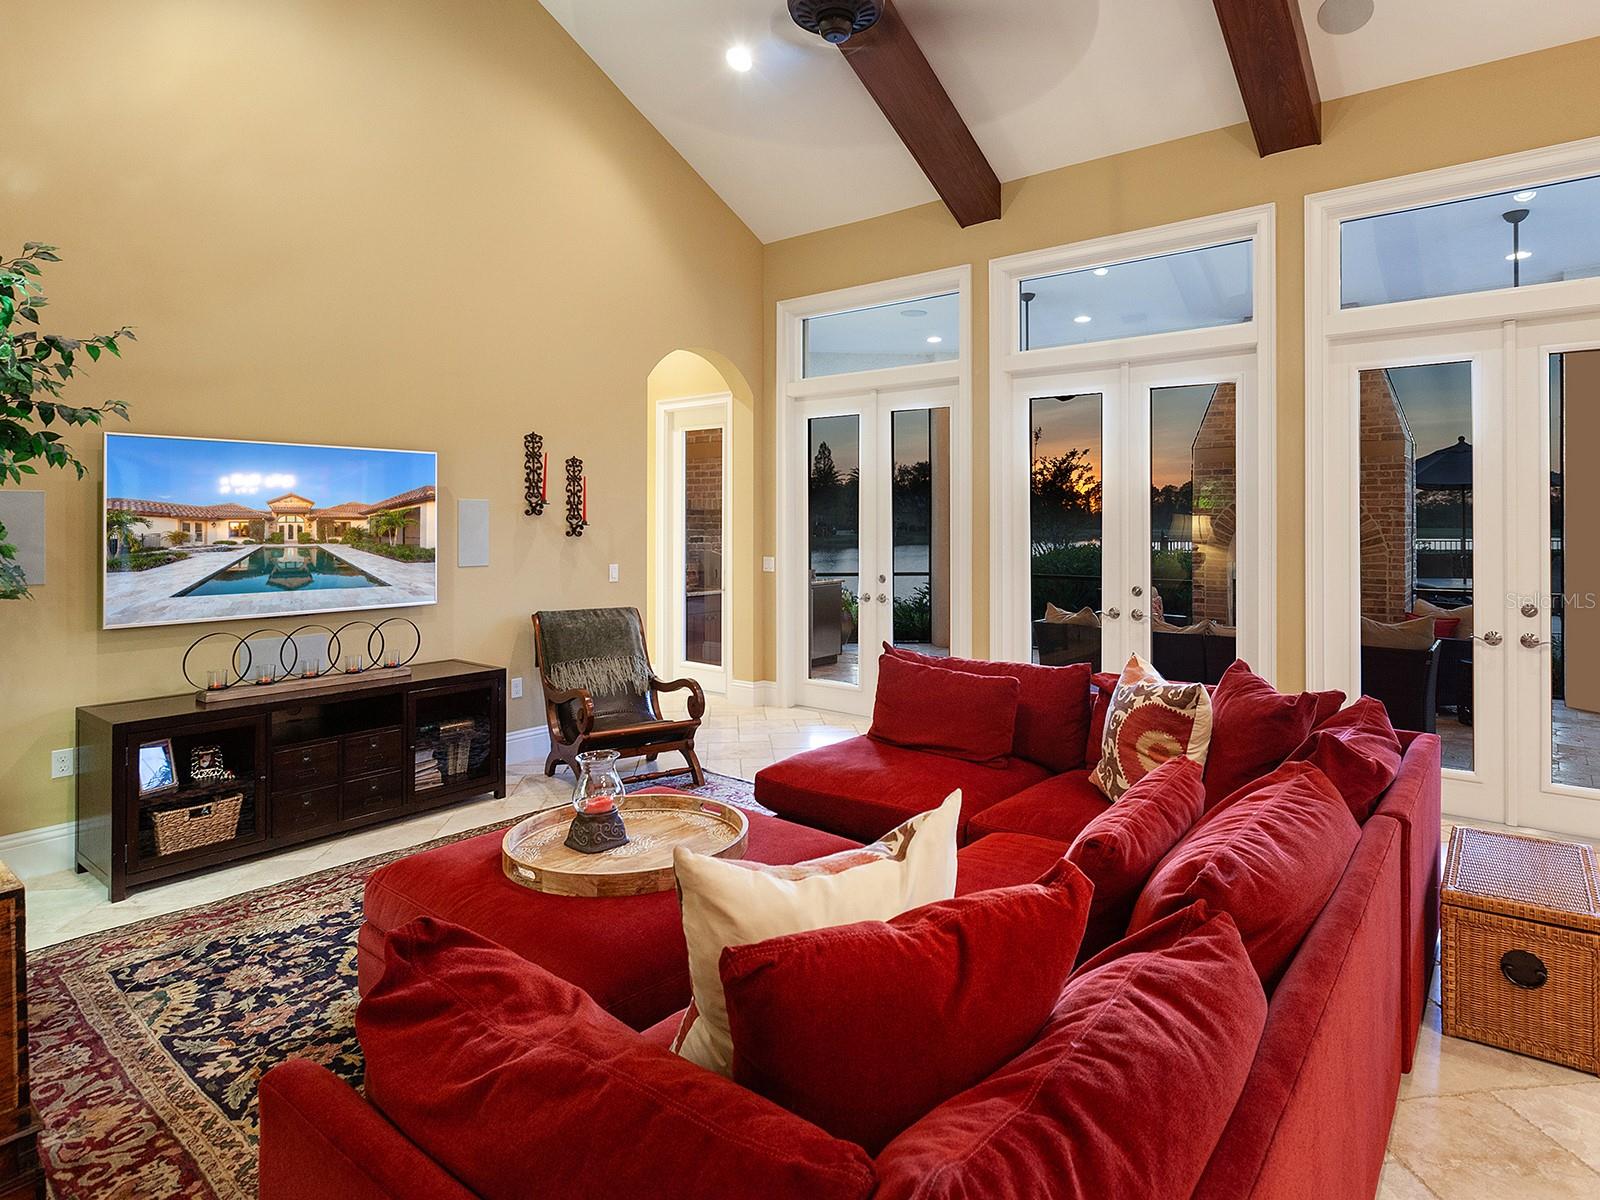
Exquisite custom estate is now available in The Concession, home to the world-renowned Jack Nicklaus and Tony Jacklin designed golf course. This private oasis is nestled along gorgeous lake views, and graces over 1.2 acres on a desirable corner lot, giving this home the perfect position to take advantage of sunset views over the lake. Built in 2015 by Anchor Homes, no detail in this luxurious estate has been overlooked, from the oversized 4-car garage to the open-air pool and lanai, gorgeous main home, or the just completed 2024 guest house. Arrive home via a large semi-circle driveway, lush landscaping, elegant front gate and welcoming courtyard with fountain. Enter through double iron and glass front doors, you will be immediately impressed by the spacious foyer with volume ceilings and immediate views outside. Relish in the warm details throughout this residence including architectural columns, chiseled travertine flooring, custom ceilings, brick facades, and plentiful bright windows overlooking the lake. Elegant archways set apart the formal dining room, with a dedicated wine room, from the casual dining area next to the chef’s kitchen. Enjoy creating meals with a stainless-steel appliance suite featuring Wolf gas range, central island, and cleverly hidden refrigerator, dishwasher and spacious walk-in pantry. The mix of textures and natural elements throughout is highlighted by the brick range hood, warm stone counters, and is carried into the great room with exposed wood beam vaulted ceiling. From the great room’s French doors, you can bring the entertaining outdoors to the covered lanai where you can enjoy cozy evenings around the fireplace or grilling at the outdoor kitchen. The highlight of the lanai is the sparkling pool with raised spa, stepping-stones and hidden rock speakers overlooking the lake. The fenced backyard has upgraded landscaping and hardscaping throughout to create several private areas to relish in the outdoors, including a gate separating the pool area and casita lanai, separate firepit area with lake views, and a private pathway to the courtyard picnic space. Inside there are multi-functional rooms perfect for every lifestyle with a large bonus (game or media) room, “card room” off the bonus room with tented ceiling, full pool bathroom, study, and laundry with oversized storage room. Your private primary wing showcases a large bedroom, separate seating area perfect for morning coffee, dual walk-in closets with custom shelving, and an elegant vestibule entry. The primary bathroom features dual vanities, freestanding tub and walk-in shower. Guests will enjoy their own accommodations with an en-suite guest bedroom, and two additional bedrooms with jack and jill bathroom. Whether you’re looking for space for multi-gen living, live-in care, or long-term guests, the detached guest house adds privacy. Featuring a private entry, lake views, bedroom, full bathroom, kitchenette, living room, and its own lanai with pizza oven, fireplace and firepit area. Peace of mind is secured with Anchor’s quality construction, impact windows and doors, and tile roof. The Concession is one of the most exclusive neighborhoods with less than 250 homes and private gated entrances. Memberships are available to the private golf club to enjoy the award-winning golf course, clubhouse and restaurant. Located mere minutes from Lakewood Ranch, enjoy the superb benefits of a flourishing community without the CDD fees!
Additional Information
- Taxes
- $18684
- Minimum Lease
- 1-2 Years
- HOA Fee
- $1,936
- HOA Payment Schedule
- Quarterly
- Maintenance Includes
- Guard - 24 Hour, Management, Private Road, Security
- Location
- Corner Lot, Landscaped, Level, Near Golf Course, Oversized Lot, Sidewalk, Paved, Private
- Community Features
- Clubhouse, Deed Restrictions, Gated Community - Guard, Golf Carts OK, Golf, Restaurant, Sidewalks, Special Community Restrictions, Golf Community, Security
- Property Description
- One Story
- Zoning
- PDR
- Interior Layout
- Built-in Features, Ceiling Fans(s), Crown Molding, Eat-in Kitchen, High Ceilings, Kitchen/Family Room Combo, Primary Bedroom Main Floor, Solid Wood Cabinets, Split Bedroom, Stone Counters, Thermostat, Tray Ceiling(s), Vaulted Ceiling(s), Walk-In Closet(s), Wet Bar, Window Treatments
- Interior Features
- Built-in Features, Ceiling Fans(s), Crown Molding, Eat-in Kitchen, High Ceilings, Kitchen/Family Room Combo, Primary Bedroom Main Floor, Solid Wood Cabinets, Split Bedroom, Stone Counters, Thermostat, Tray Ceiling(s), Vaulted Ceiling(s), Walk-In Closet(s), Wet Bar, Window Treatments
- Floor
- Carpet, Tile, Travertine, Wood
- Appliances
- Convection Oven, Dishwasher, Disposal, Dryer, Gas Water Heater, Microwave, Range, Range Hood, Refrigerator, Washer, Wine Refrigerator
- Utilities
- BB/HS Internet Available, Cable Connected, Electricity Connected, Natural Gas Connected, Public, Sewer Connected, Sprinkler Well, Underground Utilities, Water Connected
- Heating
- Central
- Air Conditioning
- Central Air
- Fireplace Description
- Gas, Other, Outside, Ventless, Wood Burning
- Exterior Construction
- Block, Stucco
- Exterior Features
- Courtyard, Dog Run, French Doors, Irrigation System, Lighting, Outdoor Grill, Outdoor Kitchen, Private Mailbox, Rain Gutters, Sidewalk, Sliding Doors
- Roof
- Tile
- Foundation
- Slab
- Pool
- Private
- Pool Type
- Child Safety Fence, Heated, In Ground, Salt Water
- Garage Carport
- 4 Car Garage
- Garage Spaces
- 4
- Garage Features
- Circular Driveway, Driveway, Garage Door Opener, Garage Faces Rear, Garage Faces Side, Guest, Oversized, Parking Pad
- Elementary School
- Robert E Willis Elementary
- Middle School
- Nolan Middle
- High School
- Lakewood Ranch High
- Fences
- Fenced
- Water View
- Lake
- Water Frontage
- Lake
- Pets
- Allowed
- Flood Zone Code
- X
- Parcel ID
- 331936619
- Legal Description
- LOTS 11 & 12 CONCESSION PHASE II BLOCK A, PI#3319.3661/9
Listing courtesy of MICHAEL SAUNDERS & COMPANY. 941-907-9595
Selling Office: BRIGHT REALTY.Mortgage Calculator
StellarMLS is the source of this information via Internet Data Exchange Program. All listing information is deemed reliable but not guaranteed and should be independently verified through personal inspection by appropriate professionals. Listings displayed on this website may be subject to prior sale or removal from sale. Availability of any listing should always be independently verified. Listing information is provided for consumer personal, non-commercial use, solely to identify potential properties for potential purchase. All other use is strictly prohibited and may violate relevant federal and state law. Data last updated on