8468 Lindrick Lane, Bradenton, FL 34202
- $6,050,000
- 4
- BD
- 5
- BA
- 5,526
- SqFt






- Sold Price
- $6,050,000
- List Price
- $6,395,000
- Status
- Sold
- Days on Market
- 8
- Closing Date
- Dec 31, 2024
- MLS#
- A4626795
- Property Style
- Single Family
- New Construction
- Yes
- Year Built
- 2024
- Bedrooms
- 4
- Bathrooms
- 5
- Baths Half
- 1
- Living Area
- 5,526
- Lot Size
- 46,705
- Acres
- 1.07
- Total Acreage
- 1 to less than 2
- Legal Subdivision Name
- Concession Ph Ii Blk B & Ph Iii
- Community Name
- Concession
- MLS Area Major
- Bradenton/Lakewood Ranch/Lakewood Rch
Property Description
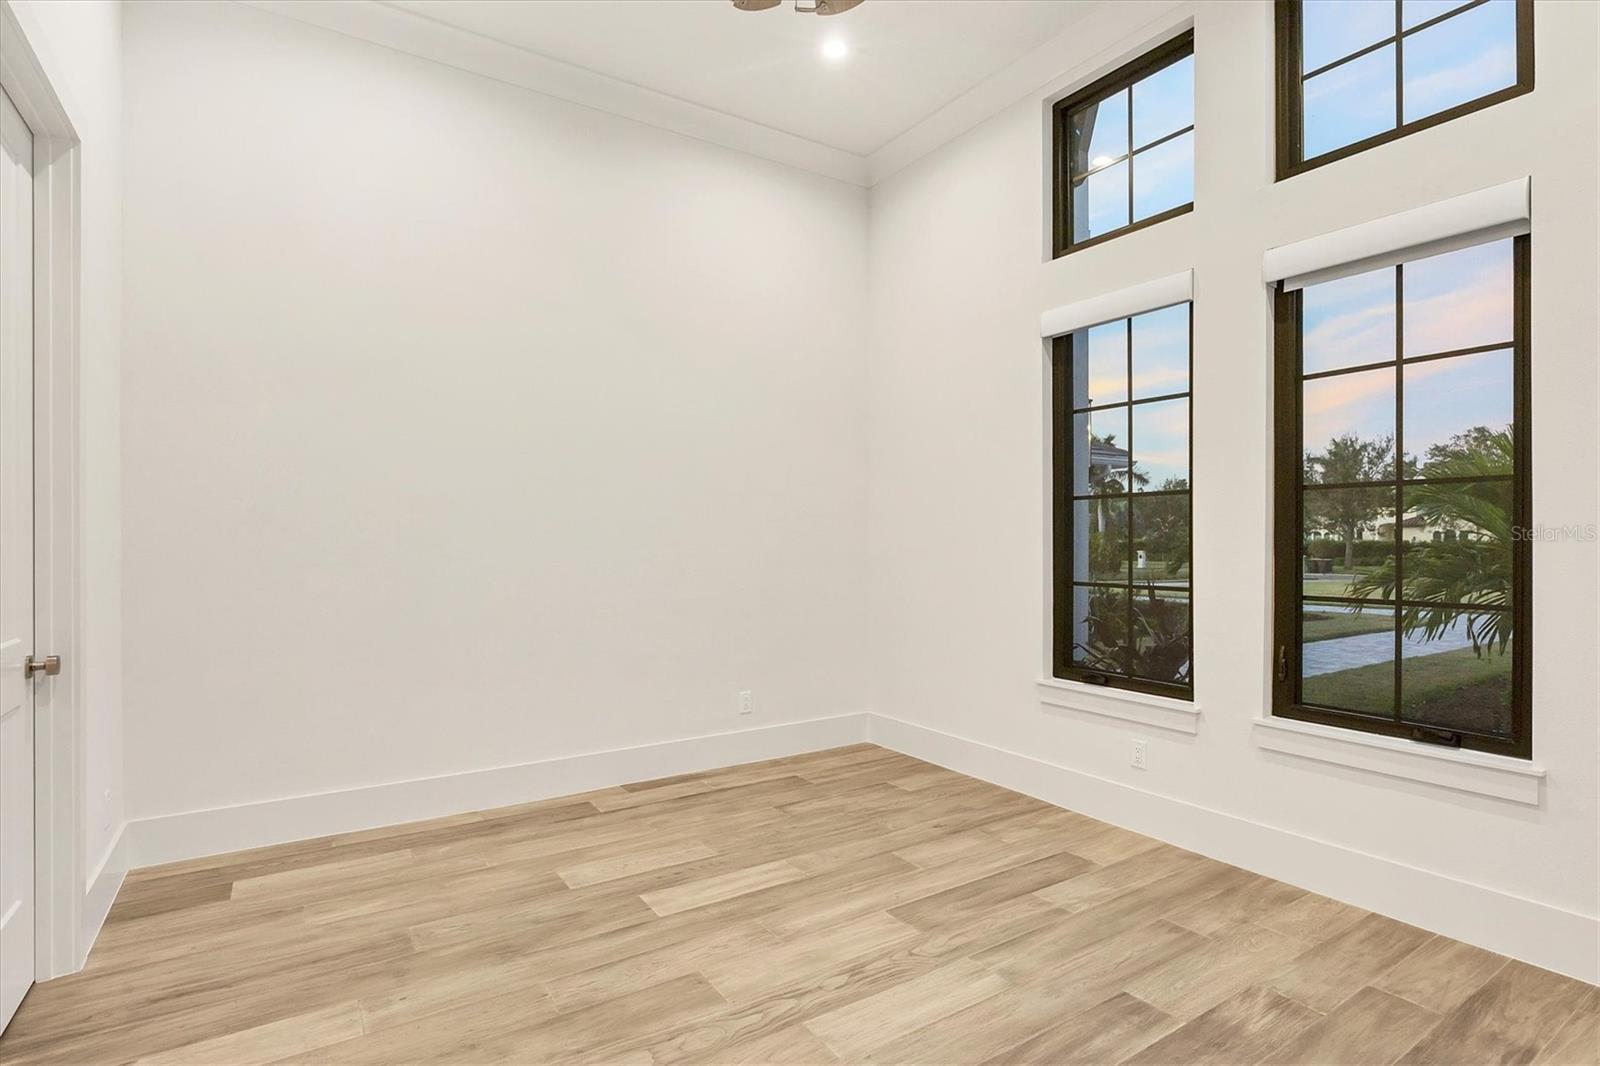
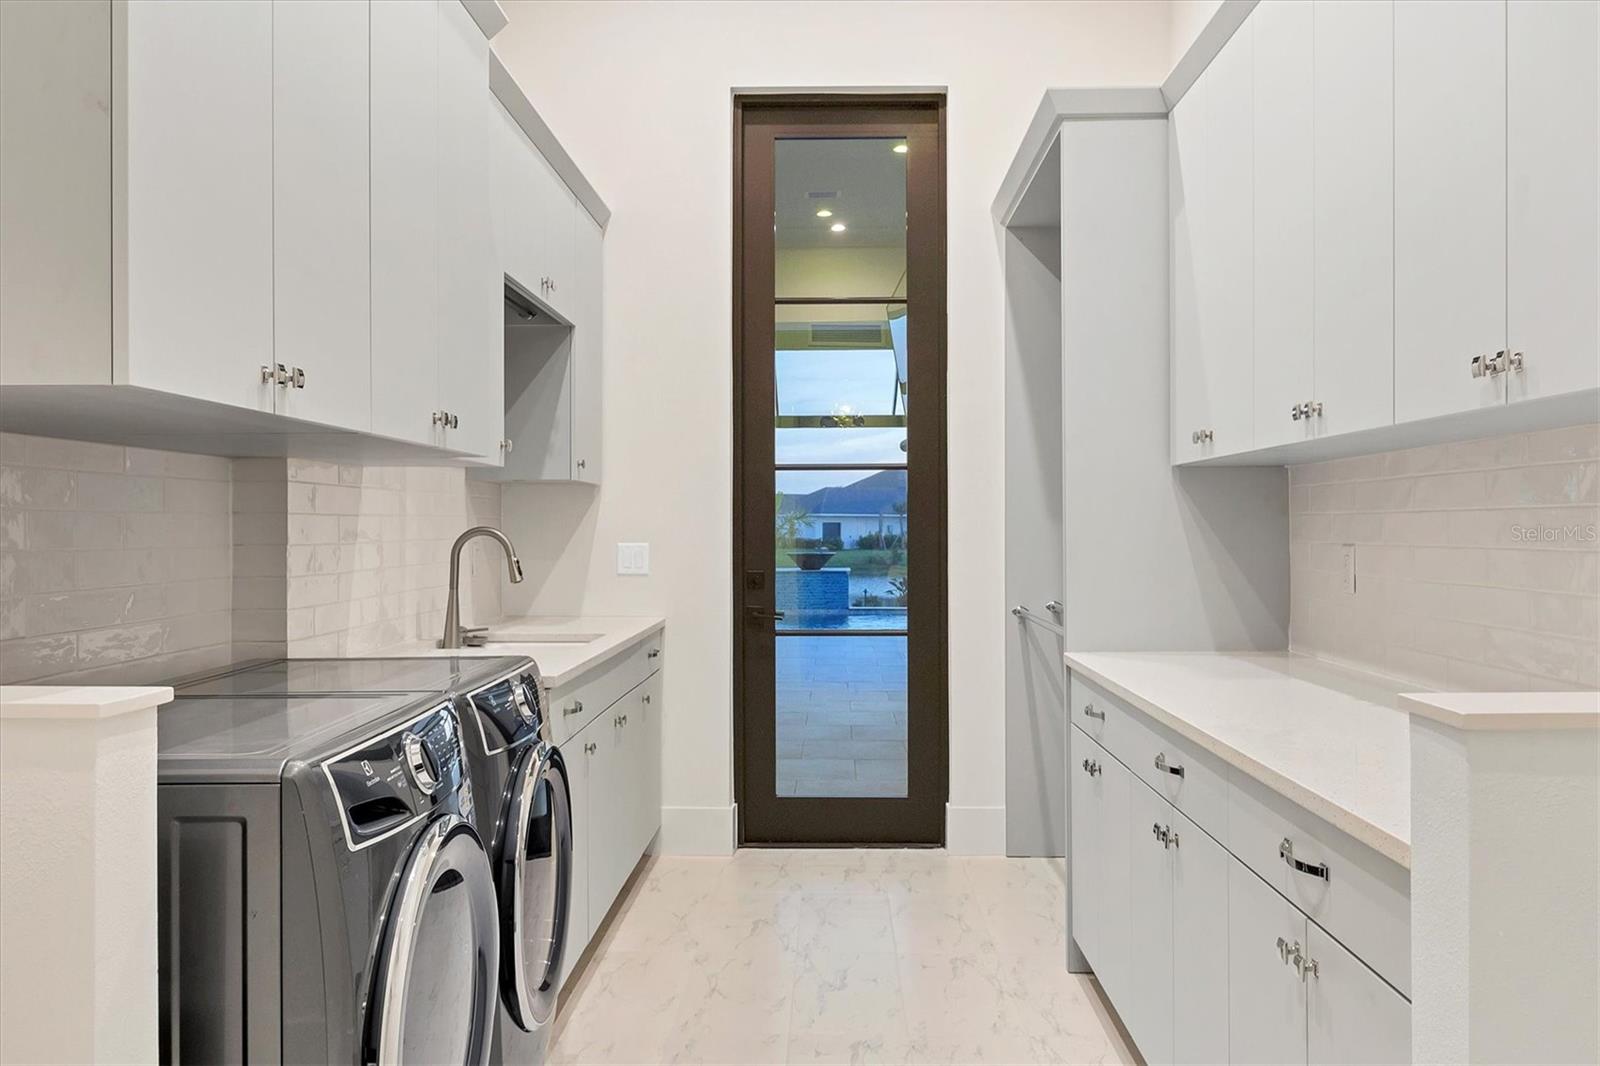
This newly constructed over 5,500-square-foot estate, built by John Cannon Homes and completed in October 2024, is set on an over-an-acre lot with stunning lake and sunset views in the prestigious gated community known as Concession. This home will be fully furnished, with furniture arriving soon to enhance its luxurious feel. The home features a grand entrance with an elongated driveway leading to 12-foot iron double doors that open into a vaulted great room with painted wood beams, a stone-framed gas fireplace and disappearing sliders that enhance the indoor-outdoor flow. The chef's kitchen boasts top-of-the-line appliances, including a Wolf six-burner range, built-in Wolf wall oven and warming drawer, Sub-Zero refrigerator and Fisher & Paykel dishwasher drawers. It includes double islands with quartz countertops, a hidden pantry, and a glass tile backsplash. A climate-controlled wine room with a backlit agate stone centerpiece adds elegance to the adjacent dining area. For entertainment, the club room, which opens onto the lanai, features a built-in beverage center with an ice maker and beverage drawers, leading to an HD golf simulator room. The outdoor retreat includes a screened lanai with beautiful gray porcelain tiles, an outdoor kitchen, gas fireplace with a TV wall, putting green, fire pit, and a heated saltwater pool and spa, all designed to maximize enjoyment of the panoramic lake views. The secluded owner’s suite offers additional lake views, oversized walk-in closets, and a spa-like bath with dual vanities, a glass dual-entry shower and an outdoor shower in a private courtyard. A casita off the lanai provides an ideal guest retreat with a morning bar, walk-in closet and full bath. Two additional guest suites with walk-in closets and en-suite baths are in a separate wing. The home also includes a double-door office with a built-in bookcase, a powder room, an oversized laundry room with built-in cabinetry, a built-in drop zone in the back hall, a storage room, a whole-house generator and a dual split 4.5-car garage with golf cart space. Wood floors throughout, California-style impact windows, custom lighting, and a Sonos, Control 4, and Lutron automated system, including shades, complete this exquisite home. With a total of 8,773 square feet, this residence embodies modern sophistication and refined living. In a serene community known for hosting the PGA World Golf Championships, it offers privacy while being close to Lakewood Ranch, UTC shopping, Sarasota’s beaches and cultural attractions, an ideal blend of luxury and convenience.
Additional Information
- Taxes
- $7880
- Minimum Lease
- 1-2 Years
- HOA Fee
- $6,944
- HOA Payment Schedule
- Annually
- Maintenance Includes
- Guard - 24 Hour, Private Road
- Location
- Oversized Lot, Sidewalk, Paved, Private
- Community Features
- Clubhouse, Deed Restrictions, Restaurant, Sidewalks, Security
- Property Description
- One Story
- Zoning
- PDR
- Interior Layout
- Ceiling Fans(s), Kitchen/Family Room Combo, Open Floorplan, Primary Bedroom Main Floor, Solid Surface Counters, Solid Wood Cabinets, Split Bedroom, Stone Counters, Thermostat, Vaulted Ceiling(s), Walk-In Closet(s)
- Interior Features
- Ceiling Fans(s), Kitchen/Family Room Combo, Open Floorplan, Primary Bedroom Main Floor, Solid Surface Counters, Solid Wood Cabinets, Split Bedroom, Stone Counters, Thermostat, Vaulted Ceiling(s), Walk-In Closet(s)
- Floor
- Tile, Wood
- Appliances
- Bar Fridge, Dishwasher, Disposal, Dryer, Exhaust Fan, Ice Maker, Microwave, Range, Range Hood, Tankless Water Heater
- Utilities
- Electricity Available, Electricity Connected, Natural Gas Available, Natural Gas Connected, Sprinkler Meter, Sprinkler Well, Underground Utilities, Water Available, Water Connected
- Heating
- Heat Pump
- Air Conditioning
- Central Air, Zoned
- Fireplace Description
- Living Room, Outside
- Exterior Construction
- Block
- Exterior Features
- French Doors, Irrigation System, Outdoor Grill, Outdoor Kitchen, Private Mailbox, Rain Gutters, Sidewalk, Sliding Doors
- Roof
- Tile
- Foundation
- Stem Wall
- Pool
- Private
- Pool Type
- Pool Alarm, Salt Water, Screen Enclosure
- Garage Carport
- 4 Car Garage, Golf Cart Garage
- Garage Spaces
- 4
- Garage Features
- Garage Door Opener, Golf Cart Garage, Golf Cart Parking, Oversized, Split Garage
- Elementary School
- Robert E Willis Elementary
- Middle School
- Nolan Middle
- High School
- Lakewood Ranch High
- Water View
- Lake
- Water Frontage
- Lake
- Pets
- Allowed
- Pet Size
- Extra Large (101+ Lbs.)
- Flood Zone Code
- X
- Parcel ID
- 331942709
- Legal Description
- LOT 52 PH III, CONCESSION PHASE II BLOCK B AND PHASE III SUB, PI#3319.4270/9
Listing courtesy of PREMIER SOTHEBYS INTL REALTY. 941-907-9541
Selling Office: SARASOTA TRUST REALTY COMPANY.Mortgage Calculator
StellarMLS is the source of this information via Internet Data Exchange Program. All listing information is deemed reliable but not guaranteed and should be independently verified through personal inspection by appropriate professionals. Listings displayed on this website may be subject to prior sale or removal from sale. Availability of any listing should always be independently verified. Listing information is provided for consumer personal, non-commercial use, solely to identify potential properties for potential purchase. All other use is strictly prohibited and may violate relevant federal and state law. Data last updated on